


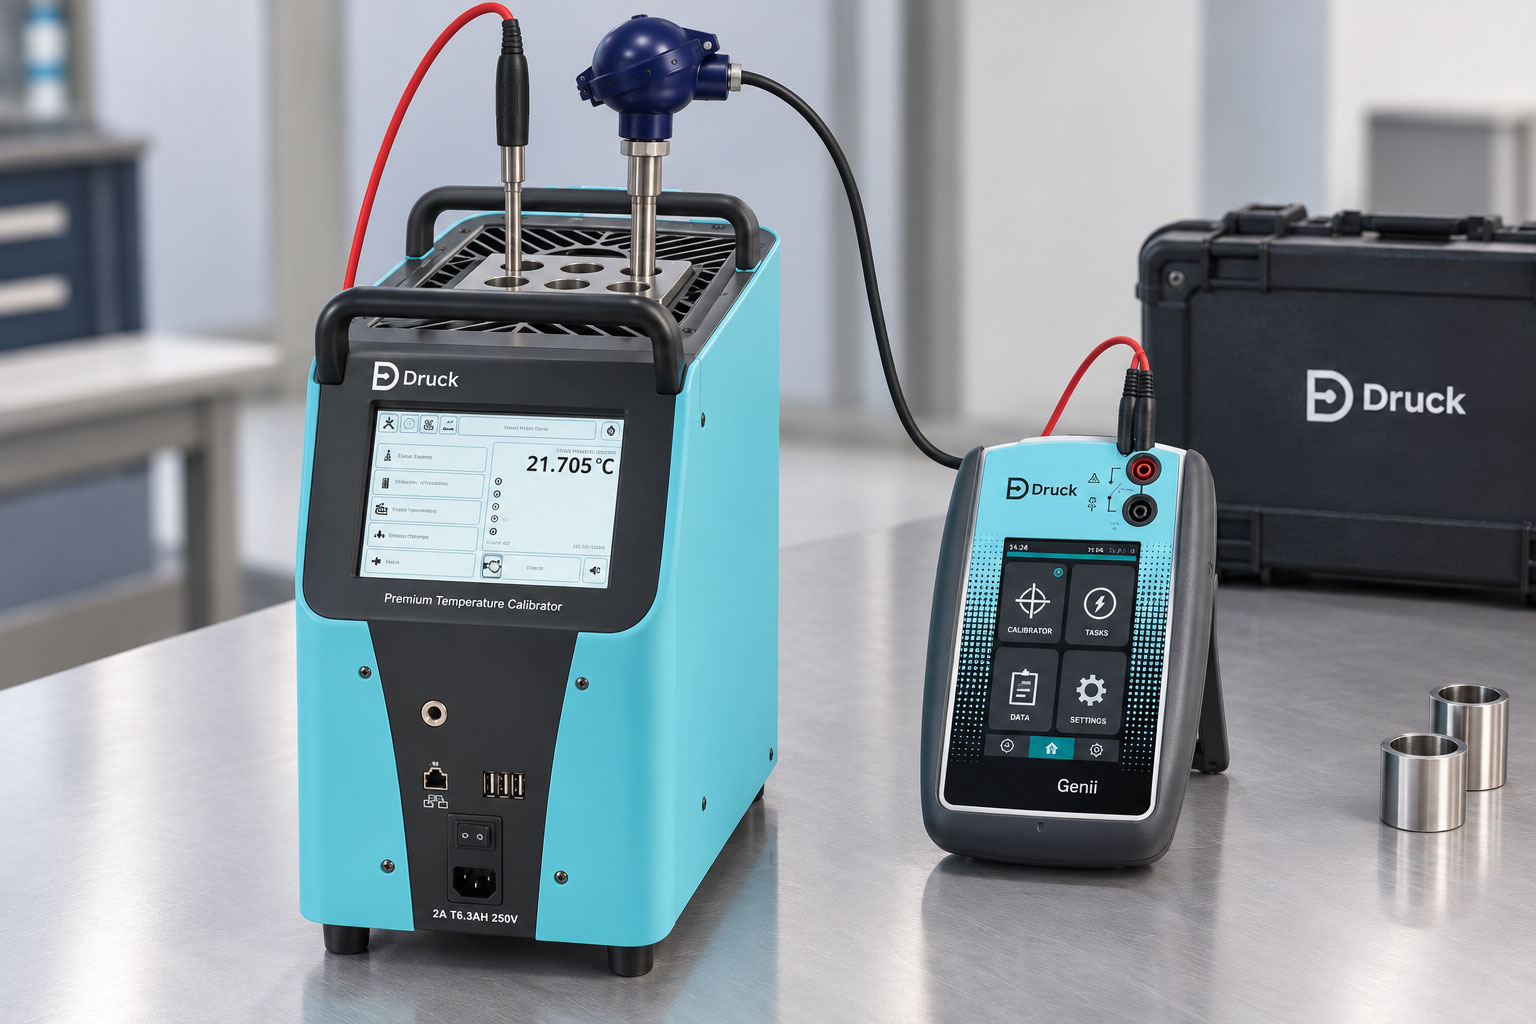
A dry-block calibrator is set to 100.00 °C. After the heating phase, the instrument shows a stable 100.00 °C. A Pt100 under test, however, indicates 100.32 °C. At first glance, the situation appears clear: the device under test deviates by +0.32 K.
However, if a calibrated external reference sensor is also inserted directly next to the device under test, a different picture may emerge. The reference may, for example, measure 100.11 °C. For a comparison calibration, the relevant deviation of the device under test is then not +0.32 K relative to the block indication, but:
ΔT = 100.32 °C - 100.11 °C = +0.21 K
This distinction is at the core of high-quality comparison calibration. The indication of the dry-block calibrator describes the temperature determined or controlled by the calibrator system at its defined internal reference position. However, it is not automatically identical to the temperature actually present at the external reference sensor and at the sensitive element of the device under test.
Possible influences in between include axial and radial temperature gradients, block loading, different immersion depths, air gaps, heat conduction along the sensor stems and thermal stabilisation that has not yet been fully completed.
The most important rule is therefore: In a comparison calibration using an external reference, setpoint, block indication, reference temperature and DUT value must be treated as separate quantities. For the actual deviation of the device under test, the defined reference temperature is decisive – not automatically the number shown on the dry-block display.
Which four temperature values must be distinguished?
During a temperature calibration using an external reference sensor, several temperature values may be displayed at the same time. If these values are not clearly distinguished, incorrect deviations and faulty calibration records can quickly result.
| Quantity | Meaning | Typical use |
|---|---|---|
| Setpoint | Temperature to which the calibrator is set | Target value for the calibration point |
| Block indication / internal reference | Temperature internally determined or controlled by the calibrator | Control, stability monitoring and instrument supervision |
| External reference temperature | Temperature measured by a calibrated reference sensor at its actual position in the block | Reference value for comparison calibration |
| DUT indication | Value indicated by the sensor or measuring instrument being calibrated | Compared with the defined reference |
Ideally, the setpoint, block indication and external reference are very close to each other. However, they do not have to be numerically identical.
A high-quality calibrator may, for example, be set to 100.000 °C, internally indicate 100.006 °C, while an external reference sensor measures 100.018 °C at the actual DUT position. These values are not necessarily contradictory. They describe different positions or functions within the same thermal system.
Before calibration begins, it must therefore be clearly defined which value is to be used as the reference quantity for evaluating the DUT.
What does a dry-block calibrator actually display?
A dry-block calibrator contains a metal block or calibration insert that is electrically heated and – depending on the instrument – actively cooled. An internal temperature sensor measures the temperature at a defined design position. The controller adjusts heating or cooling power so that the specified setpoint is reached and held stable.
The temperature shown on the display is therefore based on the calibrator’s internal measurement and control system.
This does not mean, however, that every point throughout the calibration insert has exactly the same temperature.
A real block always has a spatial temperature distribution. Particularly important are:
- axial temperature gradients along the immersion depth,
- radial differences between different bores,
- local changes caused by inserted devices under test,
- heat loss to the surroundings at the top of the block.
The internal indication is therefore an important quantity for operating and controlling the calibrator. However, it must not automatically be equated with the temperature at the sensitive element of any arbitrary device under test without verification.
What is the benefit of an external reference?
An external reference sensor is inserted directly into a suitable bore in the calibration insert. This allows the temperature to be determined much closer to the actual measuring point of the device under test.
This is particularly useful where higher accuracy is required or where the actual local block temperature needs to be evaluated independently of the internal calibrator indication.
The external reference does not replace the dry block. The block continues to generate the stable temperature environment. The reference takes on the task of determining as accurately as possible the actual temperature present at its measuring point.
In simplified terms, the two functions are therefore separated:
Dry block = generate and stabilise temperature
External reference = measure the actual local temperature
This separation is particularly valuable for transparent and traceable comparison calibration.
However, an external reference does not automatically eliminate every error. If the reference sensor measures at a different height or in a thermally different bore from the device under test, a spatial temperature difference may still remain.
How is the deviation of the device under test calculated?
In a comparison calibration, the indication or measured value of the device under test is compared with the value of the defined reference.
In simplified form:
ΔT = TDUT - TRef
Where:
- TDUT = indicated or measured temperature of the device under test,
- TRef = temperature of the external reference sensor,
- ΔT = deviation of the device under test relative to the reference.
Example:
Block indication = 100.00 °C
External reference = 100.12 °C
DUT = 100.37 °C
The relevant DUT deviation is therefore:
ΔT = 100.37 - 100.12 = +0.25 K
If the block indication were used as the reference instead, the result would incorrectly be:
100.37 - 100.00 = +0.37 K
In this example, the difference of 0.12 K does not originate from the device under test but from the difference between the internal block indication and the locally measured external reference temperature.
This is exactly why the calibration record should clearly document which value was used to calculate the deviation.
Position the reference and DUT correctly
The external reference should be positioned as close to the device under test as possible. The reason is the radial temperature distribution within the calibration insert.
Two bores located far apart can have slightly different temperatures. The smaller the target measurement uncertainty, the more important a comparable position becomes.
Ideally, a calibration insert should allow the reference and DUT to be placed in immediately adjacent bores.
If several bores are available, the reference should not simply be inserted wherever space happens to be available. Its position is part of the calibration method.
For recurring calibrations, it is advisable to use the same bore for the reference and the same or otherwise defined position for the DUT each time.
This makes the setup more reproducible and makes it easier to attribute a change in the result to the DUT rather than to changed measurement geometry.
Consider immersion depth and the sensitive measuring zone
What matters is not only how far the visible sensor stem extends into the block. The position of the actual temperature-sensitive element is decisive.
A short Pt100 often has its sensitive zone close to the tip. In another resistance thermometer, the measuring element may extend over a longer section. Thermocouples, on the other hand, may have a very small measuring junction.
Simply inserting the reference and DUT to the same visible depth at the top edge therefore does not automatically ensure that their sensitive areas are positioned at the same height.
For high-quality comparison measurements, the temperature-sensitive zones should, as far as possible:
- be located at the same axial height,
- be fully within the specified homogeneous zone of the block,
- be sufficiently far away from the top surface of the block.
If a device under test is too short to reach the homogeneous zone, an external reference can be particularly useful. It allows the local temperature to be determined closer to the actual measuring point of the short DUT.
However, even in this case it cannot completely eliminate the immersion effect of the DUT itself. The device under test must still be inserted in a thermally appropriate manner so that its measured value is representative.
Select the correct bore diameter and calibration insert
A small air gap often exists between the sensor stem and the wall of the bore. Air has much lower thermal conductivity than metal.
The larger this gap becomes, the poorer the thermal coupling between the block and the sensor.
This can:
- increase stabilisation time,
- increase the effect of heat conduction along the sensor stem,
- increase differences between reference and DUT.
The reference and the DUT should therefore each be inserted into a bore suitable for their respective diameter.
It is not necessary for both sensors to have the same stem diameter. What matters is that each sensor is thermally well coupled in a suitable bore and that its measuring zone is positioned correctly.
Otherwise, a precision external reference in a very well-fitting bore may appear perfectly stable while the DUT, inserted into a bore that is much too large, reaches a different actual temperature because of poor heat transfer.
When is a calibration point truly stable?
Reaching the setpoint on the calibrator display does not automatically mean that the reference and DUT are already thermally stable.
After a temperature change, several components must reach thermal equilibrium:
- heating or cooling block,
- calibration insert,
- external reference sensor,
- device under test,
- where applicable, additional devices under test inserted at the same time.
A large or massive device under test may require considerably more time than the internal sensor of the dry block.
A robust calibration strategy therefore monitors not only the calibrator’s “stable” indication but also the time behaviour of the reference and DUT.
| Observation | Interpretation | Recommendation |
|---|---|---|
| Block indication stable, reference still rising | Local reference point has not yet reached equilibrium | Continue waiting |
| Reference stable, DUT still drifting | DUT has not yet stabilised thermally | Do not record the measured value yet |
| Block and reference stable, with a constant difference between them | Reproducible local offset may be present | Use the external reference as the comparison value |
| Reference fluctuates more than expected | Check block stability, contact or reference measuring chain | Identify the cause before calibration |
| DUT changes significantly when inserted further | Heat-conduction or immersion effect | Optimise installation and immersion depth |
For automated calibrations, the stability criterion should also be clearly defined. A fixed waiting time alone is only appropriate if it has previously been demonstrated that it is sufficient for the devices under test and temperature points being used.
Do not confuse setpoint, block value and reference value
The setpoint is initially only the desired target temperature of the calibration.
For example:
Setpoint = 200.00 °C
After stabilisation, the following values may exist simultaneously:
Block indication = 200.04 °C
External reference = 199.91 °C
DUT = 200.16 °C
The deviation of the DUT relative to the external reference is:
ΔT = 200.16 - 199.91 = +0.25 K
The setpoint of 200.00 °C nevertheless remains a useful part of the calibration record because it documents which calibration point was intended.
However, it is not necessarily the actual reference value.
For audit-proof documentation, these quantities should therefore not be combined in a single column labelled “Temperature”.
Use the external reference only for measurement or also for control?
Not every system using an external reference operates in the same way.
In a simple comparison setup, the dry block continues to regulate using its internal sensor. The external reference is read independently and is used solely as the metrological comparison value.
Other calibrators or operating modes allow control or a special calibration function based on an external reference.
These operating modes should be clearly distinguished:
| Operating mode | Control variable | Reference for DUT |
|---|---|---|
| Internal control + external comparison reference | Internal block sensor | External reference sensor |
| External reference integrated into calibrator function | Depending on instrument, external reference or dedicated algorithm | External reference |
| Internal reference only | Internal block sensor | Calibrator indication according to the defined method |
The operating mode used must be known for later evaluation.
A common error is to connect an external reference sensor and then silently assume that the calibrator automatically controls to this value. This depends on the instrument and operating mode and must be checked in the respective configuration.
Which uncertainty contributions remain despite an external reference?
A good external reference can determine the temperature at the calibration point more accurately. However, it does not automatically make the entire dry-block setup error-free.
Relevant contributions can still include:
- calibration uncertainty of the reference sensor,
- drift of the reference since its last calibration,
- resolution and measurement uncertainty of the reference instrument,
- temporal stability of the block,
- radial temperature difference between reference and DUT,
- axial temperature distribution,
- block loading,
- immersion depth and heat conduction,
- self-heating of the reference sensor,
- resolution and repeatability of the device under test.
The external reference therefore primarily reduces dependence on the assumption that the internal block indication exactly represents the temperature at the DUT.
It does not replace consideration of the complete measurement model.
Especially where very low uncertainty is required, it is therefore not sufficient to consider only the specification of the reference sensor. The complete arrangement consisting of block, insert, reference, DUT and positioning must be evaluated.
Practical example at 150 °C
A Pt100 measuring instrument is to be tested at 150 °C. The dry block is set to:
150.00 °C
After the internal stability indication is reached, the following values are initially observed:
Block indication = 150.01 °C
External reference = 149.86 °C
DUT = 150.18 °C
After another five minutes, the external reference indicates:
149.93 °C
and the DUT:
150.24 °C
The block indication has barely changed during this period.
If the result were evaluated at the first point in time, the deviation relative to the external reference would be:
ΔT = +0.32 K
After additional stabilisation, the difference is:
ΔT = 150.24 - 149.93 = +0.31 K
The DUT deviation has therefore remained almost unchanged even though both the reference and DUT continued to move slightly.
This example demonstrates one advantage of direct comparison: what matters is not whether every individual value lies exactly on the nominal setpoint, but whether the reference and DUT are recorded under stable and comparable thermal conditions.
If only the block indication had been considered, it would not have been apparent that the local temperature at the reference position was still changing.
Evaluating short DUT sensors with an external reference
Short sensors present particular challenges for dry-block calibration. Their temperature-sensitive area may not reach the deepest and most homogeneous zone of the calibration insert.
This increases the influence of:
- axial temperature gradients,
- ambient air,
- heat conduction through the housing and connection,
- convection at the top of the block.
An external reference can be positioned at a similar height to the sensitive area of the DUT.
This means that the deep block temperature is no longer the only temperature being considered; instead, the temperature closer to the actual measuring point is evaluated.
This is particularly useful when the DUT cannot physically be inserted any further.
However, it must then be considered that the local temperature outside the optimum homogeneous zone may have a larger uncertainty. An external reference makes this condition measurable, but it does not automatically improve block homogeneity at that position.
Calibrating several devices under test simultaneously
Multi-hole inserts allow several temperature sensors to be calibrated in parallel. This can significantly reduce the workload.
However, every additional DUT changes the thermal loading of the block.
A large, massive temperature sensor can conduct more heat away from the block than a thin reference sensor. If several large DUTs are inserted at the same time, the local temperature distribution may change compared with an almost unloaded block.
The external reference should therefore be used during the actual DUT configuration and not measured separately in an unloaded block.
Spatial arrangement is also important. A single external reference can measure the temperature at its own position very accurately. However, this does not prove that a DUT on the opposite side of a large calibration insert experiences exactly the same temperature.
When several DUTs are calibrated simultaneously, it should therefore be verified that the radial homogeneity of the calibrator is sufficient for the required uncertainty.
Which values should be documented?
Good documentation makes it possible to understand later how the calibration result was obtained.
Depending on the quality requirements, the following information is particularly useful for a comparison calibration with an external reference:
- calibrator including serial number,
- calibration insert or sleeve ID used,
- external reference sensor including serial number,
- reference measuring instrument or measurement channel,
- calibration status of calibrator and reference,
- DUT identification,
- set temperature,
- block indication,
- external reference temperature,
- DUT value,
- calculated DUT deviation,
- immersion depth and position, where relevant,
- stabilisation or measurement time,
- ambient conditions, where relevant to the method.
A separate presentation of the three temperature values is particularly helpful:
Block / Reference / DUT
This makes it immediately apparent later whether a deviation occurred between block and reference or between reference and DUT.
Systematically checking implausible differences
If an external reference indicates a significantly different value from the block display, this does not automatically mean that the calibrator is defective.
The complete measuring arrangement should first be checked.
| Observation | Possible cause | Sensible check |
|---|---|---|
| Reference and block differ consistently | Local temperature difference or known characteristic | Check position, calibration certificate and procedure |
| Reference continues to drift although block reports stable | Reference or local block area not yet stable | Increase stabilisation time |
| Reference changes when moved to another bore | Radial temperature distribution | Define a reproducible bore position |
| DUT changes when inserted further | Immersion or heat-conduction effect | Check measuring zone and immersion depth |
| Reference responds very slowly | Large air gap, massive construction or incorrect sleeve | Check bore and thermal coupling |
| Deviation changes when several DUTs are inserted | Block loading effect | Standardise loading and setup |
A reproducible comparison is particularly informative. If, after complete stabilisation, the reference repeatedly produces the same offset from the block indication at the same position, this indicates a different type of behaviour from an irregularly drifting difference.
Systematic test procedure
A fixed procedure is recommended for a transparent dry-block calibration using an external reference.
- Define the calibration point: Specify the target temperature or sequence of temperatures.
- Check the calibrator: Verify calibration status, operating range and operating conditions.
- Select the reference: Check temperature range, uncertainty and calibration status.
- Select the calibration insert: Use suitable bores for reference and DUT.
- Determine the sensitive areas: Know the location of the measuring elements in the reference and DUT as far as possible.
- Define immersion depths: Position the measuring elements in the same homogeneous zone wherever possible.
- Insert reference and DUT: Position them mechanically stress-free and reproducibly.
- Approach the setpoint: Allow the dry block to control to the required temperature point.
- Wait for block stability: Meet the manufacturer’s criterion or defined stability condition.
- Monitor the reference trend: Ensure that the external reference is sufficiently stable.
- Monitor the DUT trend: Allow the DUT to stabilise thermally as well.
- Record values simultaneously: Document block indication, reference and DUT as close to simultaneously as possible.
- Calculate deviation: DUT minus external reference.
- Evaluate measurement uncertainty: Consider relevant reference, block and DUT influences.
- Approach the next calibration point: Repeat the procedure reproducibly.
- Document results: Record setup, values, deviations and, where applicable, as-found/as-left data.
It is important that the reference bore, immersion depth or calibration insert is not changed unnoticed between calibration points. Any such change can create a new thermal setup.
Common errors when using an external reference
Continuing to use the block indication as the sole reference value
If an external reference is deliberately used for comparison calibration, it must be defined in advance which quantity is decisive for calculating the deviation.
Positioning reference and DUT at different heights
This may cause both sensors to measure different regions of the axial temperature profile.
Automatically treating the external reference as the perfect block temperature
The reference measures only the temperature at its own position. A spatial difference relative to the DUT remains possible.
Measuring immediately after reaching the setpoint
Calibrator indication, reference and DUT have different thermal time constants. All relevant signals must be sufficiently stable.
Ignoring calibration of the external reference
Even a high-quality reference sensor has calibration uncertainty and may drift between calibrations.
Using bores that are too large
A large air gap worsens thermal coupling and may affect reference and DUT differently.
Taking only one reference reading
For high accuracy requirements, a short series of readings or averaging can be considerably more informative than a single instantaneous value.
Confusing block stability with spatial homogeneity
A block can be extremely stable over time and still have different temperatures at different positions.
Connecting an external reference and automatically assuming external control
Whether the external reference is only displayed, used for comparison calibration or actually included in control depends on the instrument and operating mode.
Deriving measurement uncertainty only from the reference calibration certificate
The uncertainty of the reference is only one contribution to the complete uncertainty budget. Block homogeneity, loading, immersion depth and DUT effects remain relevant.
Suitable calibration equipment at ICS Schneider
ICS Schneider Messtechnik offers dry-block calibrators, multifunction calibrators, reference sensors, calibration inserts and accessories for temperature calibration in laboratories and field applications.
The Druck PTC200 Premium Temperature Calibrator covers a temperature range from −55 to +200 °C. Both internal and external reference temperature measurement are provided for dry-block applications. This makes the instrument particularly suitable where block temperature and local reference temperature need to be evaluated separately.
For the PTC200, the thermal characteristics are specified separately for internal and external reference operation. This directly illustrates that the selected reference method is part of the measurement task and not merely optional accessories.
The SIKA TP3M255E.2 combines dry-block, calibration bath, infrared and surface calibration functions. Depending on the function and version, calibrations using an external reference can be performed.
For corresponding comparison calibrations, ICS also offers dedicated Pt100-based calibration reference sensors. These are particularly suitable for determining the local temperature in the calibration insert and for applications where the internal block reference is not intended to be the sole comparison quantity.
Suitable calibration inserts and sleeves are available for adaptation to different DUT diameters. Selecting the correct bore is an essential part of a reproducible measuring setup.
Temperature calibrators at ICS Schneider
Calibration technology at ICS Schneider
Conclusion
An external reference does not turn a dry-block calibrator into a perfectly temperature-homogeneous system. It does, however, make it possible to determine the actual temperature at a defined position independently of the internal block indication.
In a comparison calibration using an external reference, the block indication should therefore not automatically be subtracted from the DUT value. The reference temperature defined by the calibration procedure is decisive.
Setpoint, internal block indication, external reference and DUT value serve different purposes. The setpoint describes the intended calibration point. The block indication describes the calibrator’s internal measurement and control system. The external reference measures the local temperature in the calibration setup. The DUT value is then compared with this reference.
For this procedure to actually improve the calibration result, the reference and DUT must be positioned under thermally comparable conditions. Immersion depth, sensitive measuring zone, correct bore, stabilisation and block loading remain decisive.
Reproducible documentation is particularly important. If block value, reference value and DUT value are recorded separately, it is possible to determine later whether a change originated from the DUT, the local block temperature or the complete calibration setup.
Anyone who therefore understands the external reference not merely as an additional sensor but as part of a clearly defined measurement model can perform dry-block calibrations much more reliably and transparently.
FAQ on using an external reference in a dry-block calibrator
Is the indication of a dry-block calibrator the actual DUT temperature?
Not automatically. The block indication is based on the internal reference or control sensor. Slightly different temperatures may exist at the DUT because of temperature gradients, immersion depth and heat conduction.
What is an external reference sensor used for?
It measures the local temperature in the calibration insert as close to the DUT as possible and can therefore be used as the reference for a comparison calibration.
Which value is subtracted from the DUT value in a comparison calibration?
If the calibration procedure specifies an external reference, the value of this reference is normally used: ΔT = TDUT - TRef.
Why can the external reference differ from the block indication?
The internal control sensor and external reference are located at different positions. Spatial temperature distribution, loading and heat transfer can therefore create small differences.
Does this make the block indication useless?
No. It remains essential for control, operation, stability monitoring and documentation. It simply performs a different function from the external metrological reference.
Do the reference and DUT have to be in the same bore?
No. They must be inserted separately, but should be placed in adjacent and thermally comparable positions wherever possible.
Should the reference and DUT be inserted to the same depth?
The decisive factor is that their sensitive measuring areas are positioned at a comparable height within the homogeneous zone. Visible stem depth alone is not always sufficient.
Why is the sensitive area of the sensor important?
This is the region where temperature is actually measured. Two sensors with the same overall length may have their measuring elements in different positions.
What happens if the air gap is too large?
Thermal coupling to the block becomes poorer. This increases response time and the influence of heat conduction and ambient conditions.
When may a measured value be recorded?
Only after the block, external reference and DUT have been sufficiently stabilised according to the defined calibration procedure.
Is the dry-block stability indication sufficient?
It is important, but it does not automatically prove that a large or poorly coupled DUT is already thermally stable. Reference and DUT trends should also be considered.
Does an external reference make block homogeneity irrelevant?
No. The reference measures only its own position. Temperature differences between the reference and DUT bore remain possible uncertainty contributions.
Can an external reference help with short DUT sensors?
Yes. It can be positioned at a similar measurement height and thereby determine the local temperature closer to the actual sensitive region of the short DUT.
Does the dry block automatically control according to the external reference?
Not necessarily. This depends on the instrument and operating mode. In some setups, the external reference serves solely as an independent comparison value.
Can several DUTs be calibrated simultaneously using one external reference?
Yes, provided the calibration insert, block homogeneity and loading are suitable. However, the reference initially describes only the temperature at its own position.
Does the external reference itself have to be calibrated?
For traceable comparison calibration, the reference must be traceably calibrated in accordance with the quality and calibration concept and used within its valid operating range.
Does a high-quality reference sensor replace the uncertainty budget?
No. Reference calibration is only one contribution. Block stability, homogeneity, loading, immersion depth and DUT characteristics must also be considered.
Which values should a calibration record contain?
At minimum, setpoint, block indication, external reference temperature, DUT indication and calculated deviation. For higher requirements, setup, immersion depth, reference ID, uncertainty and ambient conditions should also be included.
Which dry-block calibrators support external references?
At ICS, the Druck PTC200 as well as various SIKA and WIKA calibrators and multifunction calibrators are available for corresponding comparison calibrations or external-reference configurations. The specific functionality depends on the model and equipment.