


A hydrogen pressure sensor may initially indicate a small residual value even after complete depressurization following prolonged pressure exposure. This effect does not automatically mean that the sensor is permanently damaged or incorrectly calibrated. With hydrogen, diffusion and permeation effects can also play a role alongside normal hysteresis, temperature influences and mechanical loading.
Especially at high hydrogen pressures, elevated temperatures and after numerous pressure cycles, hydrogen atoms or species can penetrate metallic structures. Depending on the sensor design, diaphragm material, coating and exposure time, this can cause the sensor signal to change.
After depressurization, an important question therefore arises:
Is this a temporary zero-point offset that returns after a stabilization period, or is there already a permanent drift of the sensor?
This distinction is particularly important for hydrogen test benches, storage systems, electrolyzers, fuel-cell systems and refueling systems. The zero point should not be readjusted prematurely immediately after a significant pressure and temperature change. Otherwise, a temporary deviation may be interpreted as a permanent calibration deviation, and an unnecessary correction may even introduce an additional measurement error.
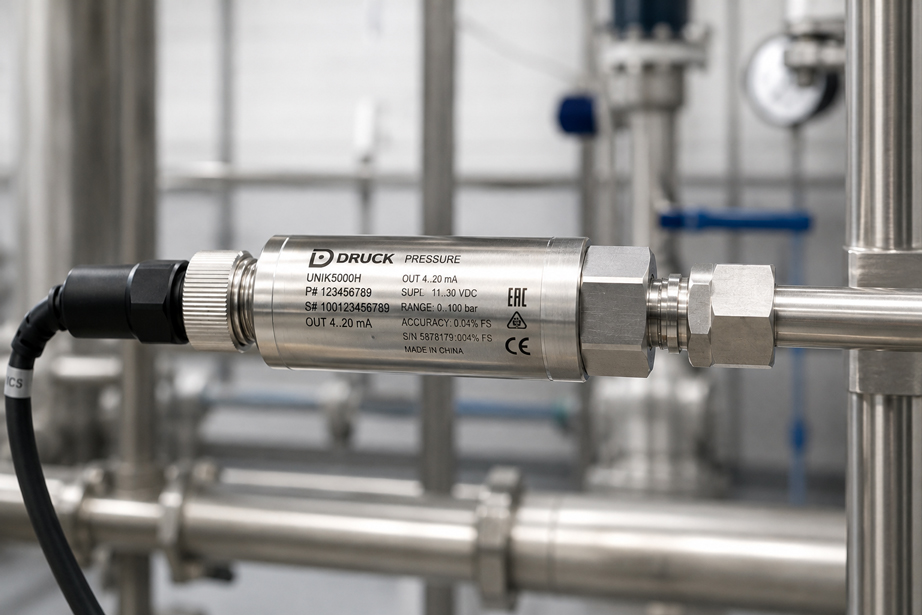
A device specifically designed for such applications is the Druck UNIK5000H, which is listed by ICS Schneider under H₂ pressure sensors. The sensor uses hydrogen-compatible wetted materials and an optimized barrier coating intended to limit the influence of hydrogen permeation.
Additional solutions can be found under H₂ Hydrogen Solutions and under H₂ Pressure Sensors at ICS Schneider.
Table of Contents
- Why is hydrogen particularly demanding for pressure sensors?
- What does hydrogen permeation mean?
- Distinguishing permeation from hydrogen embrittlement
- How can permeation influence the zero point?
- What happens after depressurization?
- What does zero-point recovery mean?
- Why is there no universal waiting time?
- Influence of hydrogen pressure
- Influence of temperature
- Influence of exposure duration
- Influence of pressure cycles
- Distinguishing thermal zero-point offset from H₂ effects
- Distinguishing hysteresis from zero-point drift
- Systematically evaluating zero-point recovery
- Calculating zero-point deviation in % FS
- Recommended test procedure after depressurization
- When should recalibration be performed?
- Why diaphragm material and coating are decisive
- Permeation barriers in H₂ pressure sensors
- Typical error patterns
- Practical example: H₂ test bench after a high-pressure cycle
- Druck UNIK5000H at ICS Schneider
- Conclusion
- FAQ
Why is hydrogen particularly demanding for pressure sensors?
Hydrogen has properties that often do not play a comparable role in conventional pressure applications involving air, water or hydraulic oil. The very small hydrogen atoms can penetrate certain metallic structures and cause diffusion and permeation processes.
For a pressure sensor, three aspects are particularly important:
- long-term stability of the measurement signal,
- mechanical resistance of the wetted materials,
- tightness of the entire measuring point.
The effects depend strongly on the specific combination of:
pressure + temperature + exposure duration + material + sensor design
.
For this reason, the suitability of a pressure sensor for hydrogen cannot be determined solely from its measuring range or its normal accuracy class.
What does hydrogen permeation mean?
Permeation describes the penetration and passage of hydrogen through a material.
In simplified terms, the process can be divided into several steps:
- Hydrogen reaches the surface of the wetted material.
- Hydrogen is absorbed at or into the metal surface.
- Hydrogen diffuses through the metal structure.
- It can reach areas of the sensor element that are relevant to the electrical measurement signal.
In certain pressure sensor designs, this process can lead over time to changes in mechanical or electrical properties.
The possible result
is a:
signal offset
or:
zero-point or span drift
Important
Permeation is a time-dependent process. A sensor may therefore appear to operate perfectly immediately after installation and only develop measurable drift after prolonged H₂ exposure.
Distinguishing permeation from hydrogen embrittlement
Permeation and hydrogen embrittlement are often mentioned together, but they do not describe the same effect.
Permeation
initially describes the penetration and migration of hydrogen through a material.
Hydrogen embrittlement
in contrast, describes a possible change in the mechanical properties of certain metallic materials caused by absorbed hydrogen.
The consequences can differ
Permeation can, among other things, promote:
- signal drift,
- zero-point shifts,
- changes within a sensor element
.
Embrittlement more strongly affects
- strength,
- ductility,
- crack formation,
- fatigue resistance.
For sensor selection
both:
measurement stability
and:
mechanical material resistance
must therefore be considered.
How can permeation influence the zero point?
The zero point of a gauge pressure sensor describes the output signal at:
p = 0 bar(g)
or with equalized pressure between the process side and the reference side.
For a 4 … 20 mA sensor
with a measuring range of:
0 … 400 bar
the ideal zero point would, for example, be:
4,000 mA
.
After prolonged hydrogen exposure
the sensor could, after complete depressurization, for example indicate:
4,032 mA
.
This initially represents a zero-point offset
However, the cause has not yet been identified.
Possible causes include, for example
- temperature change,
- mechanical hysteresis,
- residual pressure in the measuring line,
- pressure trapped in an isolated dead volume,
- electrical drift,
- hydrogen permeation,
- permanent mechanical change in the sensor.
Therefore
A zero-point offset after H₂ depressurization is initially an observation and not yet a clear diagnosis.
What happens after depressurization?
When an H₂ measuring point is depressurized from a high process pressure to atmospheric pressure or to the reference pressure of a gauge pressure sensor, several variables change at the same time.
Mechanical unloading
The measuring diaphragm returns from its loaded position.
Thermal change
The expansion of the gas and the pressure change can influence the temperature of the measuring point.
Gas distribution within the material
Hydrogen absorbed during exposure does not necessarily disappear from the material at the same instant.
As a result, the output signal
may continue to change for some time after depressurization.
A typical progression may, for example, be
depressurization → zero-point deviation → slow signal change → stable final value
The decisive factor is
whether the stable final value subsequently lies:
within the permissible zero-point tolerance
.
What does zero-point recovery mean?
In this context, zero-point recovery can describe the time-dependent return of the sensor signal toward the original zero point after hydrogen exposure.
Example
Before H₂ exposure:
Zero point = 4,000 mA
Immediately after depressurization
Zero point = 4,040 mA
After further stabilization
Zero point = 4,018 mA
Later
Zero point = 4,006 mA
In this example
a substantial portion of the initial zero-point offset decreases again.
This is important for diagnosis
If a zero-point correction were performed immediately after depressurization, the sensor could subsequently indicate incorrectly in the opposite direction after further recovery.
Why is there no universal waiting time?
No general waiting time such as:
30 minutes
or:
24 hours
can be specified for zero-point recovery of an H₂ pressure sensor in all applications.
The rate depends, among other things, on
- hydrogen pressure,
- temperature,
- duration of previous H₂ exposure,
- number and magnitude of pressure cycles,
- diaphragm thickness,
- diaphragm material,
- coating,
- sensor design.
The more useful question is therefore
not:
How long do I have to wait?
but:
When is the zero point sufficiently stable and back within the permissible range?
A practical stability criterion
can, for example, be defined by means of an internally specified maximum signal change per unit of time.
Important
Such a limit must match the:
- required measurement uncertainty,
- sensor specification,
- application,
- internal test requirement
and must not be assumed as a general rule.
Influence of hydrogen pressure
Hydrogen pressure has a significant influence on diffusion and permeation processes.
In principle
as hydrogen loading increases, the driving force for hydrogen to penetrate the material can increase.
For this reason, applications at
5 bar H₂
differ significantly from applications at:
350 bar H₂
or:
700 bar H₂
For sensor selection
the decisive question is therefore not only:
Can the sensor mechanically measure 700 bar?
It must additionally be asked
Is its wetted construction designed for long-term hydrogen exposure at this pressure?
Influence of temperature
Temperature influences both the sensor itself and the rate of diffusion processes.
A temperature change can initially cause a normal sensor effect
Even a pressure sensor that has never been exposed to hydrogen has a temperature-dependent zero point and temperature-dependent span.
In addition
a higher temperature can accelerate diffusion and permeation processes.
As a result, two effects can overlap after depressurization
thermal stabilization + H₂-related zero-point recovery
For this reason, a zero-point comparison
should preferably be carried out at defined and comparable temperatures.
Influence of exposure duration
The maximum pressure is not the only decisive factor. The duration of hydrogen exposure can also influence long-term stability.
A sensor that has only been exposed to H₂ for a few minutes
is operating under different conditions from a sensor that is:
- continuously exposed for months,
- intermittently exposed for years,
- permanently operated under high H₂ pressure
.
It is important
that hydrogen-related signal changes can be time-dependent and do not necessarily progress linearly.
Long-term data should therefore
not be derived solely from:
a single zero-point measurement
.
Influence of pressure cycles
Many hydrogen applications do not operate at a constant pressure.
Typical examples include
- refueling,
- pressure storage,
- compressor test benches,
- pressure cycling tests,
- fuel-cell test benches.
The sensor may regularly alternate between
low pressure ↔ high pressure
.
Such pressure cycles can simultaneously influence
- mechanical hysteresis,
- fatigue,
- temperature changes,
- diffusion processes
.
For a meaningful long-term assessment
it may therefore be useful to document not only:
operating hours
but also:
the number and magnitude of pressure cycles
.
Distinguishing thermal zero-point offset from H₂ effects
Rapid depressurization can change the temperature of the sensor, process connection and gas volume.
If the zero point is checked immediately afterwards
a temperature-related signal offset may incorrectly be interpreted as:
H₂ permeation
For this reason, during root-cause analysis at least the following should be recorded
- temperature before depressurization,
- temperature immediately afterwards,
- temperature during zero-point observation.
Particularly helpful
is a comparison at:
the same temperature before and after H₂ exposure
This makes it possible
to distinguish the pure temperature influence much more clearly from a time-dependent H₂ effect.
Distinguishing hysteresis from zero-point drift
Mechanical hysteresis can also cause a sensor not to return immediately to exactly the same zero point after exposure to high pressure.
Hysteresis describes
the dependence of the sensor signal on whether the pressure moves:
from low to high
or:
from high to low
.
Normal hysteresis
is part of the static measurement characteristics of the sensor.
H₂-related drift
can, by contrast, additionally occur:
- as a time-dependent effect,
- depending on exposure,
- with increasing long-term severity
.
To distinguish between them
it is helpful to compare:
- measurements with a reference medium or before H₂ exposure,
- measurements immediately after H₂ exposure,
- measurements after an extended recovery period.
Systematically evaluating zero-point recovery
A meaningful assessment is only possible if the zero point is documented over time.
Example measurement sequence
| Time | Pressure | Temperature | Output signal | Assessment |
|---|---|---|---|---|
| Before H₂ test | 0 bar(g) | 23 °C | 4,001 mA | Reference zero point |
| Immediately after depressurization | 0 bar(g) | 19 °C | 4,041 mA | Do not assess yet |
| After temperature stabilization | 0 bar(g) | 23 °C | 4,023 mA | Residual deviation present |
| Later check | 0 bar(g) | 23 °C | 4,008 mA | Significant recovery |
This makes it possible to identify
whether the deviation:
- remains stable,
- continues to increase,
- slowly decreases,
- disappears completely.
Calculating zero-point deviation in % FS
For a comparable evaluation of different sensors, the zero-point deviation can be referenced to the measurement span.
For a 4 … 20 mA current output
the electrical span is:
16 mA
The relative zero-point deviation can approximately be calculated using
ΔZero [% FS] = ((IZero − 4 mA) / 16 mA) × 100
Example
Measured zero point:
4,032 mA
This gives
ΔZero = (0,032 / 16) × 100 = 0,20 % FS
This value can then be compared with
- the sensor specification,
- the output value before H₂ exposure,
- internal test limits
.
Important
The general accuracy specification of a sensor is not automatically identical to the permissible zero-point deviation after a specific long-term H₂ exposure.
Recommended test procedure after depressurization
- Document the initial condition: Record the zero point and, where applicable, reference points before H₂ exposure.
- Document H₂ operating data: Record maximum pressure, temperature, duration and, where applicable, the number of pressure cycles.
- Depressurize the system in a controlled manner: Bring the hydrogen system into a safe condition in accordance with the specified plant and safety concept.
- Ensure the actual zero-pressure condition: Check whether there is really no relevant residual pressure at the sensor.
- Consider dead volumes: Isolated lines or valve sections can trap residual pressure.
- Record temperature: Document the sensor temperature immediately after depressurization.
- Record the first zero point: Document the value, but do not automatically correct it yet.
- Allow the temperature to stabilize: Allow the sensor and measuring point to return as closely as possible to the defined reference condition.
- Measure the zero point again: Document the signal change.
- Record additional values over time: If delayed recovery is suspected, create a time series.
- Evaluate the signal trend: Check whether the zero point is stable, continues to drift or recovers.
- Compare the zero point with the initial condition: If necessary, calculate the deviation in % FS.
- Check at least one additional reference pressure: This helps determine whether only the zero point or also the span is affected.
- Take the manufacturer’s specification into account: Assess permissible deviations based on the specific sensor version.
- Only then decide on calibration: Do not perform a premature zero-point correction while recovery is still in progress.
When should recalibration be performed?
Calibration is useful when it is necessary to determine whether the sensor still meets its specified measurement characteristics after H₂ exposure.
A simple zero-point correction is not always sufficient
If hydrogen has affected not only the zero point but also the:
sensitivity or span
a zero adjustment at 0 bar cannot detect the error at higher pressures.
For this reason, if abnormal behavior is observed
at least the following should be checked:
- zero point,
- one intermediate pressure point,
- one higher pressure point.
For a reliable assessment
a complete calibration over several pressure steps is preferable.
A check is particularly advisable
if:
- the zero point remains outside the specification,
- the zero point no longer changes after a sufficient stabilization period,
- the drift increases over several H₂ cycles,
- the measurement span also becomes abnormal,
- the measuring point is safety- or quality-relevant.
Why diaphragm material and coating are decisive
The wetted diaphragm forms one of the most important interfaces between the hydrogen and the actual sensor element.
A suitable material must meet several requirements simultaneously
- mechanical strength,
- fatigue resistance,
- corrosion resistance,
- hydrogen compatibility,
- low permeation,
- reproducible elastic behavior.
316L stainless steel
is frequently used in hydrogen applications because austenitic stainless steels have comparatively good resistance to hydrogen embrittlement.
However, this does not mean
that:
316L = completely impermeable to hydrogen
Permeation can still occur
For this reason, pressure sensors developed specifically for H₂ sometimes use additional barriers or coatings.
Permeation barriers in H₂ pressure sensors
A suitable barrier on the wetted diaphragm can reduce the rate at which hydrogen penetrates into the sensor structure.
The objective is
not only:
mechanical resistance
But in particular
long-term signal stability
With the Druck UNIK5000H
the following are therefore combined:
- a 316L stainless-steel construction,
- hydrogen-compatible wetted materials,
- an optimized barrier coating to limit hydrogen permeation
.
This makes one point particularly clear
With hydrogen, the decisive question is not only whether a material can mechanically withstand H₂, but also how stable the sensor signal remains over long exposure periods.
Typical errors in H₂ pressure measurement after depressurization
| Observation | Possible cause | Recommended check |
|---|---|---|
| Zero point is too high immediately after depressurization | Temperature change, hysteresis or H₂-related drift | Allow temperature to stabilize and document the zero-point trend |
| Zero point slowly approaches the initial value | Time-dependent recovery may be occurring | Record a time series of measured values |
| Zero point remains permanently shifted | Permanent drift or sensor change | Perform multipoint calibration |
| Zero point is correct again after several hours | Reversible portion of the deviation | Allow complete stabilization before adjustment |
| Zero point changes with ambient temperature | Temperature coefficient or thermal stabilization | Compare measurements at the same reference temperature |
| Zero point is correct, but higher pressure points are not | Span drift or characteristic-curve change | Perform multipoint calibration |
| Deviation increases with every H₂ cycle | Long-term drift or unsuitable sensor version | Evaluate the trend over several pressure cycles |
| A constant pressure value remains after supposed depressurization | Residual pressure or isolated dead volume | Check the measuring point and valve positions |
| Strong drift occurs only at high H₂ temperatures | Accelerated diffusion or temperature effects | Investigate pressure and temperature dependence |
| Sensor shows a negative offset later after immediate zero adjustment | Sensor was adjusted while recovery was still in progress | Define a stability criterion before adjustment |
Practical example: H₂ test bench after a high-pressure cycle
In a hydrogen test bench, the pressure of a component is monitored during repeated pressure cycles. The pressure sensor used operates for an extended period under high H₂ pressure and is completely depressurized after completion of a test sequence.
Before the test sequence
a zero point of:
4,002 mA
was documented at a stable temperature.
After completion of the H₂ pressure cycles
the system is depressurized in a controlled manner.
Immediately afterwards
the sensor indicates:
4,038 mA
At the same time
the sensor temperature is several Kelvin below the temperature of the initial measurement.
For this reason, no zero-point adjustment is performed yet
Instead, the measuring point is allowed to thermally stabilize and the output continues to be observed.
After temperature stabilization
the signal is:
4,020 mA
During a later check measurement
the measured value is:
4,006 mA
.
Interpretation
A large part of the original zero-point offset was not permanent.
An immediate adjustment to:
4,000 mA
directly after depressurization would therefore have resulted in an incorrect correction.
Subsequently
the sensor is additionally checked at several pressure points using a suitable pressure reference.
Result
Only the time-dependent progression of the zero point, temperature and additional reference points makes it possible to distinguish between short-term recovery and actual permanent sensor drift.
Druck UNIK5000H for hydrogen applications at ICS Schneider
For demanding hydrogen pressure measurements, ICS Schneider offers the:
Druck UNIK5000H – analog pressure sensor for hydrogen applications
in the H₂ Pressure Sensors category.
The sensor has been specifically optimized for hydrogen applications
and is based on the configurable UNIK5000 platform.
ICS and Druck specify, among other things
- measuring ranges from 700 mbar to 700 bar,
- accuracy up to ±0,04 % FS according to BSL,
- stainless-steel construction,
- hydrogen-compatible wetted materials,
- optimized barrier coating to limit hydrogen permeation,
- high overpressure capability,
- frequency response up to 3,5 kHz,
- mV, mA and voltage outputs depending on the configuration,
- various electrical and mechanical connections,
- operating temperature range down to -55 … +125 °C depending on the version,
- options or versions for hazardous areas.
Particularly relevant to the subject of this article
is the combination of:
316L stainless steel + H₂-compatible materials + optimized permeation barrier
Druck explicitly describes the background
by explaining that hydrogen permeation can affect pressure sensor performance and that the barrier coating is intended to limit this influence.
Typical applications of the UNIK5000H
include:
- hydrogen production,
- H₂ storage systems,
- tank and refueling systems,
- gas networks and hydrogen pipelines,
- fuel-cell test benches,
- research and development.
Important for evaluation after depressurization
Even with a sensor specifically designed for hydrogen, the actual zero-point stability under the real:
pressure, temperature and cycling conditions of the application
should be checked.
A universal zero-point recovery time
is not specified for the UNIK5000H.
After critical H₂ exposure, the sensor should therefore be evaluated based on:
- its specified accuracy,
- the documented initial condition,
- a defined stabilization criterion,
- calibration where applicable
.
Conclusion
A zero-point offset of a pressure sensor immediately after depressurization of a hydrogen system must be interpreted carefully. In addition to actual long-term drift, temperature changes, mechanical hysteresis, residual pressure and reversible hydrogen-related effects can influence the signal.
Hydrogen permeation is time-dependent
Its effect depends significantly on:
pressure + temperature + exposure duration + pressure cycles + material + sensor design
.
After depressurization, the zero point may continue to change
Immediate zero-point adjustment is therefore not always advisable.
Instead of a fixed waiting time
a:
measurable stability criterion
should be used.
Temperature and residual pressure must be ruled out
before a remaining offset is assessed as H₂-related sensor drift.
For abnormal deviations, checking only the zero point is not sufficient
Additional reference points show whether the:
measurement span or characteristic curve
has also changed.
The correct sensor design reduces the risk at the source
For the Druck UNIK5000H, a hydrogen-compatible stainless-steel construction and an optimized barrier coating against hydrogen permeation are used for this purpose.
For practical applications
Document the zero point before H₂ exposure → record pressure, temperature, exposure time and pressure cycles → depressurize the system in a controlled manner → ensure an actual zero-pressure condition → document temperature → record the zero point immediately after depressurization, but do not adjust prematurely → allow thermal stabilization → observe the zero point over time → evaluate the remaining offset in % FS → check additional pressure points → compare the measured values with the sensor specification → if deviations remain, perform calibration or sensor evaluation.
FAQ: H₂ Pressure Sensors, Permeation and Zero-Point Recovery
Why can a hydrogen pressure sensor still indicate a value after depressurization?
Possible causes include residual pressure, temperature influences, hysteresis, electrical drift or time-dependent hydrogen effects within the sensor.
What does hydrogen permeation mean?
It describes the penetration and passage of hydrogen through a material.
Can hydrogen permeation affect a pressure sensor?
Yes. Depending on the sensor technology, material and operating conditions, it can influence long-term signal stability and particularly the zero point.
Is permeation the same as hydrogen embrittlement?
No. Permeation describes the penetration and migration of hydrogen. Embrittlement describes a possible change in the mechanical properties of a material.
What is zero-point recovery?
It can describe the time-dependent return of a shifted zero point toward its original value after pressure or hydrogen exposure.
Can H₂-related zero-point drift recover again?
Certain portions of the drift can be reversible. Whether and how completely recovery occurs, however, depends strongly on the material, sensor design and previous loading.
How long must an H₂ pressure sensor wait after depressurization?
There is no universally applicable waiting time for all sensors and applications. It is better to observe the temperature and zero-point trend and apply a defined stability criterion.
Why should the zero point not be adjusted immediately?
If the sensor is still recovering thermally or due to reversible effects, an immediate adjustment would permanently compensate for a temporary offset. After further recovery, this could create a new measurement error.
Does high hydrogen pressure influence permeation?
Yes. Higher hydrogen pressures can intensify or accelerate diffusion and permeation effects.
Does temperature influence H₂ pressure measurement?
Yes. Temperature influences both the normal sensor characteristic and diffusion processes within the material.
Why is exposure duration important?
Permeation is time-dependent. Long-term H₂ exposure can therefore have different effects from a short pressure test.
Do pressure cycles play a role?
Yes. Repeated pressure changes can influence mechanical and hydrogen-related effects and should be documented during long-term investigations.
How can I determine whether there really is no pressure remaining at the sensor?
Valve positions, the venting path and possible trapped dead volumes must be checked. Otherwise, an apparent zero-point error may actually be caused by residual pressure.
How do I distinguish a temperature effect from hydrogen drift?
The best approach is to compare zero points before and after H₂ exposure at temperatures that are as equal and stable as possible.
How can the zero-point deviation of a 4 … 20 mA sensor be calculated?
Approximately using ΔZero [% FS] = ((IZero − 4 mA) / 16 mA) × 100.
Is a zero-point check after H₂ exposure sufficient?
Not always. If abnormal drift is observed, additional pressure points should be checked so that possible span or characteristic-curve changes can also be detected.
When should an H₂ pressure sensor be calibrated?
Calibration is particularly advisable if the zero point remains outside the permissible tolerance, the drift increases over several cycles or the measuring point is safety- or quality-relevant.
Why is 316L of interest for hydrogen applications?
Austenitic 316L stainless steel has comparatively good resistance to hydrogen embrittlement and is therefore frequently used for wetted components.
Does 316L completely prevent hydrogen permeation?
No. Even suitable stainless steels are not completely impermeable to hydrogen. Additional barrier coatings can therefore be useful.
What does a permeation barrier do?
It reduces the rate at which hydrogen can penetrate through the wetted diaphragm or sensor structure and thereby improves long-term stability.
Which ICS pressure sensor is particularly suitable for this topic?
The Druck UNIK5000H is specifically optimized for hydrogen applications and is listed by ICS in the H₂ pressure sensor category.
What pressure range does the UNIK5000H offer?
Druck and ICS specify measuring ranges from 700 mbar to 700 bar.
What accuracy does the UNIK5000H offer?
Depending on the configuration, accuracy of up to ±0,04 % FS according to the Best Straight Line method is specified.
Which materials are used in the UNIK5000H?
The sensor has a stainless-steel construction with hydrogen-compatible wetted materials. In particular, 316L stainless steel is used for the wetted construction.
Does the UNIK5000H provide protection against hydrogen permeation?
Yes. Druck specifies an optimized barrier coating intended to limit the influence of hydrogen permeation.
Is the UNIK5000H suitable for high pressure cycling?
The device is designed for hydrogen applications and has high overpressure capability. Its suitability for a specific pressure cycle profile must be evaluated based on the measuring range, pressure limits and actual load profile.
What temperature range does the UNIK5000H offer?
Depending on the version, Druck specifies an operating temperature range down to -55 … +125 °C.
Which output signals are available?
Depending on the configuration, mV, mA and various voltage outputs are available.
Is there a defined zero-point recovery time for the UNIK5000H?
No general fixed zero-point recovery time is specified. Stability should therefore be assessed based on the specific operating conditions and the sensor specification.
Where can I find the UNIK5000H at ICS Schneider?
The sensor is listed under H₂ Pressure Sensors at ICS Schneider.
Where can I find additional hydrogen measurement technology at ICS Schneider?
An overview can be found under H₂ Hydrogen Solutions at ICS Schneider.