


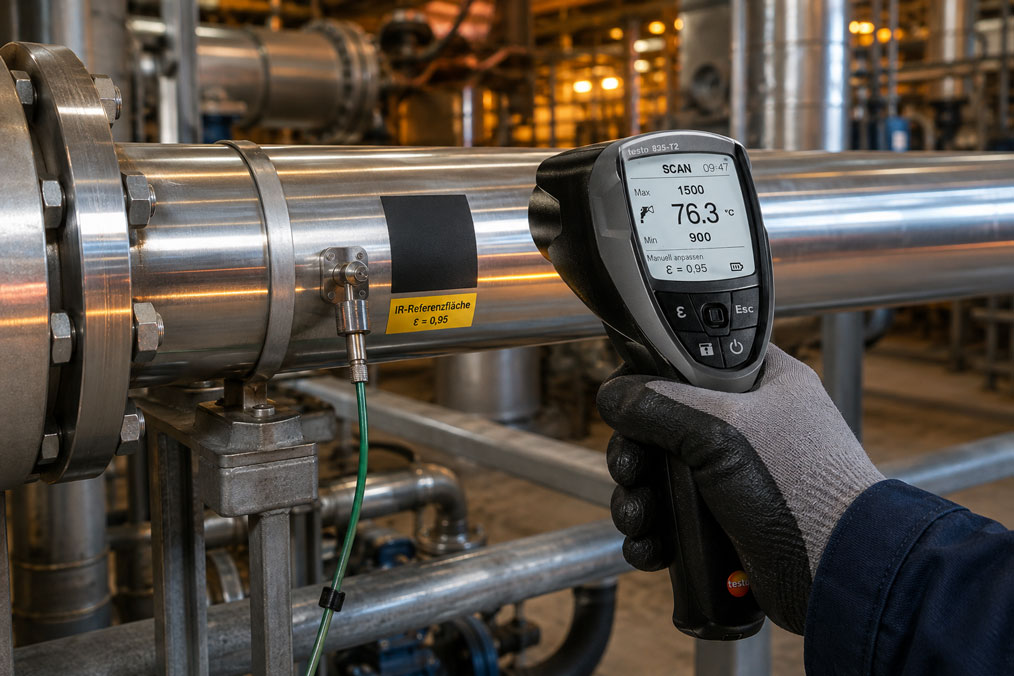
A bare stainless-steel pipe feels noticeably hot, yet the infrared thermometer shows only 38 °C. A few centimetres away, the same instrument measures 76 °C on a painted area. Which value is correct?
Such deviations are among the most common sources of error in non-contact temperature measurements. Bare, polished or metallic shiny surfaces in particular often have a low emissivity and reflect a large proportion of the thermal radiation from their surroundings.
As a result, the infrared thermometer does not detect only the temperature of the component itself. Hot machines, furnaces, ceilings, people or even the operator can influence the measurement result.
For reproducible measurements, emissivity, reflected ambient temperature, measuring distance, spot size, viewing angle and surface condition must therefore be considered together.
Suitable instruments can be found in the ICS category Infrared Temperature Measuring Instruments. Further sensors and measuring instruments are grouped under Temperature Measurement Technology.
Table of Contents
- How does infrared temperature measurement work?
- What does emissivity mean?
- Why are bare metals particularly difficult?
- How does reflected thermal radiation affect the measurement value?
- Why are emissivity tables only guideline values?
- Correctly using a matte reference surface
- Checking the measurement value with a contact sensor
- Correctly accounting for spot size and the distance-to-spot ratio
- Why the laser does not represent the measurement spot
- Selecting the correct viewing angle
- Accounting for hot surroundings and external radiation
- Measuring through glass and protective windows
- Why wavelength can be important when measuring metal
- Systematic measurement procedure for metal surfaces
- Practical example on a stainless-steel pipe
- Typical errors when taking IR measurements on metal
- What should be included in the documentation?
- Which instruments and solutions are suitable?
- Conclusion
- Frequently asked questions
How does infrared temperature measurement work?
Every object with a temperature above absolute zero emits electromagnetic radiation. An infrared thermometer detects part of this radiation and calculates a surface temperature from it.
The instrument therefore does not measure the temperature of the material directly, but rather the infrared radiation reaching the detector.
The amount of radiation emitted by a surface depends, among other things, on:
- surface temperature,
- emissivity,
- wavelength range of the measuring instrument,
- surface condition,
- viewing angle,
- reflected ambient radiation.
This is precisely why the same metal component can produce different IR measurement values depending on whether it is polished, oxidised or coated, even though its actual temperature is identical.
What does emissivity mean?
Emissivity ε describes, in simplified terms, how effectively a real surface emits thermal radiation compared with an ideal black body.
The value range is between:
ε = 0 and ε = 1
An ideal black body has:
ε = 1
Many matte, non-metallic surfaces have relatively high emissivities in the long-wave infrared range.
These often include:
- paints,
- plastics,
- rubber,
- ceramics,
- oxidised surfaces.
Bare metal, by contrast, can have a very low emissivity.
For a practically opaque surface, the following applies in simplified form:
ε + ρ ≈ 1
Where:
- ε is the emissivity,
- ρ is the reflectivity.
If emissivity is low, reflectivity is correspondingly high.
This is the main problem when measuring bare metal surfaces.
Why are bare metals particularly difficult?
A polished metal surface can behave similarly to a mirror in the infrared range.
The measuring instrument then receives a combination of:
- the metal surface’s own radiation,
- reflected thermal radiation from the surroundings.
The lower the emissivity of the metal, the greater the relative influence of reflected radiation.
Particularly critical surfaces include:
- polished stainless steel,
- bare aluminium,
- copper,
- brass,
- galvanised surfaces,
- freshly machined metal surfaces.
Oxidised, painted or heavily roughened metal surfaces can, by contrast, have significantly higher emissivities.
The statement “stainless steel has emissivity X” is therefore too general.
A polished stainless-steel sheet, an oxidised pipe and a black-painted stainless-steel housing can have completely different radiation characteristics.
How does reflected thermal radiation affect the measurement value?
Imagine a bare stainless-steel pipe in a production hall.
A hot furnace is located directly opposite it.
The stainless-steel pipe reflects part of the thermal radiation from this furnace towards the infrared thermometer.
The measuring instrument may therefore indicate a higher apparent temperature even though the actual temperature of the pipe has not changed at all.
Conversely, a cold environment can be reflected and shift the measured value downwards.
Typical reflected heat sources include:
- furnaces,
- radiant heaters,
- hot pipelines,
- motors,
- sunlight,
- warm ceilings,
- adjacent machines.
With highly reflective surfaces, even the operator’s body heat can affect the result.
An important plausibility check is therefore to slightly change the position of the instrument or the operator.
If the indicated temperature changes significantly even though the component cannot physically have cooled down or heated up to a relevant extent within a few seconds, reflected radiation is very likely to be a significant influencing factor.
Why are emissivity tables only guideline values?
Many infrared thermometers include tables containing typical emissivity values.
These values are useful as a starting point but are not automatically correct for every real surface.
The actual emissivity is influenced by:
- alloy,
- surface roughness,
- polishing,
- oxide layer,
- coating,
- corrosion,
- temperature,
- wavelength range of the measuring instrument.
A table value should therefore not be confused with a universally valid material constant.
For critical measurements, the appropriate actual emissivity should be determined experimentally or verified using a reference measurement.
Correctly using a matte reference surface
One of the most reliable methods for practical temperature measurement on shiny metals is to use a small reference surface with a known or sufficiently high emissivity.
Depending on the temperature and application, suitable options may include:
- temperature-resistant matte adhesive tape,
- suitable matte paint,
- a dedicated emissivity coating.
The reference surface is applied to the metal and must thermally reach the temperature of the underlying component.
The infrared thermometer is then set to the emissivity of this reference surface.
It is important that:
The entire measurement spot must be located within the reference surface.
If the measurement spot is larger than the coated area, the instrument simultaneously detects the reference surface and the bare metal.
The result is then a mixed value.
When adhesive tape is used, the following must also be checked:
- permissible temperature of the tape,
- sufficient thermal coupling,
- manufacturer’s emissivity specification,
- sufficient size of the surface.
A general emissivity of 0.95 should not automatically be assumed for every black adhesive tape or black paint.
Checking the measurement value with a contact sensor
If the emissivity of a surface is unknown, a suitable contact sensor can be used as a reference.
For example, the surface temperature is first determined using:
- a thermocouple,
- a Pt100 surface sensor,
- a suitable contact thermometer.
The same location is then measured using the infrared thermometer.
The configured emissivity can now be adjusted until the IR value corresponds to the reference measurement under stable conditions.
However, the contact measurement itself must also be performed correctly. A poorly coupled surface sensor can also cause considerable measurement errors.
For a useful comparison measurement:
- the temperature should be stable,
- the same measuring location should be used,
- the contact sensor should have good thermal contact,
- sufficient stabilisation time should be allowed.
Correctly accounting for spot size and the distance-to-spot ratio
An infrared thermometer does not measure only a mathematical point.
As the distance increases, the area of the surface whose thermal radiation is detected by the instrument also increases.
This area is referred to as the measurement spot.
The relationship between measuring distance and spot diameter is often specified as:
D:S or Distance-to-Spot Ratio
For example, a ratio of:
20:1
means, in simplified terms, that at a measuring distance of 1,000 mm the spot diameter is approximately 50 mm.
For small components, the measuring distance must therefore be reduced or an instrument with better optical resolution must be used.
The measurement spot should be located entirely within the surface being measured.
An additional safety margin is even better.
For a 20 mm wide pipe, a 20 mm measurement spot is already unfavourable. Small alignment errors can result in the background or adjacent components being included in the measurement.
Why the laser does not represent the measurement spot
The visible laser of an infrared thermometer is primarily used as an aiming aid.
It is not the actual temperature measurement.
A single laser point therefore normally does not represent the complete measurement spot.
The instrument may, for example, point at a small screw head while the actual IR measurement spot already covers a considerably larger area around the screw.
This means that:
- background surfaces,
- adjacent cables,
- control cabinet walls,
- cold or hot components
may contribute to the measured value.
The optical resolution of the instrument is therefore always decisive for assessment, not the size of the visible laser point.
Selecting the correct viewing angle
When measuring shiny metal surfaces, the measurement should be taken as close to perpendicular to the surface as possible.
Very shallow viewing angles are unfavourable.
As the deviation from the perpendicular measuring direction increases:
- reflections can become stronger,
- the effective radiation characteristics can change,
- the measurement spot can become geometrically larger or distorted.
The situation can be particularly difficult with pipes. A strongly curved shiny surface reflects different parts of the surroundings in different directions.
For comparative measurements, the following should therefore be kept as consistent as possible:
- the same position,
- the same distance,
- the same angle.
Accounting for hot surroundings and external radiation
Reflected ambient temperature becomes particularly important when:
- emissivity is low,
- very hot equipment is located nearby,
- the measuring object is comparatively cool,
- large temperature differences exist in the surrounding area.
A typical example is a bare pipe positioned in front of a hot furnace wall.
The infrared thermometer can interpret part of the thermal radiation reflected from the furnace as radiation originating from the pipe.
High-quality thermography and pyrometer systems may allow a reflected apparent temperature or background temperature to be taken into account in addition to emissivity.
Simple handheld thermometers often have limited correction options for this.
In such situations, a matte reference spot is usually much more reliable than attempting to set an exact theoretical emissivity for a highly reflective surface.
Measuring through glass and protective windows
An infrared thermometer cannot automatically measure through every transparent window.
A material can be transparent to visible light while strongly absorbing the infrared wavelength range used by the measuring instrument.
Ordinary window glass is therefore unsuitable as a measuring window for many long-wave infrared thermometers.
The instrument then primarily measures:
- the temperature of the glass,
- its own thermal radiation,
- reflections at the glass surface
instead of the actual temperature of the component behind it.
For measurements through a protective window, the window must be specifically suitable for the spectral range used.
The following must also be considered:
- transmission of the window,
- window temperature,
- contamination,
- ageing,
- measuring angle.
Why wavelength can be important when measuring metal
Not every infrared thermometer operates within the same spectral range.
Many universal handheld instruments measure in the long-wave infrared range and are highly suitable for numerous non-metallic surfaces.
For hot metallic surfaces, however, specialised short-wave pyrometers can offer advantages.
Particularly at higher temperatures, a shorter measuring wavelength can reduce the influence of emissivity errors and may be better suited for metals.
This does not mean, however, that every short-wave pyrometer automatically measures every metal surface correctly.
When selecting the instrument, the following must be considered, among other things:
- temperature range,
- material,
- surface condition,
- measuring distance,
- spot size,
- ambient conditions.
For very hot steel, aluminium or other metal processes, for example, a pyrometer specifically selected for the application may therefore be more suitable than a universal handheld IR thermometer.
Systematic measurement procedure for metal surfaces
- Identify the material: Check whether the surface is metallic or highly reflective.
- Assess the surface condition: Distinguish between polished, oxidised, painted, corroded or coated surfaces.
- Estimate the temperature range: Select a suitable measuring range for the instrument.
- Check the optics: Determine the distance-to-spot ratio and required measuring distance.
- Compare the spot size: Ensure that the measurement spot is located completely within the target area.
- Select the viewing angle: Measure as close to perpendicular to the surface as possible.
- Check the surroundings: Identify hot or cold reflective surfaces.
- Take the first measurement: Document the value and configured emissivity.
- Slightly change the position: Check whether reflections noticeably change the measured value.
- Create a reference surface: Use suitable matte tape or a coating if required.
- Allow thermal equalisation: The reference surface must reach the component temperature.
- Measure the reference surface: Set the emissivity to match the reference material.
- Perform a contact measurement if required: Independently verify the result.
- Document the measuring geometry: Record distance, angle and measuring location.
Practical example on a stainless-steel pipe
A bare stainless-steel pipe in a production plant is to be checked for possible overheating.
An infrared thermometer initially indicates:
38 °C
Based on the process condition, however, the operator expects a considerably higher temperature.
Closer inspection reveals that:
- the surface is highly reflective,
- the infrared thermometer is configured with a high emissivity,
- a considerably cooler wall is located behind the operator,
- the measured value changes when the measuring position is changed.
This clearly indicates a significant reflection effect.
A suitable temperature-resistant matte reference surface is applied to the pipe.
After sufficient thermal equalisation, the measurement is repeated.
The measurement on the reference surface gives:
76 °C
An additional contact measurement gives:
75 °C
The original value of 38 °C is therefore clearly not a reliable measurement of the actual pipe temperature.
The difference was not caused by a defective infrared thermometer but by an unsuitable measurement on a highly reflective metal surface.
The same reference location is used for future inspections. This also makes trend measurements significantly more comparable.
Typical errors when taking IR measurements on metal
| Error | Possible consequence | Suitable corrective action |
|---|---|---|
| Standard emissivity left unchanged | Large temperature error on bare metal | Assess the surface and emissivity specifically |
| Table value treated as an exact material value | Surface condition is not taken into account | Perform a reference measurement |
| Reflected surroundings not considered | Hot or cold external radiation influences the measured value | Change the measuring position and use a reference surface |
| Measurement spot larger than the target | Background is included in the measurement | Reduce the distance or use more suitable optics |
| Laser point confused with the measurement spot | Small components are assessed incorrectly | Take the D:S ratio into account |
| Reference tape too small | Instrument detects both tape and metal simultaneously | Make the reference surface larger than the measurement spot |
| Temperature limit of the adhesive tape exceeded | Reference surface changes or detaches | Use temperature-resistant reference material |
| Measurement angle too shallow on metal | Reflections and geometry reduce measurement accuracy | Measure as close to perpendicular to the surface as possible |
| Measurement taken through ordinary glass | Temperature of the window is measured instead of the component | Use a suitable IR window or a direct line of sight |
| Measurement value not checked for plausibility | A realistic-looking incorrect value is accepted | Perform a reference or contact measurement |
| Measuring location changed during trend measurements | Results are poorly comparable | Define the measuring location and geometry permanently |
What should be included in the documentation?
For reproducible IR temperature measurements, at least the following should be documented:
- measuring object and measuring location,
- material,
- surface condition,
- infrared thermometer or pyrometer used,
- measuring range,
- configured emissivity,
- type of reference surface used,
- measuring distance,
- distance-to-spot ratio,
- approximate spot size,
- viewing angle,
- ambient temperature,
- possible reflective heat sources,
- measured IR temperature,
- contact reference temperature where applicable,
- date and time.
For recurring maintenance measurements, a photograph of the measuring location is also useful.
This allows the same position to be used for every inspection with a comparable distance and measuring geometry.
Which instruments and solutions are suitable?
Infrared temperature measuring instruments
The ICS category Infrared Temperature Measuring Instruments includes instruments for non-contact temperature measurement in maintenance, production, process monitoring and technical diagnostics.
The following are particularly relevant when selecting an instrument:
- temperature measuring range,
- adjustable emissivity,
- optical resolution or D:S ratio,
- spectral measuring range,
- response time,
- accuracy,
- laser aiming aid,
- minimum and maximum functions,
- alarm limits.
High optical resolution is particularly important for small or distant measuring objects.
For shiny metals, however, good optics alone are not sufficient. The instrument must additionally provide an emissivity setting or measurement method suitable for the surface.
Pyrometers for industrial metal applications
For high temperatures and metallic surfaces, application-specific pyrometers with a suitable spectral range can offer advantages over universal handheld infrared thermometers.
Typical applications include:
- metalworking,
- rolling mills,
- forging,
- foundries,
- heat treatment,
- induction heating,
- hot metal components on conveyor systems.
When selecting the instrument, measuring wavelength, temperature range, spot size and surface condition must be considered together.
Contact sensors for reference measurements
The Temperature Measurement Technology category also includes various contact sensors and temperature measuring instruments.
A contact measurement is particularly useful when:
- the emissivity is unknown,
- a highly reflective surface is present,
- an IR measurement needs to be verified,
- a reference is required for recurring measurements.
ICS Schneider Messtechnik provides support in selecting infrared thermometers, pyrometers, contact sensors and suitable measuring methods for metallic, painted and other industrial surfaces.
Conclusion
Bare metal surfaces are among the most demanding measuring objects for infrared thermometers.
The reason is their often low emissivity. At the same time, they have high reflectivity and can reflect thermal radiation from the surroundings towards the measuring instrument.
A plausible-looking temperature value is therefore not proof of a correct measurement.
For critical applications, a table value for stainless steel, aluminium or copper should not simply be entered. The actual surface condition must be taken into account, and the measurement should preferably be verified using a matte reference surface or contact sensor.
The optics are equally important. The complete IR measurement spot must lie within the surface being measured. The visible laser point alone provides no information about the actual size of the measuring area.
Measuring distance and viewing angle should remain constant during comparative measurements. Particularly with reflective surfaces, measurements as close as possible to perpendicular to the surface are preferable to very shallow viewing angles.
Measurements through windows must also be assessed critically. Glass that is transparent to visible light is not automatically transparent within the spectral range used by the infrared thermometer.
Reliable IR temperature measurement on metal therefore results from the combination of a suitable measuring instrument, correct emissivity, controlled reflections, appropriate spot size and reproducible measuring geometry.
Frequently asked questions about infrared temperature measurement on metal
Why does my infrared thermometer show an incorrect temperature on stainless steel?
Bare stainless steel can have a low emissivity and at the same time be highly reflective. The measuring instrument therefore also detects thermal radiation reflected from the surroundings.
What is the emissivity of stainless steel?
There is no single universally valid value. Polished, oxidised, roughened or painted stainless steel has different emission characteristics. Table values should therefore only be used as a starting point.
Why does black adhesive tape work better?
A suitable matte surface often has a higher and better-known emissivity than bare metal. This reduces the influence of reflections. However, the tape used must be suitable for the temperature and have a known or sufficiently defined emissivity.
How large should the reference surface be?
It must cover at least the complete measurement spot. In practice, a significantly larger area is advisable so that small alignment errors do not result in bare metal being measured at the same time.
What does D:S mean on an infrared thermometer?
D:S describes the relationship between measuring distance and spot size. A higher ratio allows smaller objects to be measured at the same distance.
Is the laser point the measurement spot?
No. The laser normally serves only as an aiming aid. The actual measuring area is determined by the optics of the infrared thermometer.
Can I measure a thin pipe from a long distance?
Only if the instrument’s measurement spot at that distance is significantly smaller than the pipe. Otherwise, the surroundings behind the pipe will also be included in the measurement.
Why does the value change when I move sideways?
With a reflective surface, changing the position can alter which heat source is reflected towards the measuring instrument. A strongly angle-dependent measurement value therefore indicates significant reflection effects.
Can I measure through ordinary glass with an IR thermometer?
Not reliably with many common handheld IR thermometers. Ordinary glass is often not sufficiently transparent in the long-wave infrared range used by these instruments. The device then mainly measures the glass surface.
How can I determine the correct emissivity?
One practical method is to measure the same location using a suitable contact sensor or a reference surface with known emissivity and then adjust the IR measurement under stable conditions until the values match.
Why is low emissivity problematic?
The less thermal radiation the surface emits itself, the greater the relative influence of reflected ambient radiation on the measurement result can become.
Are infrared thermometers generally unsuitable for metal?
No. Metallic surfaces can be measured reliably using the correct measurement method, suitable emissivity settings, a reference surface or a pyrometer specifically designed for metal applications.