


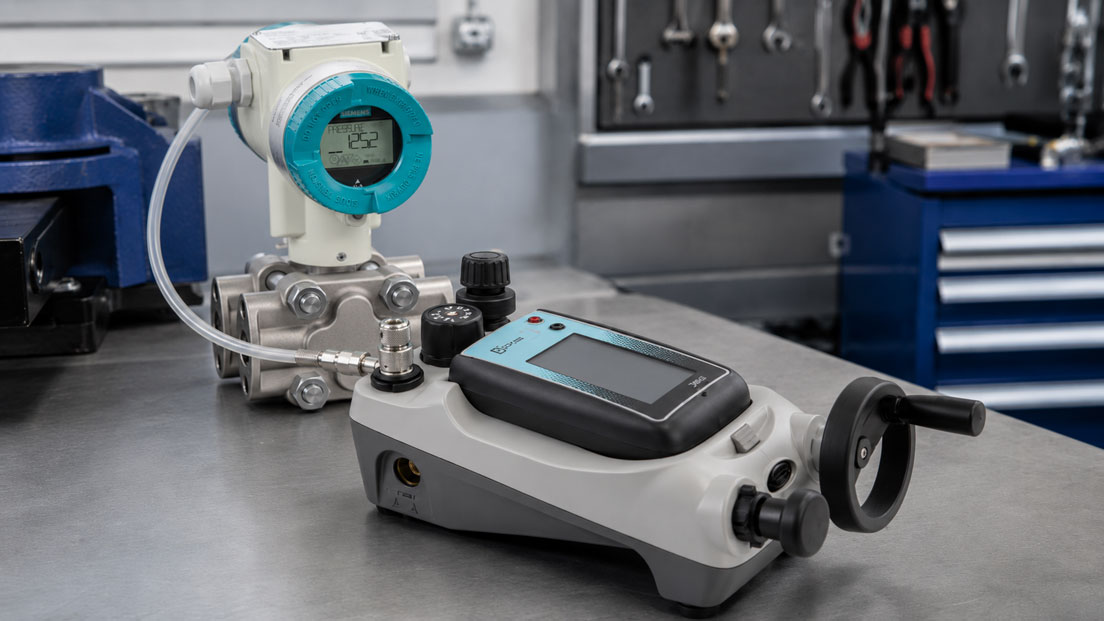
During an industrial calibration, the actual measurement often takes only a few minutes. Considerably more time may be required to prepare the test points, transfer the measured values, calculate the deviations, assess the tolerances and create the test report. Particularly where there are many similar measuring points, this results in recurring administrative work that is only indirectly related to the actual metrological task.
A documenting process calibrator combines measurement with a digital test procedure. Test points, tolerances, measuring-point information and work instructions are defined in advance and transferred to the calibrator or created directly in the instrument. During calibration, the instrument guides the user through the individual steps, stores the acquired values and subsequently makes the results available for a test report or calibration software.
The main advantage is not that every calibration is performed completely without an operator. Instead, recurring procedures are standardised, measured values are transferred directly and transcription errors are reduced. This saves time, particularly in maintenance, quality management and calibration laboratories, while also improving the comparability of recurring tests.
Suitable instruments can be found in the process calibrators category. Additional reference instruments, pressure modules, calibration software and accessories are grouped together in the calibration equipment section.
Contents
- What is a documenting process calibrator?
- Why does documentation take so much time?
- How does a documented calibration procedure work?
- Preparing test points and calibration routines
- Defining tolerances and pass limits correctly
- Documenting As-Found and As-Left results separately
- How is an automatic test report created?
- Measuring-point management and recurring tests
- Reducing errors caused by manual data entry
- Traceability and measurement uncertainty
- What makes documentation audit-ready?
- Manual and documented calibration compared
- Practical example: Calibrating a pressure transmitter with 4–20 mA
- Selection criteria for documenting process calibrators
- Introducing calibration routines in a company
- Which products are suitable?
- Limitations of automatic documentation
- Conclusion
- Frequently asked questions
What is a documenting process calibrator?
A process calibrator is a portable or stationary test instrument that can measure, generate or simulate standard industrial signals. Depending on the version, it can process current, voltage, resistance, frequency, pulses, resistance thermometers and thermocouples, for example. Internal or external pressure modules can also be used to test pressure sensors, pressure transmitters, pressure gauges and pressure switches.
A documenting process calibrator extends these measurement functions by adding a structured test procedure. The instrument does not merely store an individual measured value, but links it to the measuring point, the device under test, the specified test point, the permissible tolerance, the user and the time of measurement.
The calibrator therefore becomes a mobile component of test-equipment management. It receives a prepared work order, guides the technician through the test points and subsequently returns the results to calibration or test-equipment software. This reduces the number of breaks between different media, such as work orders, handwritten notes, spreadsheets and the final report.
Why does documentation take so much time?
With a purely manual calibration, several sources of information often have to be used in parallel. The technician requires the measuring-point designation, measuring range, required test points, tolerance, details of the reference instrument and, where applicable, the previous calibration history. The measured values are recorded on paper, in a spreadsheet or on a mobile data-acquisition device and later transferred to a report.
This procedure not only requires additional time. It also creates typical sources of error: numbers may be transposed, decimal points entered incorrectly, units confused or measured values assigned to the wrong measuring point. The manual calculation of deviations and assessment against a tolerance may also contain errors.
Documentation becomes particularly time-consuming when a device under test is outside the tolerance. In this case, the As-Found values must be secured, an adjustment documented, new As-Left values recorded and both data sets clearly separated in the test report. With many recurring tests, this administrative work may take more time than the actual measurement.
How does a documented calibration procedure work?
A digital procedure normally begins not at the calibrator, but in the test-equipment or calibration software. The measuring point and its master data are created there. These details may include the measuring-point tag, manufacturer, instrument type, serial number, measuring range, unit, installation location, calibration interval and permissible deviation.
A calibration routine is then created. It defines which test points are to be approached, the order in which they are tested, how long stabilisation should take and which tolerance applies. The work order is then transferred to the documenting calibrator.
On site, the technician selects the work order and connects the calibrator to the device under test. The instrument displays the next required action and stores the measured values directly under the corresponding test point. Once the measurement has been completed, the results are transferred back to the software. They can then be reviewed, approved, evaluated and issued as a report.
A typical procedure therefore consists of the following steps:
- Select the measuring point and device under test unambiguously.
- Open the specified calibration routine.
- Connect the reference and the device under test.
- Perform the As-Found measurement.
- Assess the result against the tolerance.
- If necessary, adjust or repair the device under test.
- Perform the As-Left measurement.
- Transfer the results to the calibration software.
- Review and approve the test report.
Preparing test points and calibration routines
The test points determine the positions within the measuring range at which the device under test is compared with the reference. For a linear transmitter, several evenly distributed points are often used. Depending on the application, additional increasing and decreasing series may be required in order to assess hysteresis or mechanical behaviour.
A calibration routine may, for example, contain the points 0, 25, 50, 75 and 100 per cent of the measuring range. For certain instruments, additional points at typical operating conditions may be useful. If a plant operates mainly at 60 per cent of the measuring range, an additional test point in this area may be more informative than a purely uniform distribution.
The routine should also define whether each value is confirmed manually or accepted automatically after a defined stabilisation period. For pressure calibrations, increasing and decreasing pressure series, a final zero point and a waiting time at each test point may be useful. Temperature calibrations generally require longer stabilisation times.
A well-prepared routine ensures that different technicians test the same instrument type using the same procedure. This improves the comparability of the results. At the same time, unsuitable standard routines must not be applied uncritically to every measuring instrument. The measuring range, instrument principle, required accuracy and process requirements must still be taken into account.
Defining tolerances and pass limits correctly
A documenting calibrator can calculate a deviation automatically and mark it as passed or failed. However, this requires the correct tolerance to have been stored. The calibrator does not decide independently which deviation is still acceptable for the process.
The tolerance may relate to the measured value, the full-scale value, the measuring span or a combination of several components. This distinction is important. A tolerance of ±0.5 per cent of full scale results in a constant limit of ±0.5 bar for a measuring range of 0 to 100 bar. A specification of ±0.5 per cent of the measured value, by contrast, results in a different permissible deviation at every test point.
It must also be clarified whether the manufacturer’s accuracy specification, an operational process tolerance or an internal action limit is to be used. These values are not automatically identical. A sensor may still be within the manufacturer’s specification but already be unsuitable for a particularly critical process.
The measurement uncertainty of the reference used should also be included in the decision. An automatic green/red indication is only reliable if the tolerance, measurement uncertainty and internal decision rule have been defined correctly from a metrological perspective.
Documenting As-Found and As-Left results separately
As-Found describes the condition in which the device under test was found before any adjustment or repair was carried out. These values show how the measuring instrument actually performed during the preceding period of use. They are therefore particularly important when assessing possible effects on production, quality or safety.
As-Left describes the condition in which the instrument is left after the work has been completed. If the device under test has been adjusted, repaired or reconfigured, a further series of measurements is used to verify whether it is subsequently within the required tolerance.
The two data sets must not be mixed. If only the values after an adjustment are documented, it will no longer be possible to determine the magnitude of the original deviation. Quality management will then lack the basis for assessing whether products, batches or processes may have been affected by the measurement deviation.
A documenting process calibrator supports this procedure by storing the first series of measurements as As-Found and recording a second series as As-Left after an adjustment. Comments, measures taken and the responsible persons should also be documented.
How is an automatic test report created?
The term automatic test report does not necessarily mean that the handheld calibrator itself immediately generates a finished PDF. In many cases, the instrument first stores structured measurement data and transfers it to calibration software. The software then combines the master data, test points, references, results and assessments in a standardised template.
Depending on the system, a complete test report may contain the following information:
- Measuring-point tag and instrument designation
- Manufacturer, type and serial number of the device under test
- Measuring range and unit
- Date, time and responsible technician
- Reference instruments used
- Test points and target values
- As-Found and As-Left results
- Measurement deviations and tolerance assessment
- Adjustment, repair or maintenance notes
- Approval status and next test date
The main time saving results from eliminating the need to copy the measured values again. Recurring information such as the measuring-point name, serial number, measuring range and tolerance is also taken from the stored master data. A final technical review and approval are nevertheless still required.
Measuring-point management and recurring tests
In plants with many measuring points, it is not sufficient simply to file individual reports in folders. It must be possible to determine which instruments are present, when they were last tested, what the result was and when the next calibration is due.
Calibration software can centrally manage measuring points and test equipment. Instrument information, test intervals, previous results and open work orders are stored for each measuring point. Recurring tests can therefore be prepared without having to create a new spreadsheet or form each time.
The calibration history is also valuable for maintenance. If a transmitter shows increasing drift over several tests, the interval can be shortened or replacement planned. If comparable instruments remain stable for years, it can be assessed whether the existing interval remains appropriate. The decision should be risk-based rather than determined solely by a fixed annual schedule.
In larger plants, unique measuring-point tags, barcodes or QR codes simplify assignment. The technician can identify the measuring point and directly retrieve the corresponding work order. This reduces the risk of running a routine on the wrong device under test.
Reducing errors caused by manual data entry
Copying a measured value may initially appear straightforward, but in practice it is a frequent source of error. Particularly under time pressure, in poor lighting conditions or where there are many similar measuring points, digits may be transposed or values assigned incorrectly.
A documenting calibrator takes the actual measured value directly from the measurement channel. This eliminates the need to transfer it manually from the display to paper and subsequently from paper into software. The deviation can also be calculated and assigned to the relevant test point automatically.
However, digitalisation does not prevent every error. An incorrectly connected device under test, an unsuitable reference, an incorrect measuring range or an incorrectly configured calibration routine will still produce incorrect results. Automatic data acquisition reduces transcription errors, but does not replace professional preparation and operation.
Traceability and measurement uncertainty
A test report is only metrologically reliable if the references used are known and suitable. Traceability requires a documented chain of comparisons to national or international standards. The reference instruments themselves must therefore have valid calibrations and their calibration certificates must be assigned unambiguously.
For this reason, at least the reference instrument, serial number, calibration date, certificate number and validity status should be stored in the measuring-point management system. If a reference module is used outside its valid calibration status, a technically well-completed report may nevertheless be unusable.
Measurement uncertainty must also not be confused with the instrument resolution or the manufacturer’s accuracy specification. In addition to the reference, it takes account of factors such as resolution, repeatability, stability, ambient conditions and the calibration setup. For demanding calibrations, it must be checked whether the uncertainty is sufficiently small to permit an unambiguous statement regarding the tolerance of the device under test.
A documenting system can bring together the required information and support calculations. However, the correct selection of uncertainty contributions and the technical assessment remain metrological tasks.
What makes documentation audit-ready?
Audit readiness means that a third party can understand the procedure and result of a test. The final values alone are not sufficient. The measuring point, device under test, procedure, references, responsibilities, changes and approvals must also be clearly identifiable.
Traceable documentation answers questions such as:
- Which instrument was tested?
- Which procedure was used?
- Which references were used?
- What results were obtained before adjustment?
- Which measures were carried out?
- What results were obtained after adjustment?
- Who performed and approved the test?
- Were the data subsequently changed?
Depending on the quality requirements, role and rights management, electronic approvals, version control or an audit trail may be required. Not every documentation package provides these functions to the same extent. It must therefore be clarified before selection which internal, customer-specific or regulatory requirements actually apply.
Manual and documented calibration compared
| Work step | Manual procedure | Documenting process calibrator |
|---|---|---|
| Test order | Prepare a paper form or separate spreadsheet | Digital work order with a stored routine |
| Test points | Selected or read by the technician | Specified in the procedure and completed with guided instructions |
| Measurement acquisition | Copy the value and transfer it later | The measured value is assigned directly to the test point |
| Tolerance assessment | Calculate manually or evaluate in a spreadsheet | Automatic assessment according to the stored limit |
| As-Found / As-Left | Separate spreadsheets or forms required | Both conditions are stored in a structured format |
| Test report | Created subsequently from several sources | Generated from measurement data and master data |
| History | Reports must be found and compared manually | Results can be evaluated by measuring point |
The greatest time saving is achieved with recurring tests that have a similar procedure. For a one-off special measurement, creating an extensive routine may require more effort than simple manual documentation. The benefit increases with the number of measuring points, the frequency of recurring tests and the extent of the required evidence.
Practical example: Calibrating a pressure transmitter with 4–20 mA
A pressure transmitter with a measuring range of 0 to 10 bar is to be tested in a production plant. The output signal is 4–20 mA. The calibration routine contains the test points 0, 2.5, 5, 7.5 and 10 bar in an increasing and then decreasing direction.
The measuring-point tag, transmitter type, serial number, measuring range, permissible deviation and pressure reference used are stored in the calibration software. The work order is transferred to the process calibrator. On site, the technician connects the pressure module to the transmitter and simultaneously measures the pressure signal and loop current.
At 0 bar, 4 mA is expected; at 5 bar, 12 mA is expected; and at 10 bar, 20 mA is expected. The documenting calibrator guides the user to each test point and stores the pressure, current signal and calculated deviation. The first series of measurements is stored as As-Found.
If the transmitter displays values outside the permissible tolerance, it is assessed whether an adjustment is permitted and required. The same routine is then performed again. The second series of measurements is stored as As-Left. In the subsequent report, the original condition, the measure carried out and the final condition remain clearly separated.
A modular process calibrator is useful for combined tasks involving pressure measurement, electrical signals and documentation. If only a quick loop check or the measurement and simulation of a 4–20 mA signal is required, a compact UPS4E loop calibrator may be sufficient. However, it does not replace a pressure reference or a complete documenting calibration solution.
Selection criteria for documenting process calibrators
When selecting an instrument, it is not sufficient to consider only which measured variables the calibrator supports. It is equally important to determine how well the instrument fits into the existing workflow and software environment.
| Selection criterion | Why it is important |
|---|---|
| Measurement and simulation functions | mA, V, mV, resistance, RTD, thermocouple, frequency and pressure must match the measuring-point structure. |
| Documentation function | Test points, tolerances, As-Found and As-Left results must be stored unambiguously. |
| Software connection | Work orders, measuring points and results should be transferred without repeated data entry. |
| Pressure modules and references | Measuring range, accuracy, overload limit and medium must be suitable for the pressure calibration. |
| Suitability for field use | Ingress protection, battery life, ease of operation, weight and readability are crucial for on-site testing. |
| Communication | USB, Bluetooth or other interfaces must be compatible with the intended workflow. |
| User and rights management | Responsibilities and approvals must be traceable in controlled processes. |
| Export and report templates | The output format must meet quality-management, customer and archiving requirements. |
Before investing, it is useful to test typical work orders from the company’s own operations. This quickly shows whether a routine can be operated clearly on site, how long the data transfer takes and whether the generated reports contain all the required information.
Introducing calibration routines in a company
Implementation should not begin by immediately transferring every existing measuring point into new software. A pilot area containing frequently tested and technically well-understood instruments is more practical. Several identical pressure transmitters, temperature transmitters or current loops are suitable examples.
First, the master data, test points, tolerances and responsibilities are standardised. A standard routine is then created and tested on several real measuring points. It should be checked whether the sequence of work steps is easy to understand, whether the stabilisation times are sufficient and whether comments or special cases can be recorded appropriately.
After the pilot operation, templates can be created for further instrument types. Controlled change management is important. If a tolerance, measuring range or test procedure is changed, it must be possible to determine from which date the new version applies.
User training is also crucial. The technician must not only know which button to press. They must be able to recognise whether a measurement setup is technically plausible, whether a value is stable, whether a connection is incorrect or whether a stored routine does not match the actual measuring point.
Which products are suitable?
The process calibrators category includes various instruments for measuring, sourcing and simulating industrial signals. Not every model has a complete documentation function. Before selection, it must therefore be determined whether only individual measured values need to be stored or whether complete calibration routines with test points, tolerance assessment and As-Found/As-Left results are required.
The DPI620 GENII pressure calibrator / process calibrator is suitable for extensive calibration tasks in which electrical signals, temperature, frequency, pressure modules, communication and documentation need to be combined. It can work with prepared calibration procedures and store results for subsequent evaluation.
The 4Sight2 calibration software supplements the portable calibrator with measuring-point management, calibration planning, work orders, data transfer and reporting functions. The specific range of functions depends on the licence, installation and system configuration used.
The wider calibration equipment section also includes pressure references, pressure modules, temperature calibrators, simulators and other instruments that may be required for a complete traceable calibration setup.
Limitations of automatic documentation
A documenting process calibrator can accelerate procedures, but it cannot correct an incorrect test strategy. If test points, tolerances or measuring ranges are stored incorrectly, these errors will simply be repeated particularly consistently.
Automatic pass or fail classification also does not replace a root-cause analysis. If a value is outside the tolerance, it must be determined whether the device under test is actually faulty or whether the reference, connection, supply, stabilisation, surroundings or operation affected the result.
An automatically generated report is also not automatically a calibration certificate issued by an accredited calibration laboratory. It documents the test performed within the company. The significance and recognition of this evidence depend on the procedure used, the references, measurement uncertainty, traceability and the applicable quality requirements.
The best solution therefore combines automation with professional review. The calibrator performs recurring steps and data acquisition, while qualified personnel assess the measurement setup, result and approval.
Conclusion: Less paperwork and more comparable calibrations
A documenting process calibrator saves time particularly where many recurring measuring points are tested according to defined procedures. Test points, tolerances and work instructions are prepared, the user is guided through the measurement and the results are assigned directly to the correct measuring point.
As-Found and As-Left values can be clearly separated. Automatic transfer of the measured values reduces transcription errors, and a test report can be created from existing master and measurement data. At the same time, a calibration history that is easier to evaluate is created.
However, the benefit depends on the quality of the stored data and procedures. Tolerances, measurement uncertainty, references, traceability and approval rules must be defined correctly from a technical perspective. A documenting calibrator automates the procedure, not the metrological responsibility.
For extensive tasks, the combination of a modular process calibrator such as the DPI620 GENII and suitable calibration software is particularly useful. For simple signal or loop checks, however, a compact single-function calibrator may be more economical and faster.
Frequently asked questions about documenting process calibrators
What is the difference between a normal and a documenting process calibrator?
A normal process calibrator measures, generates or simulates signals. A documenting instrument can additionally execute calibration routines, assign measured values to measuring points and test points, and store As-Found and As-Left results.
Does a documenting calibrator automatically create a PDF test report?
This depends on the system. The calibrator often stores structured results that are subsequently transferred to calibration software. Depending on the configuration, the software creates a report or an exportable data set from these results.
What does As-Found mean?
As-Found describes the condition of the device under test before adjustment or repair. These values show whether the instrument operated within the permissible tolerance during its previous period of use.
What does As-Left mean?
As-Left describes the condition after the work has been completed. The values show whether the device under test can be returned to service correctly after adjustment, repair or inspection.
Is an automatically generated test report traceable?
Not automatically. Traceability requires suitable, validly calibrated reference instruments and a documented chain to higher-level standards. The report must identify the references used unambiguously.
Can a documenting calibrator completely prevent manual input errors?
It reduces transcription, assignment and calculation errors in particular. However, it cannot fundamentally prevent incorrect connections, unsuitable references, faulty routines or incorrectly defined tolerances.
When is a documentation function worthwhile?
It is particularly worthwhile where there are many recurring measuring points, defined test procedures, extensive documentation requirements and regular audits. A simpler solution may be sufficient for infrequent individual measurements.
Can the same test procedure be used for several identical measuring instruments?
Yes, provided that the measuring range, signal, accuracy requirements, installation conditions and operating conditions are genuinely comparable. The serial number, measuring-point tag and individual results must nevertheless be assigned unambiguously.