


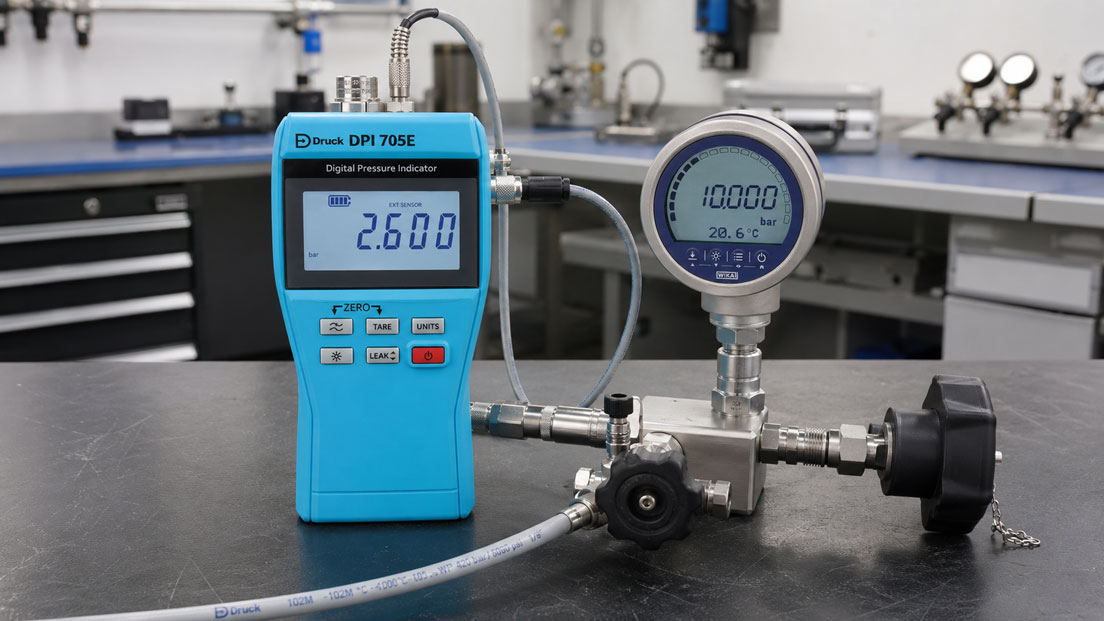
Digital pressure gauges are frequently used as reference instruments in servicing, maintenance, test benches and calibration tasks. They allow significantly finer readings than many mechanical pressure gauges and, depending on the version, provide additional functions such as minimum/maximum storage, leak testing, data logging or multiple pressure units.
However, a large number of display digits does not automatically make a digital pressure gauge suitable as a reference instrument. The specified accuracy or total uncertainty, the measuring range used, long-term stability, temperature dependence and a valid calibration certificate are decisive.
Incorrect assessments occur particularly often when an excessively large reference range is used or display resolution is confused with measuring accuracy. A digital pressure gauge may, for example, display pressure changes of 0.01 bar while still having a permissible measurement deviation of several tenths of a bar.
Table of Contents
- What makes a digital pressure gauge a reference instrument?
- Distinguishing accuracy, resolution and measurement uncertainty
- Percentage of full scale or of reading?
- Why the measuring range is decisive
- Calculation example for selecting the reference range
- How accurate must the reference instrument be?
- Comparing a mechanical pressure gauge with a digital pressure gauge
- How much resolution is useful?
- Considering zero point, tare and pressure reference
- Temperature and ambient conditions
- Pressure generation and test setup
- Defining test points and pressure direction
- Influences on measurement uncertainty
- Factory calibration certificate or accredited calibration?
- Distinguishing testing, calibration and adjustment
- Typical errors when using a reference instrument
- Practical example: Testing a process pressure gauge up to 10 bar
- Selecting the correct digital pressure gauge
- Which measuring instruments and products are suitable?
- Conclusion
- Frequently asked questions
What makes a digital pressure gauge a reference instrument?
A reference instrument provides the comparison value against which another pressure-measuring instrument is assessed. The device under test may, for example, be:
- a mechanical Bourdon-tube pressure gauge,
- a digital pressure gauge installed in the process,
- a pressure switch,
- a pressure transmitter,
- a machine display,
- a hydraulic or pneumatic test bench.
The reference instrument must be demonstrably more suitable for the respective task than the device under test. This requires not only a smaller error limit, but also:
- a suitable pressure range,
- sufficient resolution,
- the appropriate pressure reference,
- a current calibration certificate,
- known ambient and temperature influences,
- sufficient stability and repeatability.
A high-resolution operating pressure gauge without documented accuracy and calibration history is therefore not automatically a reliable reference.
Distinguishing accuracy, resolution and measurement uncertainty
| Term | Meaning | Typical misunderstanding |
|---|---|---|
| Resolution | Smallest change that can be displayed | Many decimal places are equated with high accuracy |
| Accuracy specification | Manufacturer-specified limit of measurement deviation under defined conditions | Temperature range, drift and reference to full scale or reading are overlooked |
| Measurement deviation | Difference between the displayed value and the reference value | A single deviation is applied to the entire range |
| Measurement uncertainty | Evaluation of the uncertainty assigned to the stated measurement result | Only the accuracy specification of the digital pressure gauge is considered |
| Repeatability | Agreement between repeated measurements under identical conditions | A repeatable value is automatically assumed to be correct |
| Hysteresis | Difference in the indication at increasing and decreasing pressure | Testing is performed in only one pressure direction |
Resolution limits how finely a measured value can be read. However, it does not indicate how close the displayed value is to the actual pressure.
An instrument may, for example, display 10.000 bar even though its permissible deviation is ±0.050 bar. The third decimal place then makes it easier to observe small changes but does not improve the specified accuracy.
Percentage of full scale or of reading?
For digital pressure gauges, error limits are frequently specified as a percentage of full scale. Terms such as FS, FSO, full scale or percentage of full scale are used for this purpose.
With a specification of ±0.05 % FS and a measuring range from 0 to 100 bar, the absolute error component is:
100 bar × 0.05 % = 0.05 bar
With a pure full-scale specification, this limit remains the same throughout the entire measuring range:
| Measured value | Absolute error at ±0.05 % FS | Relative proportion of measured value |
|---|---|---|
| 100 bar | ±0.05 bar | ±0.05 % |
| 50 bar | ±0.05 bar | ±0.10 % |
| 10 bar | ±0.05 bar | ±0.50 % |
| 1 bar | ±0.05 bar | ±5.00 % |
At low measured values, the relative error therefore becomes increasingly large. A highly accurate 100-bar sensor may be unsuitable for testing at 1 bar even though its percentage full-scale specification appears very good at first glance.
Other specifications refer to the reading or combine several components, for example:
±(0.05 % of reading + 0.01 % of full scale)
Such specifications must be calculated in full. It is not sufficient to consider only the smaller percentage value.
Why the measuring range is decisive
The reference range should be selected so that the intended test points use as much of the measuring span as possible. With a full-scale specification, an unnecessarily large range reduces the practically available accuracy.
For a process pressure gauge ranging from 0 to 10 bar, a reference instrument with a range of 0 to 16 or 20 bar is generally more suitable than one with a range of 0 to 400 bar. Although the larger instrument can withstand the pressure and display the test point, it often has an excessively large absolute error limit.
The following must be considered simultaneously during selection:
- rated pressure of the device under test,
- highest test point,
- possible pressure peaks,
- overload resistance of the reference instrument,
- pressure reference such as gauge, absolute or differential pressure,
- required accuracy ratio.
For a wide pressure range, several reference sensors may be more economical and metrologically superior to one sensor covering the complete range.
Calculation example for selecting the reference range
A mechanical pressure gauge has:
- Measuring range: 0 to 10 bar,
- Accuracy class: 1.0.
The permissible deviation is therefore:
10 bar × 1.0 % = ±0.10 bar
Reference instrument A
- Measuring range: 0 to 25 bar,
- Accuracy: ±0.05 % FS.
The absolute reference limit is:
25 bar × 0.05 % = ±0.0125 bar
The ratio between the tolerance of the device under test and the reference specification is therefore approximately:
0.10 bar / 0.0125 bar = 8
Reference instrument B
- Measuring range: 0 to 250 bar,
- Accuracy: also ±0.05 % FS.
The absolute reference limit is:
250 bar × 0.05 % = ±0.125 bar
Although both digital pressure gauges have the same percentage accuracy specification, reference instrument B is not adequate for this task. Its absolute specification is even greater than the permissible deviation of the device under test.
How accurate must the reference instrument be?
The reference instrument should have a significantly smaller measurement uncertainty than the permissible deviation of the device under test. A ratio of at least 4:1 is frequently targeted.
For a device under test with a tolerance of ±0.10 bar, the uncertainty of the reference measurement should therefore ideally not exceed approximately ±0.025 bar.
However, this ratio is not a universal rule. Depending on quality requirements, test procedures and the decision rule, a different ratio may be permissible or necessary.
It is also important not to consider only the manufacturer’s specification for the digital pressure gauge. The decisive factor is the uncertainty of the complete measurement, including:
- calibration uncertainty of the reference instrument,
- resolution,
- stability since the last calibration,
- temperature deviation,
- repeatability of the test setup,
- pressure generation and pressure stability.
If the ratio is only slightly above 1:1, it is difficult to determine reliably whether the device under test complies with its tolerance. For measured values close to the tolerance limit, a decision rule with a guard band may be required.
Comparing a mechanical pressure gauge with a digital pressure gauge
For a mechanical pressure gauge, the accuracy class is normally based on the complete measuring span. A class 1.0 pressure gauge with a range from 0 to 100 bar may therefore generally have a deviation of ±1 bar.
Additional influences occur during reading:
- scale division,
- pointer width,
- parallax error,
- friction in the movement,
- hysteresis of the Bourdon tube,
- vibration and pressure pulsation.
A digital pressure gauge simplifies comparison because the reference value is displayed numerically. Nevertheless, the device under test should be assessed at several points and in both pressure directions.
A mechanical pressure gauge may remain within tolerance at increasing pressure but deviate at decreasing pressure due to hysteresis. Testing only at the end point does not reveal this error.
How much resolution is useful?
The resolution of the reference instrument should be significantly smaller than the tolerance being assessed. If a deviation of ±0.1 bar is to be evaluated, a display in increments of 0.1 bar is too coarse.
A resolution of 0.01 bar enables a considerably better assessment. An even finer display of 0.001 bar may be helpful, but it improves the result only if sensor stability, pressure generation and measurement uncertainty also support these digits.
Too many displayed digits can suggest a level of certainty that does not actually exist. A test report should therefore contain only as many digits as can reasonably be supported by the resolution and measurement uncertainty.
With unstable pressure, very high resolution may also cause the final digits to change continuously. Filter or averaging functions can improve readability in such cases. However, strong filtering must not suppress rapid pressure changes and peaks without being noticed.
Considering zero point, tare and pressure reference
The zero point should be checked before testing. For a gauge-pressure instrument, this is normally performed with the connection open and unpressurised relative to the surroundings.
The zero point must not be set under the following conditions:
- residual pressure remains in the hose,
- an isolation valve traps pressure,
- the reference instrument has not yet reached thermal stability,
- the connection is exposed to a different pressure reference,
- the instrument measures absolute pressure.
An absolute-pressure instrument must not be tared to zero at atmospheric pressure. With the connection open, it must indicate approximately the current atmospheric pressure.
A tare function can remove an existing offset from the display. For reference measurements, it should be used only deliberately and documented because it may conceal an actual zero-point deviation.
Temperature and ambient conditions
The accuracy of a digital pressure gauge applies only within the conditions specified by the manufacturer. Outside the compensated temperature range, the measurement deviation may increase.
Before a precise comparison measurement, the reference instrument and device under test should be given sufficient time to acclimatise to the ambient temperature.
The following should be avoided in particular:
- direct sunlight,
- installation immediately next to hot pipelines,
- rapid changes between a vehicle, workshop and outdoor environment,
- cold test medium in a warm environment,
- strong draughts or local heat sources.
A rapid pressure increase can also heat the test medium and measuring cell. Particularly with gases, this can cause temporary pressure changes. The value should be allowed to stabilise sufficiently before it is read.
Pressure generation and test setup
A reference pressure gauge alone does not generate test pressure. An appropriate pressure source is additionally required for a comparison measurement, for example:
- pneumatic hand pump,
- hydraulic hand pump,
- pressure regulator with gas supply,
- calibration pump with fine adjustment,
- automatic pressure controller.
The reference instrument and device under test should be connected to the same pressure volume wherever possible. Long lines, restrictions, different valve positions or trapped air can cause differing or delayed pressure values.
The test setup must be suitable for the medium and pressure range. The following must be considered:
- permissible pressure of all hoses and adapters,
- media compatibility,
- leak tightness,
- clean and suitable seals,
- controlled depressurisation,
- height difference between the measuring points.
During hydraulic testing, a height difference between the reference instrument and device under test can create a measurable hydrostatic pressure difference. For precise measurements, the pressure connections should be at the same height wherever possible or the difference should be corrected.
Defining test points and pressure direction
A meaningful comparison measurement includes several points across the entire required range. A typical sequence may include:
- 0 %,
- 25 %,
- 50 %,
- 75 %,
- 100 % of the measuring range,
- followed by the same points at decreasing pressure.
The exact number depends on the test procedure, accuracy requirement and application of the measuring instrument.
At each test point:
- the pressure should be approached without overshooting,
- a defined stabilisation time should be observed,
- the reference value should be documented,
- the indication of the device under test should be documented,
- the deviation should be calculated.
If a test point is exceeded, it should not simply be corrected by reducing pressure from above when the increasing-pressure sequence is actually being tested. Otherwise, increasing and decreasing pressure directions are mixed.
Influences on measurement uncertainty
The measurement uncertainty of a reference measurement may include the following components, among others:
| Influence | Possible effect |
|---|---|
| Calibration uncertainty of the reference instrument | Uncertainty of the reference value stated in the calibration certificate |
| Long-term stability | Change since the last calibration |
| Resolution | Limitation caused by the smallest display increment |
| Repeatability | Scatter when the same pressure is approached repeatedly |
| Hysteresis | Deviation between increasing and decreasing measurement sequences |
| Temperature | Influence of ambient and medium temperature |
| Pressure stability | Fluctuation during reading |
| Height difference | Hydrostatic pressure difference with liquids |
| Leakage | Slow change in test pressure |
| Reading the device under test | Scale division, pointer width and parallax on mechanical instruments |
A complete uncertainty budget is not always prepared for a simple in-house check. Nevertheless, the key influences should be known before a statement such as “within tolerance” is derived from the comparison.
Factory calibration certificate or accredited calibration?
A reference instrument should be used with a traceable calibration certificate. Depending on the quality requirements, a factory calibration certificate or calibration by an accredited laboratory may be suitable.
Factory calibration certificate
A factory calibration certificate documents the test or calibration according to the procedure of the manufacturer or service provider. The scope, test points, stated uncertainty and traceability should be checked.
Accredited calibration
An accredited calibration is carried out within the accredited scope of the calibration laboratory. The calibration certificate normally contains the measured deviations and the associated measurement uncertainties.
The required version depends on:
- internal quality-management requirements,
- customer requirements,
- audit requirements,
- importance of the measuring point,
- required measurement uncertainty,
- applicable standards and test procedures.
The calibration certificate should match the actual operating range. An instrument calibrated only at 100, 200 and 400 bar does not automatically provide a well-supported reference value at 2 bar.
Distinguishing testing, calibration and adjustment
| Process | Meaning |
|---|---|
| Comparison or testing | Determining whether the indication is plausible or within a specified tolerance |
| Calibration | Determining and documenting the deviation from a traceable reference |
| Adjustment | Changing the measuring instrument to bring its indication closer to the target value |
Calibration does not initially change the measuring instrument. If an adjustment is carried out after calibration, recalibration is normally required to document the condition after adjustment.
An in-house comparison measurement using a reference digital pressure gauge can be an important control measure. However, it is not automatically equivalent to a documented calibration performed by a calibration laboratory.
Typical errors when using a reference instrument
Resolution is confused with accuracy
The display shows many decimal places, but the actual error limit is considerably larger.
The reference range is too large
A 400-bar digital pressure gauge is used for testing at 5 bar. With a full-scale specification, the absolute reference deviation may be too large.
Only the end point is tested
Zero-point error, non-linearity and hysteresis in the middle of the range remain undetected.
Testing is performed only at increasing pressure
Friction and hysteresis of a mechanical pressure gauge are not detected.
The tare function conceals the zero-point error
The indication is set to zero before every measurement without documenting the original deviation.
The calibration certificate has expired
The current stability of the reference instrument is no longer sufficiently demonstrated.
Temperature changes are ignored
The reference instrument is taken directly from a cold vehicle into a warm test room and used immediately.
The pressure references do not match
An absolute-pressure instrument is compared with a gauge-pressure instrument without taking atmospheric pressure into account.
Pressure peaks overload the reference instrument
Rapid operation of a hand pump briefly exposes the reference instrument to pressure above its permissible range.
The reference instrument and device under test are at different heights
During hydraulic testing, the liquid column creates an additional pressure difference.
Practical example: Testing a process pressure gauge up to 10 bar
A mechanical process pressure gauge with a measuring range from 0 to 10 bar and accuracy class 1.0 is to be checked in a production plant.
A digital pressure gauge with a range from 0 to 20 bar and a total uncertainty of 0.05 % of full scale is available as the reference instrument.
The permissible deviation of the device under test is:
10 bar × 1.0 % = ±0.10 bar
For the reference instrument:
20 bar × 0.05 % = ±0.01 bar
Based on these values, the resulting ratio is approximately 10:1.
Testing is performed at:
- 0 bar,
- 2.5 bar,
- 5 bar,
- 7.5 bar,
- 10 bar,
- followed by the same points at decreasing pressure.
| Reference value | Indication of device under test, increasing | Deviation |
|---|---|---|
| 2.50 bar | 2.55 bar | +0.05 bar |
| 5.00 bar | 5.08 bar | +0.08 bar |
| 7.50 bar | 7.61 bar | +0.11 bar |
| 10.00 bar | 10.08 bar | +0.08 bar |
At increasing pressure, the pressure gauge exceeds the permissible deviation of ±0.10 bar at 7.5 bar. At decreasing pressure, it indicates 7.55 bar at the same point.
The differing indication at increasing and decreasing pressure additionally indicates hysteresis. Testing only at the 10-bar end point would not have revealed this error.
The pressure gauge is therefore not approved solely on the basis of the end-point result. Depending on the company requirement, it is adjusted, replaced or submitted for full calibration.
Selecting the correct digital pressure gauge
At least the following information is required when selecting a reference instrument:
- pressure reference: gauge, absolute, differential pressure or vacuum,
- minimum and maximum test pressure,
- tolerance or accuracy class of the devices under test,
- required uncertainty ratio,
- pneumatic or hydraulic test medium,
- process connection and required adapters,
- possible pressure peaks and required overload resistance,
- ambient and medium temperature,
- static or dynamic measurement,
- required resolution and sampling rate,
- minimum/maximum, leak-test or logger function,
- safe area or hazardous area,
- factory or accredited calibration certificate,
- required calibration interval.
For changing test tasks, an instrument with interchangeable external pressure sensors may be useful. This allows different pressure ranges to be covered with the same display unit without using an unnecessarily large sensor range for low pressures.
Which measuring instruments and products are suitable?
Digital pressure gauges and test pressure gauges
The digital pressure gauges / test pressure gauges category includes instruments for process monitoring, service, pressure testing and reference measurement.
Depending on the version, different pressure ranges, accuracy levels, pressure references, logger functions, Ex approvals and calibration certificates are available.
Druck DPI705E precision pressure/temperature indicator
The Druck DPI705E is a portable precision instrument for maintenance, troubleshooting and calibration tasks.
Its key features include:
- 41 pressure ranges from ±25 mbar to 1,400 bar,
- gauge, absolute and differential-pressure versions,
- total uncertainty down to 0.025 % of full scale depending on range and accuracy version,
- temperature-compensated specifications from −10 to +50 °C,
- leak test, tare, minimum/maximum indication and filter function,
- integrated calibration data and due-date indication,
- optional external PM700E pressure sensors,
- optional intrinsically safe DPI705E-IS version.
The selection of several internal or external sensor ranges allows the reference instrument to be matched more precisely to the respective test task.
WIKA CPG1500 precision digital pressure gauge
The WIKA CPG1500 is a precision digital pressure gauge for testing, servicing and calibration tasks.
It offers:
- measuring ranges up to 10,000 bar,
- vacuum and absolute-pressure ranges,
- accuracies of 0.1 % FS and optionally 0.05 % or 0.025 % FS,
- temperature compensation from −10 to +50 °C,
- adjustable measuring rate up to 50 readings per second,
- logger function,
- WIKA Wireless and communication with WIKA-Cal,
- optional intrinsically safe version.
The CPG1500 is particularly suitable for precise on-site testing, pressure tests and documented comparison measurements.
Druck DPI104 and DPI104-IS
The Druck DPI104 is a robust digital test pressure gauge with an accuracy of 0.05 % of full scale.
Additional features include:
- pressure ranges up to 1,400 bar,
- five-digit display,
- temperature compensation from −10 to +50 °C,
- minimum/maximum, tare and alarm functions,
- pressure-switch test,
- 0–5 V analogue output,
- optional intrinsically safe version.
The instrument is suitable for mobile and stationary testing tasks when a compact digital pressure gauge with high accuracy and direct on-site indication is required.
WIKA CPG1200 digital pressure gauge
The WIKA CPG1200 is a robust digital pressure gauge for mobile and stationary service applications.
It covers gauge-pressure ranges from −1 to +1,000 bar with accuracies down to 0.25 % of full scale and includes a data logger with up to one million data points.
The CPG1200 is particularly suitable for:
- checking operating pressures,
- hydrostatic pressure testing,
- leakage measurements,
- adjusting pressure switches,
- recording process pressures.
Whether it is sufficient as a reference instrument depends on the tolerance of the respective device under test. For particularly accurate test pressure gauges, an instrument with a smaller measurement uncertainty may be required.
Conclusion: A reference instrument must match the tolerance and pressure range
A digital pressure gauge does not become a suitable reference instrument merely because it displays many decimal places. Resolution describes only the smallest visible display increment. Accuracy, measurement uncertainty, stability and calibration evidence are decisive when assessing the device under test.
The measuring range is particularly important. With an accuracy specification stated as a percentage of full scale, the absolute error increases with the selected sensor range. An unnecessarily large reference range may therefore be unsuitable despite a good percentage specification.
For reliable testing, several points should be approached at increasing and decreasing pressure. This reveals zero-point deviation, non-linearity and hysteresis.
The frequently targeted 4:1 ratio between the tolerance of the device under test and the reference uncertainty is a useful guideline, but it does not replace assessment of the complete measuring task and the applicable decision rule.
A reliable reference measurement results from the interaction of the digital pressure gauge, suitable sensor range, pressure generation, stable test setup, ambient conditions and a current calibration certificate.
Frequently asked questions about digital pressure gauges used as reference instruments
Is a digital pressure gauge automatically more accurate than a mechanical pressure gauge?
No. A digital pressure gauge generally provides a finer and clearer display. However, its actual accuracy is determined by its specification, measuring range and calibration.
What is the difference between accuracy and resolution?
Resolution is the smallest display increment. Accuracy describes how far the indicated value may deviate from the actual pressure.
Why is an excessively large measuring range a problem?
With a full-scale specification, the absolute error limit is calculated from the complete measuring range. A large range can therefore cause a high relative deviation at low test points.
How accurate should the reference pressure gauge be?
Its measurement uncertainty should be significantly smaller than the permissible deviation of the device under test. A ratio of at least 4:1 is often targeted unless the test procedure or quality requirements specify otherwise.
Is testing at the end point sufficient?
No. Testing at several points additionally reveals zero-point errors, non-linearity and hysteresis. Increasing and decreasing pressure sequences should be assessed separately.
May I tare the reference instrument to zero before every test?
A zero adjustment may be useful for gauge pressure. However, any existing offset should first be documented. Absolute-pressure instruments must not be set to zero at atmospheric pressure.
Does a reference digital pressure gauge require a calibration certificate?
A current calibration certificate is required for traceable and repeatable testing. Whether a factory calibration certificate is sufficient or accredited calibration is required depends on the quality requirements.
Which information does ICS Schneider require for selection?
The required information includes the pressure reference, test-pressure range, tolerance of the devices under test, required accuracy ratio, medium, process connection, temperature range, possible pressure peaks, additional functions, and requirements for the calibration certificate and Ex approval.