


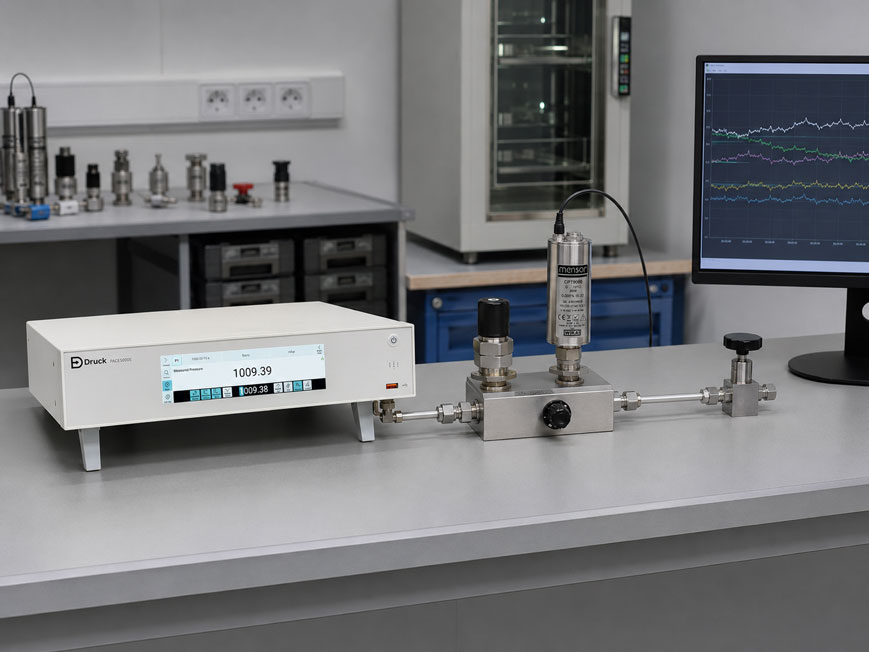
A valid calibration certificate confirms the condition of a reference standard at the documented calibration dates. However, it does not automatically guarantee that the standard remains unchanged throughout the entire calibration interval.
Mechanical stress, transport, ageing, temperature cycles, overloads or changes in sensor electronics can cause a reference instrument to change gradually between two external calibrations.
For calibration laboratories and quality-relevant test facilities, an important question therefore arises:
How can it be detected in time whether a reference standard is drifting before this change affects the calibration results of the devices under test?
A proven solution is documented intermediate checks or control measurements. The reference standard is compared at defined intervals with a stable check standard, control standard or another suitable independent reference.
The results are not only considered as individual values, but are tracked over time. This makes it possible to detect:
- slow drift,
- sudden shifts,
- increasing scatter,
- temperature influences,
- problems in the measurement setup
at an early stage.
An intermediate check does not replace traceable calibration. However, it provides evidence that the reference standard or associated measurement process remains under control between calibration dates.
Suitable references and calibration systems can be found under calibration equipment at ICS Schneider.
Table of Contents
- Why is the calibration date alone not sufficient?
- What is an intermediate check?
- What role does ISO/IEC 17025 play?
- Distinguishing reference standards, working standards and check standards
- How should a suitable check standard be selected?
- Why is an independent reference important?
- Which measurement points should be checked?
- How often should intermediate checks be performed?
- Keeping measurement conditions constant
- Calculating deviation correctly
- Using control charts for drift monitoring
- Defining warning and action limits effectively
- Why drift limit and instrument specification are not the same
- Taking measurement uncertainty of the intermediate check into account
- Assessing trend and drift rate
- Detecting sudden shifts
- Increasing scatter as a warning signal
- Monitoring zero point and span separately
- Practical example: pressure reference
- Practical example: temperature reference
- Practical example: electrical calibrator
- What should be done if a drift limit is exceeded?
- Which previous calibrations must be assessed?
- Can intermediate checks influence the calibration interval?
- Which data should be documented?
- Typical fault patterns
- Recommended procedure for intermediate checks
- Suitable reference and calibration equipment from ICS Schneider
- Conclusion
- FAQ
Why is the calibration date alone not sufficient?
A reference instrument is calibrated, for example, once a year.
During calibration in January, it is fully within specification.
During the next calibration twelve months later, however, it is found that one measurement point has changed significantly.
The key question then is
When did this change occur?
Possibly:
- only a few days before the calibration,
- already six months earlier,
- gradually over the entire year.
Without intermediate measurements, this question often cannot be answered reliably.
This may be relevant for calibrations already performed
If the affected reference standard was used during this period to calibrate numerous devices under test, it may be necessary to investigate whether their results were affected.
Regular control measurements significantly reduce this unknown time window.
What is an intermediate check?
An intermediate check is a defined verification of a measuring instrument between two regular calibrations.
It is intended to answer:
Is the reference standard still behaving as expected?
An intermediate check is not a complete recalibration
Typically, only:
- selected measurement points,
- particularly critical functions,
- zero point or span,
- one or more stable check standards
are used.
However, the check must be reproducible
To allow results to be compared, the following should remain as constant as possible:
- measurement point,
- setup,
- measurement method,
- stabilization time,
- ambient conditions,
- evaluation method.
What role does ISO/IEC 17025 play?
For calibration and testing laboratories operating in accordance with ISO/IEC 17025, monitoring important measuring equipment is part of effective measurement equipment management.
ISO/IEC 17025 requires intermediate checks where they are necessary to maintain confidence in the performance of equipment. These checks must be carried out according to a defined procedure.
This does not automatically mean
that every measuring instrument must, for example, be checked:
every 3 months
.
Instead, the laboratory must decide based on risk and actual application:
- which instruments require intermediate checks,
- which measurement points are checked,
- how often checks are performed,
- which acceptance limits apply,
- which actions are taken in case of deviations.
Distinguishing reference standards, working standards and check standards
Within a calibration hierarchy, different instruments can perform different roles.
Reference standard
The reference standard has particularly high metrological significance within the laboratory and often forms an essential part of the traceability chain.
Working standard
A working standard is regularly used for the practical calibration of devices under test.
It is therefore often subjected to greater use and stress than a reference standard that is used only occasionally.
Check standard or control standard
A check standard is primarily used to observe the stability of a measurement process over time.
Its main value lies less in necessarily providing the highest available accuracy, but rather in being:
- stable,
- repeatable,
- available over the long term,
- suitable for the measurement point under consideration
.
The check standard therefore effectively stands alongside the actual calibration hierarchy
It serves as an independent observer of the measurement process.
How should a suitable check standard be selected?
A good check standard should change as little as possible over the long term.
Particularly important are:
- good long-term stability,
- sufficient resolution,
- suitable measuring range,
- reproducible behavior,
- low sensitivity to transport and handling.
For an intermediate pressure check
a stable precision pressure sensor can be used, for example.
For temperature
a sufficiently stable reference probe, fixed point or comparison point can be used.
For electrical quantities
stable voltage, resistance or current references can be used.
A check standard should preferably not be adjusted regularly. Any change would otherwise interrupt the historical comparability of the measurement series.
Why is an independent reference important?
Checking a reference standard against itself does not provide any additional information.
A completely shared signal path can also be problematic.
Example
Two pressure displays are compared with one another, but both use:
- the same sensor,
- the same reference voltage,
- the same internal compensation.
If these common components drift, both displays may show the same error simultaneously.
A good intermediate check should therefore be as independent as possible
Depending on the required level of confidence, suitable options may include:
- a second independent sensor,
- a different measurement principle,
- a separate check standard,
- periodic comparison with another laboratory standard.
Complete independence is not always practically achievable. However, it should be consciously considered when designing the monitoring strategy.
Which measurement points should be checked?
An intermediate check does not automatically have to repeat the complete calibration scope.
For linear measuring ranges
it is often useful to include at least points in the following areas:
lower end of measuring range
,
middle of measuring range
and:
upper end of measuring range
.
This makes it possible to detect different types of change.
Checking only the zero point
may fail to detect pure span drift, for example.
Checking only the end point
may overlook a local non-linearity.
Consider particularly important working ranges
If a 100 bar reference instrument is mainly used between:
5 … 20 bar
at least one control point should also be located within this frequently used range.
How often should intermediate checks be performed?
There is no universally correct interval.
The frequency should be based on risk.
A shorter interval may be useful for
- very high accuracy requirements,
- frequent use,
- known tendency to drift,
- transport of the reference instrument,
- changing environmental conditions,
- high economic risk from incorrect calibrations.
A longer interval may be acceptable
if it has been demonstrated over a long period that the system operates with extremely high stability.
Additional event-related intermediate checks
are useful after:
- transport,
- dropping or impact,
- overpressure or overload,
- repair,
- significant temperature exposure,
- an unusual measurement result.
Keeping measurement conditions constant
A control measurement can only reliably indicate drift if other influencing factors are not changing continuously at the same time.
Therefore document
- room temperature,
- relative humidity where relevant,
- warm-up time,
- installation position,
- measurement medium,
- stabilization time,
- connection configuration.
Pressure example
If a precision pressure sensor is measured immediately after switching on during one intermediate check, but only after two hours of stabilization during the next check, apparent deviations may occur that are not caused by genuine long-term drift.
The more accurate the reference standard, the more important reproducible boundary conditions become.
Calculating deviation correctly
For a stable control point, the deviation can, for example, be defined as:
Δ = xmeasured − xreference
What matters less is which sign convention is used, but that the same convention is always applied.
Example
Reference value:
10.0000 bar
Current measurement:
10.0012 bar
Then:
Δ = +0.0012 bar
or:
+1.2 mbar
.
This value is stored together with the date and measurement conditions.
Using control charts for drift monitoring
A single intermediate check only answers the question of whether the current value lies within the defined limit.
A time series provides considerably more information.
Example
| Month | Deviation at control point |
|---|---|
| January | +0.2 mbar |
| February | +0.3 mbar |
| March | +0.5 mbar |
| April | +0.7 mbar |
| May | +0.9 mbar |
| June | +1.1 mbar |
Each individual value may still be within an acceptable limit.
However, the time series already reveals a clear continuous development.
A control chart makes the following visible
- mean value,
- scatter,
- trends,
- sudden shifts,
- warning and action limits.
It is therefore considerably more informative than a collection of individual test reports.
Defining warning and action limits effectively
An intermediate check requires predefined evaluation criteria.
One possible concept consists of
warning limit
and:
action limit
.
Warning limit
If it is exceeded, the system is not necessarily unsuitable.
However, it may be useful to:
- repeat the measurement,
- shorten the check interval,
- check environmental conditions,
- measure an additional control point.
Action limit
If this limit is exceeded, normal use of the reference standard is initially stopped and the cause is investigated.
Statistical control limits
With a sufficiently long and stable data set, limits can, for example, be derived from the mean value and standard deviation.
A commonly used concept is, for example:
warning limit ≈ mean value ± 2 · s
and:
action limit ≈ mean value ± 3 · s
.
These values are a statistical example and are not universally prescribed drift limits. The limits must be appropriate for the measurement process and its permissible error.
Why drift limit and instrument specification are not the same
A common mistake is to simply set the intermediate check limit equal to the complete manufacturer specification of the reference instrument.
Example
The reference standard may deviate by a maximum of:
±10 mbar
.
A control limit also set to:
±10 mbar
may react too late.
The reference instrument could then already be directly at its permissible limit before any warning is triggered.
A sensible internal drift limit
is often significantly within the maximum permissible total deviation.
This leaves margin for:
- measurement uncertainty of the intermediate check,
- further drift until the next check,
- other error components within the calibration chain.
Taking measurement uncertainty of the intermediate check into account
A control measurement also has measurement uncertainty.
The observed difference does not consist solely of drift of the reference standard.
It may additionally be influenced by:
- uncertainty of the check standard,
- repeatability,
- temperature,
- resolution,
- stability of pressure or temperature generation,
- connection and setup errors.
The intermediate check should therefore be sufficiently sensitive
An expected drift of:
0.01 %
can hardly be detected reliably using a control procedure whose own uncertainty is already:
0.05 %
.
The control procedure does not necessarily have to be more accurate than a complete accredited calibration. However, it must be sufficiently sensitive to reliably detect a change that is relevant to the measurement process.
Assessing trend and drift rate
Drift often does not appear as a sudden error, but rather as a slow change.
A simplified drift rate can, for example, be determined as:
drift rate ≈ (Δnew − Δold) / time
Example
The deviation changes over six months from:
+0.2 mbar
to:
+1.4 mbar
.
The average change is therefore:
1.2 mbar / 6 months
or approximately:
0.2 mbar per month
.
Such linear extrapolation should only be used as a guide. Instrument drift does not necessarily remain constant or linear over long periods.
Detecting sudden shifts
A reference instrument can remain stable for months and then suddenly show a significantly changed value.
Possible causes
- overload,
- mechanical shock,
- transport,
- moisture,
- connector problems,
- electronic failure.
A sudden shift must therefore be assessed differently from uniform slow drift.
The control history helps narrow down the period in which the change may have occurred.
Increasing scatter as a warning signal
It is not only the mean value that can change.
An increase in the scatter of control measurements can also indicate a problem.
Example
Previously, repeated measurements were within:
±0.2 mbar
.
Later, they suddenly fluctuate by:
±1.0 mbar
, while the mean value remains almost unchanged.
Possible causes
- unstable control,
- temperature problem,
- leakage,
- electrical noise,
- deteriorated sensor repeatability.
Monitoring only the mean value might fail to detect this problem.
Monitoring zero point and span separately
Different types of drift can occur in many measuring instruments.
Zero drift
All measurement points shift by approximately the same amount.
Span drift
The deviation increases with increasing measured value.
Change in non-linearity
Individual areas change differently.
A monitoring concept using several measurement points is therefore often considerably more informative than checking only the zero point.
Practical example: pressure reference
A calibration laboratory uses a high-accuracy pressure controller as a working reference for calibrating pressure transmitters.
Measuring range:
0 … 10 bar
.
Intermediate check
An independent, stable precision pressure sensor is permanently maintained as a check standard.
For example, the following points are checked monthly:
1 bar
,
5 bar
and:
9 bar
.
The following remain constant for every measurement
- same measurement medium,
- same connections,
- same pressure direction,
- same stabilization time,
- comparable room temperature.
After several months
the results at 1 and 5 bar remain practically unchanged.
However, the 9 bar point continuously shifts upward.
This suggests a change in span rather than pure zero drift.
The investigation can therefore be focused specifically on the upper part of the measuring range.
Practical example: temperature reference
A reference temperature probe is regularly used in a stable temperature bath.
Intermediate check
At defined intervals, it is compared at a particularly reproducible temperature point with a second stable reference probe.
For example:
0 °C
and:
100 °C
.
The following must be taken into account
- immersion depth,
- temperature homogeneity,
- stabilization time,
- self-heating,
- connection lead,
- measurement current.
Only if these conditions are reproducible can a long-term resistance change of the reference probe be reliably detected.
Practical example: electrical calibrator
A multifunction calibrator is used to generate:
- voltage,
- current,
- resistance
.
A useful intermediate check
does not have to fully test every possible function and range.
Instead, particularly critical points can be selected, for example:
100 mV
,
10 V
,
20 mA
and:
1 kΩ
.
A long-term change in only one range can therefore be detected more quickly than with a single general functional check.
What should be done if a drift limit is exceeded?
An exceeded limit should not automatically be eliminated by zeroing or adjusting the instrument.
This could result in important information about the cause being lost.
Recommended sequence
- Do not continue using the reference standard for critical calibrations initially.
- Repeat the control measurement under the same conditions.
- Check the setup, connections and environmental conditions.
- Check the plausibility of the check standard itself.
- If possible, compare with a second independent reference.
- Evaluate historical control values.
- Determine the last clearly acceptable point in time.
- If the deviation is confirmed, arrange external calibration or investigation.
- Assess the effect on calibrations already performed.
Only after the cause and consequences have been assessed should a decision be made regarding adjustment, repair or release for further use.
Which previous calibrations must be assessed?
If a genuine deviation of the reference standard is confirmed, the last known acceptable condition becomes decisive.
Example without intermediate checks
Calibration of the reference standard:
January
Next calibration showing deviation:
December
Potential period to be assessed:
up to 11 months
.
With monthly intermediate checks
November:
acceptable
December:
deviation
.
The relevant period can therefore be narrowed down considerably.
This is one of the greatest practical advantages of a well-designed intermediate check program.
Can intermediate checks influence the calibration interval?
Yes – but not according to the simple principle:
intermediate check passed = calibration date can be postponed indefinitely
.
However, long-term measurement data can provide a sound basis for evaluating calibration intervals.
If a reference instrument shows over several calibration cycles
- low drift,
- stable control values,
- no abnormal as-found results,
- reproducible behavior,
this may support a review or adjustment of the calibration interval.
Conversely
repeated detectable drift or unstable results may indicate that the calibration or monitoring interval should be shortened.
Calibration intervals should therefore be based on actual stability data and application risk, rather than solely on a fixed annual schedule.
Which data should be documented?
A meaningful intermediate check should include at least:
- identification of the reference standard,
- identification of the check standard,
- date and time,
- measurement point,
- measured value,
- reference or control value,
- calculated deviation,
- warning and action limits,
- ambient temperature,
- relevant setup information,
- operator,
- evaluation,
- actions taken where applicable.
Additionally useful
is a continuous graphical representation of the results.
This makes trends visible much more quickly than individual test reports.
Typical fault patterns
| Observation | Possible cause | Recommended check |
|---|---|---|
| Control value drifts slowly in one direction | Long-term drift of the reference standard | Evaluate time series and perform independent comparison |
| All measurement points shift by almost the same amount | Zero drift | Compare zero point and several load points |
| Deviation increases with measured value | Span drift | Compare lower, middle and upper measurement points |
| Only one range is abnormal | Non-linearity or range-specific error | Add further measurement points |
| A single value is outside the warning limit | Random scatter or beginning change | Repeat measurement reproducibly |
| Several values move steadily toward the limit | Systematic trend | Shorten check interval and investigate cause |
| Sudden shift after transport | Mechanical stress | Check instrument before further use |
| Measured value differs in the morning and after several hours | Insufficient thermal stabilization | Standardize warm-up time |
| Scatter increases while mean remains stable | Reduced repeatability or unstable test setup | Investigate control, connections and environment |
| Both compared instruments change identically | Common error source or insufficient independence | Use a third independent reference |
| Check standard itself shows a sudden shift | Check standard damaged or changed | Use second standard or external calibration |
| Limit is immediately met again after adjustment | Original cause may have been concealed | Document as-found value and perform root-cause analysis |
Recommended procedure for intermediate checks
- Identify critical reference standards: Assess measuring equipment according to its influence on calibration results.
- Determine risk: Consider accuracy requirements, frequency of use and consequences of undetected drift.
- Select check standard: Use a standard that is as stable and independent as possible.
- Define control points: Cover relevant parts of the measuring range.
- Define test method: Clearly specify setup, measurement direction and stabilization.
- Define environmental conditions: Specify permissible temperature and other influence ranges.
- Establish baseline: Perform several stable measurements to characterize normal scatter.
- Define warning limit: Allow early response.
- Define action limit: Establish a clear stop or investigation threshold.
- Consider measurement uncertainty: Design the control procedure with sufficient sensitivity.
- Determine check interval: Define according to risk and historical stability.
- Perform intermediate check: Use the same procedure each time.
- Evaluate results immediately: Do not wait until the next audit.
- Track measurement values graphically: Maintain a control chart or time series.
- Assess trends: Do not consider only limit exceedances.
- Monitor scatter: Take deterioration in repeatability into account.
- Repeat abnormal values: Exclude random measurement deviations.
- If deviation is confirmed, block the reference: Do not continue critical use.
- Perform independent comparison: Cross-check reference standard and check standard.
- Determine last acceptable condition: Narrow down the affected period.
- Assess effects: Investigate previous calibrations where necessary.
- Arrange calibration or repair: Confirm the cause.
- Preserve as-found data: Document condition before adjustment.
- Review interval regularly: Use information from historical stability.
Suitable reference and calibration equipment from ICS Schneider
Druck PACE5000E – high-precision pressure reference and pressure controller
The Druck PACE5000E is suitable for high-precision pressure calibrations in laboratories, production environments and test benches.
Depending on the control module used, the system offers, among other features:
- measuring ranges from low pressures up to 210 bar,
- high-precision pressure control,
- control stability down to approximately 0.001 % FS,
- CM3 reference modules for particularly demanding calibration applications,
- automated communication via various interfaces,
- integration into laboratory and test bench systems.
Such a system can, for example, be used as a working or reference standard and monitored over the long term using defined control measurements.
WIKA CPT9000 – precision pressure sensor as a high-quality comparison reference
The WIKA CPT9000 is a high-precision pressure sensor for calibration and reference applications.
Its features include:
- accuracy up to 0.008 % IS-33,
- measuring ranges from low pressures up to approximately 1,000 bar,
- temperature compensation from 0 … 50 °C,
- RS-232 or RS-485 communication,
- compact, stable design.
Depending on the accuracy requirement and measuring range, an independent precision sensor can be integrated into an intermediate check or comparison concept.
WIKA CPG1500 – portable precision digital pressure gauge
The WIKA CPG1500 is suitable, among other applications, for portable reference measurements, maintenance and basic calibration tasks.
Key features include:
- measuring ranges up to 10,000 bar,
- accuracy up to 0.025 % FS,
- data logger with up to 50 measured values per second,
- temperature-compensated precision measurement,
- optional communication with calibration software.
Depending on the required uncertainty ratio, such an instrument can, for example, be used as an additional comparison or check reference in less demanding pressure measurement chains.
Further references, calibrators, pressure controllers and precision measuring instruments can be found under calibration equipment at ICS Schneider.
Conclusion
A calibration documents the condition of a reference standard at a specific point in time. However, its behavior can change between two calibration dates.
Intermediate checks close this monitoring gap
They enable regular verification of the reference between complete calibrations.
A stable check standard is particularly valuable
It helps make changes in the measurement process visible over long periods.
A single value is not sufficient
Control charts or time series reveal trends, sudden shifts and increasing scatter much earlier.
Warning and action limits must match the application
The manufacturer specification of the reference instrument is not automatically a suitable internal drift limit.
The measurement uncertainty of the intermediate check must be taken into account
Only a sufficiently sensitive control procedure can detect relevant changes.
Several measurement points distinguish between different types of drift
Zero, span and local range changes can therefore be detected much more effectively.
A confirmed deviation requires a retrospective impact analysis
The last demonstrably acceptable condition of the reference standard is decisive.
Intermediate checks also help determine calibration intervals
Long-term stability data provide a much sounder basis for interval decisions than a blanket annual schedule.
For practical applications
Identify critical reference standards → select a stable and preferably independent check standard → define representative measurement points → specify reproducible test conditions → collect baseline data → define warning and action limits while considering measurement uncertainty → perform intermediate checks at risk-based intervals → document results immediately and evaluate them as a time series → consider trends and scatter in addition to limit exceedances → in case of abnormalities, confirm the measurement and initially block the reference → determine the last acceptable condition → assess the effect on previous calibrations → use the findings to optimize calibration and monitoring intervals.
FAQ: Monitoring a Reference Standard Between Calibrations
What is an intermediate check of a reference standard?
An intermediate check is a documented control measurement between two regular calibrations used to verify whether the reference standard or measurement process continues to behave as expected.
Does an intermediate check replace calibration?
No. It does not independently confirm complete metrological traceability and does not replace a scheduled calibration.
Why are intermediate checks useful?
They can detect changes much earlier and narrow down the period during which possible drift may have occurred.
What is a check standard?
A check standard or control standard is a preferably stable standard that is measured regularly to monitor bias, drift and long-term variability of a measurement process.
Does the check standard have to be more accurate than the reference standard?
Not necessarily. The decisive factor is that the overall control procedure is sufficiently stable and sensitive to detect a change that is relevant to the measurement process.
Can I compare two instruments with the same accuracy?
Yes. Such a comparison can provide valuable information about relative changes. However, if a deviation occurs, a third or higher-level reference may be required to determine which instrument has changed.
How many measurement points should an intermediate check include?
This depends on the instrument and risk. For linear measurement systems, one lower, one middle and one upper point are often a useful starting point.
Is checking the zero point sufficient?
Not always. Span drift or local non-linearity can occur even if the zero point remains stable.
How often should an intermediate check be performed?
The interval should be defined based on accuracy requirements, stability, frequency of use and risk.
Should a check be performed after transport?
For highly accurate or transport-sensitive reference standards, an additional control measurement after transport can be very useful.
What is a drift limit?
It defines how much change in a control value is still accepted within the monitoring procedure and from which point action is required.
Is the drift limit the same as the manufacturer tolerance?
No. An internal drift limit can be set significantly tighter so that a change is detected before the full instrument specification is exhausted.
What is a warning limit?
It identifies an abnormal development for which additional checks or a shorter monitoring interval may be appropriate.
What is an action limit?
If it is exceeded, the system is typically regarded as no longer sufficiently controlled and the cause must be investigated.
Are ±2s and ±3s mandatory?
No. Limits such as ±2 standard deviations for warning and ±3 standard deviations for action are a widely used statistical concept, but they are not a universal requirement for every calibration laboratory.
What is a control chart?
A control chart displays recurring measured values or their deviations over time and may also include the mean value, warning limits and action limits.
Why is a control chart better than a table?
Slow trends, sudden shifts and changes in scatter are visually much easier to identify.
What does drift mean?
Drift refers to a slow change over time in the metrological characteristics or indication of a measuring instrument.
Is drift always linear?
No. It may appear linear for a period, but can accelerate, slow down or change direction.
What is zero drift?
The measured values shift across the measuring range by approximately a constant amount.
What is span drift?
The deviation changes as the measured value increases, while the zero point may remain largely stable.
Why must temperature be documented?
Many highly accurate reference instruments respond to temperature or require defined thermal stabilization. Different conditions can otherwise appear as drift.
What should I do if an intermediate check produces an abnormal result?
The measurement should first be repeated reproducibly and the setup checked. If the deviation is confirmed, the reference standard should not be used for critical calibrations until the cause has been clarified.
Should I adjust the instrument immediately?
No. The as-found condition should first be documented and the cause and impact of the deviation investigated.
What does As Found mean?
As Found describes the condition or measurement deviation of an instrument before any adjustment or repair.
Why is the last acceptable control point important?
It helps narrow down the period during which the reference standard may have been outside the intended control limits.
Do customers have to be informed if a deviation is found?
This depends on the result of the retrospective impact analysis. It must first be assessed whether previous results may actually have been significantly affected and which requirements apply under the relevant quality or accreditation system.
Can intermediate checks be used to extend the calibration interval?
Long-term stable control and calibration data can support a well-founded adjustment of the calibration interval. However, a single passed intermediate check does not justify an arbitrary extension.
Can frequent drift require a shorter calibration interval?
Yes. Repeated or poorly predictable changes support tighter monitoring or calibration intervals.
Which data should I store long-term?
Measured value, deviation, date, measurement point, reference and check standard, environmental conditions, test procedure, evaluation and any actions taken.
Which instrument is suitable as a high-precision pressure reference?
The Druck PACE5000E is a high-precision pressure controller for calibration laboratories, production environments and test benches.
Which sensor is suitable for high-precision pressure comparison measurements?
The WIKA CPT9000 is a precision pressure sensor with accuracy up to 0.008 % IS-33 and is suitable for demanding reference and calibration applications.
Where can I find further reference and calibration instruments?
Further solutions can be found under calibration equipment at ICS Schneider.