


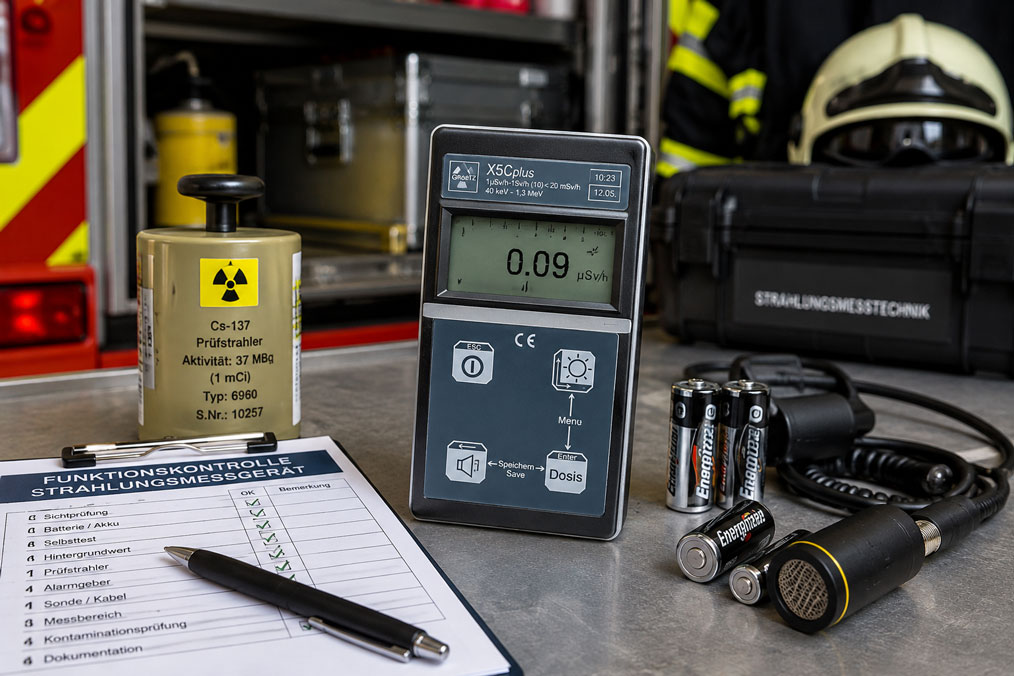
The radiation measuring instrument has a valid calibration certificate and has been stored properly since its last use. Nevertheless, an unusual indication appears when it is switched on, the audible alarm remains silent or a connected probe does not respond.
This is exactly why a valid calibration status should not be confused with immediately confirmed operational readiness.
Before taking measurements in the field, during an operational inspection or when carrying out radiation protection work, a short but systematic functional check should therefore be performed.
Depending on the instrument, this should include in particular:
- visual inspection,
- battery or rechargeable battery check,
- instrument self-test,
- plausibility check of the background reading,
- functional test using a suitable check source,
- checking the visual and audible alarms, and
- checking the probe, cable and connectors.
Measuring instruments for this application can be found under Radiation measurement technology. Portable instruments for measuring dose rate are grouped under Dose rate meters.
Table of Contents
- Why is a functional check necessary before use?
- Distinguishing between calibration and functional testing
- Visual inspection of the measuring instrument
- Checking the battery and rechargeable battery
- Correctly assessing the instrument self-test
- Using background radiation as a plausibility check
- Functional testing with a check source
- Why a reproducible reference value is better than “the instrument responds”
- Checking visual, audible and vibration alarms
- Checking probes, cables and connectors
- Measuring ranges and automatic range switching
- Checking the measuring instrument for contamination
- Distinguishing between personal dosimeters and dose rate meters
- Typical faults before use
- Recommended functional test procedure
- Documenting the functional check
- What should be done in the event of an error message?
- Practical example from operational radiation protection
- Which products and solutions are suitable?
- Conclusion
- Frequently asked questions
Why is a functional check necessary before use?
A portable radiation measuring instrument is often stored for extended periods and only used for specific work, exercises or incidents.
During this time, various faults can develop that initially have nothing to do with the actual calibration.
These include, for example:
- discharged or aged batteries,
- damaged connectors,
- cable breakage on an external probe,
- mechanical damage,
- dirty or contaminated instrument surfaces,
- faulty displays or controls, and
- non-functioning alarm devices.
An instrument can therefore still be within its calibration interval from a metrological point of view while nevertheless not being fully functional immediately before use.
The purpose of the functional check is to detect such obvious faults before the instrument is used for a safety-relevant decision.
Distinguishing between calibration and functional testing
Calibration and functional testing serve different purposes.
| Test | Purpose | Typical time |
|---|---|---|
| Calibration | Determine the measurement deviation relative to a defined reference | At specified intervals or according to applicable requirements |
| Functional test | Confirm basic operational readiness and plausible response behaviour | Before use or according to operational requirements |
A functional test with a check source is therefore normally not a complete calibration.
Instead, it answers the question:
Does the measuring instrument respond under defined conditions in the way expected for this particular instrument?
Depending on the test concept, a defined target range, comparison value or documented reference indication may be used.
Visual inspection of the measuring instrument
The functional check begins with a simple visual inspection.
The following should be checked:
- whether the housing is damaged,
- whether the display can be read properly,
- whether buttons and switches operate mechanically,
- whether the battery compartment or rechargeable battery cover is securely closed,
- whether plugs and sockets are undamaged,
- whether an external probe is mechanically intact, and
- whether there is any obvious dirt or contamination.
Especially with instruments transported in emergency vehicles, impacts, vibrations and changing temperatures can cause mechanical stress.
A damaged probe surface, kinked cable or loose connector can significantly impair the measuring function.
Checking the battery and rechargeable battery
One of the simplest and at the same time most common sources of error is insufficient power supply.
The instrument should therefore be taken into service with sufficient battery capacity or a sufficiently charged rechargeable battery.
Depending on the instrument, the following should be checked:
- battery symbol or charge-level indication,
- low-battery warning,
- condition of the battery contacts, and
- any available spare battery set.
An instrument that can only just still be switched on is not automatically adequately powered for a longer period of use.
At low ambient temperatures, the practically available battery capacity may also decrease.
For emergency response organisations, it is therefore advisable not to wait until immediately before entering the work or hazard area to check the power supply.
Correctly assessing the instrument self-test
Many modern radiation measuring instruments perform an internal self-test when switched on.
This may check, for example, electronics, memory, display, signalling devices or certain detector functions.
A successfully completed self-test is an important part of the functional check.
However, it does not necessarily replace an external response test.
An internal test may, for example, confirm that the electronics are basically functioning. Depending on the instrument design, whether the complete measurement system responds plausibly to ionising radiation may only be assessed using a suitable external test.
The test routine specified by the instrument manufacturer should therefore always be used.
Using background radiation as a plausibility check
After being switched on, a sensitive dose rate meter will normally not remain at exactly zero continuously.
Natural and man-made background radiation is present even without an artificial radiation source.
The specific background level depends, among other things, on:
- location,
- building structure,
- building materials,
- altitude, and
- local environmental conditions.
A single general background value should therefore not be used as a universal target value.
It is more useful to ask whether the instrument displays a value at a known location that is plausible for that location and for the specific instrument.
An instrument that remains permanently at exactly zero can be just as suspicious as an unexpectedly high reading.
The measuring instrument should be given sufficient time to stabilise before the reading is assessed.
Functional testing with a check source
A particularly meaningful functional check can be performed using a check source intended for this purpose.
The measuring instrument is positioned near a known radiation source under specified geometric conditions or placed in a defined test position.
The reading must then respond clearly and plausibly to the radiation.
The key requirement is that the test is performed reproducibly.
This includes, for example:
- a defined check source,
- a defined distance,
- a defined orientation of the measuring instrument or probe,
- the same measurement function and unit, and
- sufficient waiting time until the reading has stabilised.
The check source may only be handled and stored in accordance with the applicable operational and radiation protection requirements.
An improvised test using a randomly available radiation source is not a substitute for a defined test procedure.
Why a reproducible reference value is better than “the instrument responds”
A simple statement such as “the reading increases” only provides limited confirmation that the instrument is functioning correctly.
A repeatable test with known boundary conditions is more informative.
For example, for a specific instrument it may be documented which indication range is typically achieved using:
- the same check source,
- the same distance,
- the same probe orientation, and
- the same measurement function.
If the value during a later functional check lies significantly outside this range, the cause should be investigated.
Depending on the circumstances, radioactive decay of the check source, measurement uncertainty and the characteristics of the detector used must also be taken into account.
The permissible test range for a specific instrument should be taken from the applicable test procedure or manufacturer specification and should not be defined arbitrarily.
Checking visual, audible and vibration alarms
During use, a radiation measuring instrument is not necessarily monitored continuously.
Alarm functions are therefore an important part of the instrument’s functionality.
Depending on the equipment, the following should be checked:
- audible alarm,
- visual warning indication,
- vibration alarm, and
- where applicable, separate dose and dose-rate alarms.
If the instrument has an internal alarm test function, this should be used in accordance with the operating instructions.
It should also be checked whether the configured alarm thresholds are actually appropriate for the intended use.
A technically functioning alarm with an unsuitable threshold may fail to fulfil its intended purpose.
Checking probes, cables and connectors
For instruments with an external probe, the complete measurement chain must be considered.
This includes:
- measuring instrument,
- probe cable,
- connectors, and
- detector probe.
A cable break, for example, may only occur in a particular position.
During a functional check, attention should therefore be paid to a stable reading.
Strong sudden changes when a cable or connector is moved carefully can indicate a contact problem.
Particular care is also required with sensitive detector windows. Mechanical pressure or contact can damage certain probe types.
Measuring ranges and automatic range switching
Depending on their design, radiation measuring instruments may have several measuring ranges or automatic range switching.
Before use, it should be clarified which measured variable is actually being displayed.
Typical variables include, for example:
- dose rate,
- accumulated dose,
- count rate, or
- contamination reading with corresponding probes.
A common operating error is to interpret a technically correct reading from the wrong measurement mode.
The unit must also be checked.
With automatic range switching, a functional test should not cause implausible jumps or error messages.
Checking the measuring instrument for contamination
A radiation measuring instrument can itself become contaminated if it has been used in an appropriate area.
This is particularly critical because a contaminated instrument may later continuously display elevated readings.
An unusually high apparent background value may therefore not only indicate increased ambient radiation.
The instrument itself, a protective bag or an external probe may also be contaminated.
After operations involving possible open radioactive contamination, the instrument should therefore be checked in accordance with the applicable radiation protection procedure to determine whether it needs to be cleared or decontaminated.
Such a check must be performed using a suitable measurement method.
Distinguishing between personal dosimeters and dose rate meters
A dose rate meter and a personal dosimeter perform different tasks.
A dose rate meter is used, for example, to assess the current radiation situation at a specific location.
An electronic personal dosimeter, on the other hand, monitors the individual exposure of the person wearing it and typically accumulates the dose over the period of use.
Functional checks are important for both types of instrument, but the specific test routine may differ.
For personal dosimeters, the following may also be relevant:
- correct assignment to the individual,
- dose indication,
- alarm thresholds,
- wearing condition, and
- where applicable, data transmission or memory.
The test requirements for one instrument type should therefore not simply be transferred to another type of instrument.
Typical faults before use
| Observation | Possible cause | Recommended check |
|---|---|---|
| Instrument cannot be switched on | Battery empty or contact problem | Check battery, charge level and contacts |
| Display remains permanently at exactly zero | Measurement system or detector may not be active | Perform self-test and defined response test |
| Unusually high background reading | Local radiation or possible instrument contamination | Perform comparison measurement and contamination check |
| Instrument does not respond to check source | Detector, probe, cable or measurement mode faulty | Do not use the instrument for safety-relevant measurements |
| Displayed value changes when the probe cable is moved | Possible cable break or connector contact problem | Check cable and connectors |
| Audible alarm remains silent | Alarm disabled, defective or incorrectly configured | Check alarm test and settings |
| Test value is significantly outside the known range | Check measuring instrument, test geometry or check source | Repeat the test under defined conditions |
| Instrument reports calibration or inspection overdue | Maintenance or inspection interval reached | Clarify instrument status according to operational requirements |
Recommended functional test procedure
- Identify the instrument: Check the instrument type and unique device number.
- Check calibration status: Ensure that the specified inspection or calibration interval has been observed.
- Perform visual inspection: Check housing, display, controls, probe and cable.
- Check the power supply: Verify that the battery or rechargeable battery has sufficient charge.
- Switch on the instrument: Allow the complete start-up sequence to finish.
- Check the self-test: Observe any error messages or warnings.
- Check the measurement mode: Verify measured variable, unit and, where applicable, measuring range.
- Observe the background reading: Assess plausibility at a known location.
- Use the check source: If specified for the instrument or test procedure, perform a defined response test.
- Evaluate the test value: Compare it with the specified reference or tolerance range.
- Check return to background: After removing the check source, verify that the indication returns to a plausible background level.
- Test the alarms: Check audible, visual and, where applicable, vibration alarms.
- Check accessories: Include external probes, cables and connectors.
- Document the result: Record operational readiness or any detected deviations.
Documenting the functional check
For instruments used regularly, traceable documentation is advisable.
Depending on the organisation and test concept, the following can be recorded, for example:
- instrument ID,
- date and time,
- person performing the test,
- battery status,
- result of the self-test,
- background reading,
- check source used,
- displayed value or permissible test range,
- alarm test, and
- overall result of the functional check.
Such documentation is particularly useful for identifying gradual changes.
If, for example, a test value moves progressively closer to a tolerance limit over several months, this can be detected at an early stage.
What should be done in the event of an error message?
A radiation measuring instrument with an error message that has not been clearly resolved should not simply continue to be used if safety-relevant decisions depend on it.
Depending on the fault, the following can initially be checked:
- battery or rechargeable battery,
- probe connection,
- measurement mode,
- instrument settings, and
- manufacturer information for the specific error message.
If the cause remains unclear or the instrument does not pass the specified functional check, an approved replacement instrument should be used and the affected measuring instrument should be submitted for inspection in accordance with the operational procedure.
Restarting the instrument or simply acknowledging an error message is not sufficient evidence that the instrument is measuring correctly again.
Practical example from operational radiation protection
A portable dose rate meter is to be prepared before maintenance work in a monitored plant area.
The calibration status is valid.
No damage is detected during the visual inspection and the battery level is sufficient.
After switching on, the internal self-test is completed without any error message.
At the usual test location, the instrument displays a plausible background reading.
A defined check source is then used in the specified position in accordance with the applicable test routine.
However, the indication increases considerably less than during the documented previous functional checks.
The instrument therefore responds in principle – the simple test “the reading increases” would have been passed.
However, comparison with the specified control range reveals a significant deviation.
Further inspection shows that the external probe is only intermittently connected correctly to the base unit due to a damaged connector contact.
The instrument is not used. Instead, a tested replacement instrument is used and the affected device is sent for repair.
The example demonstrates why a reproducible response test is significantly more informative than simply confirming that the measuring instrument produces some kind of reading when it is switched on.
Which products and solutions are suitable?
Portable dose rate meters
Various dose rate meters are available for fire brigades, disaster response organisations, industry and operational radiation protection.
When selecting an instrument, the following should be considered, among other factors:
- required dose-rate measuring range,
- type of radiation or energy dependence,
- alarm functions,
- degree of protection and mechanical robustness,
- operation while wearing personal protective equipment, and
- required documentation or data functions.
For field instruments, a simple and clearly defined functional test is also an important practical consideration.
GRAETZ X5C – portable dose rate meter
The GRAETZ X5C is one example of a portable dose rate meter from the ICS radiation measurement product range.
For an instrument of this type, preparation before use should include not only checking the calibration status, but also carrying out the functional check specified immediately before operation.
This includes, in particular, power supply, instrument indication, plausibility of the background reading, alarm functions and – where specified for the instrument – the response test using a suitable check source.
Radiation measuring instruments with external or specialised probes
For measurement systems with an external probe, the functional check extends to the complete measurement chain.
In addition to the base unit, the probe, connectors and probe cable must also be checked.
Especially for contamination measurements or specialised ambient dose-rate measurements, selecting the correct probe for the measurement task may be crucial.
Further measuring systems, probes and accessories can be found under Radiation measurement technology.
ICS Schneider Messtechnik supports you in selecting dose rate meters, dosimeters, radiation detectors and accessories, as well as in configuring complete measurement equipment for fire brigades, industry and radiation protection.
Conclusion
A valid calibration status is an important prerequisite for reliable radiation measurements, but it does not replace the functional check immediately before use.
Even simple checks can detect typical problems:
visual inspection, battery, self-test, background reading, alarm devices and, where applicable, a defined response test using a check source.
It is particularly important not to regard background radiation as a universal fixed target value. What matters is behaviour that is plausible for the instrument and the known test location.
When testing with a check source, reproducible geometry is also significantly more informative than simply confirming that the indication rises in some way.
For instruments with external probes, cables and connectors must be included in the test.
It should also be checked whether the measurement mode, unit and alarm thresholds are appropriate for the intended task.
If an instrument does not pass the specified functional check or displays an error message whose cause cannot be clearly resolved, it should not be used for safety-relevant measurements.
A short systematic functional check therefore increases the likelihood that the measuring instrument will actually be ready for use when it is needed.
Frequently asked questions about functional checks of radiation measuring instruments
Is a valid calibration certificate sufficient before use?
No. The calibration status documents the metrological test at a specific point in time. The battery, probe, cable, alarm devices or other functions may change afterwards. An additional functional check before use is therefore advisable or required according to the applicable procedures.
Why does a dose rate meter not show zero without a radiation source?
Natural and man-made background radiation is present even without an artificial source. A sensitive instrument will therefore normally display a corresponding background reading.
What background value is normal?
There is no single universal value for every location. Background radiation depends, among other things, on the region, altitude, buildings and construction materials. What matters is therefore plausibility at a known measuring location.
What is a check source?
A check source is a radiation source intended for checking the response behaviour of a radiation measuring instrument under defined conditions. It must be used and stored in accordance with the applicable requirements.
Is testing with a check source the same as calibration?
Normally not. A functional test primarily confirms plausible response behaviour. Calibration, on the other hand, determines the measurement deviation relative to a defined metrological reference.
Is it sufficient if the reading increases when using the check source?
For a simple response check, this may be an initial indication. However, a reproducible test with a specified distance, orientation and defined permissible indication range is more informative.
Why must the alarm be checked before use?
During use, the display is not necessarily monitored continuously. Audible, visual or vibration alarms can therefore be crucial for providing a rapid warning.
What should I do if the instrument does not respond to the check source?
The measurement mode, battery, probe, cable and test setup should be checked in accordance with the operating instructions. If the cause remains unclear or the instrument does not pass the specified test, it should not be used for safety-relevant measurements.
Can a radiation measuring instrument itself become contaminated?
Yes. After work involving possible open contamination, radioactive material may be present on the instrument, probe or protective bag. The inspection and, where necessary, decontamination must be carried out in accordance with the specified radiation protection procedure.
Does a personal dosimeter have to be tested in the same way as a dose rate meter?
Not necessarily. The two instrument types perform different tasks and may have different test routines. The manufacturer’s instructions and the operational test procedures defined for the respective application are decisive.