


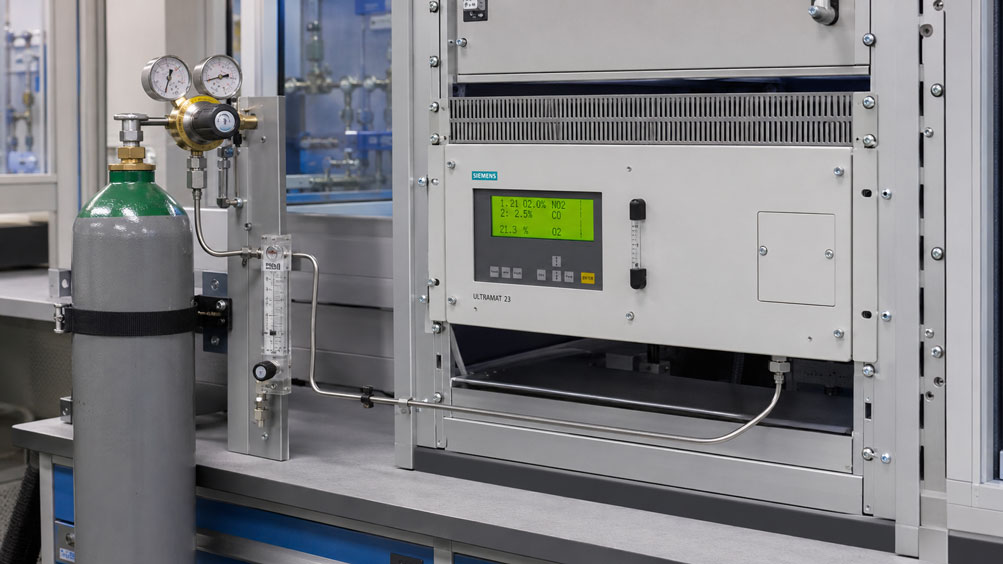
A gas analyzer has a measuring range of 0 … 1,000 ppm CO. Test gases with 100 ppm, 500 ppm and 900 ppm CO are available for verification. Which one is the correct span gas? And is high-purity nitrogen automatically suitable as zero gas?
The selection of a test gas depends not only on the gas component to be measured. The measuring range, measuring principle, typical operating concentration, matrix gas, possible cross-sensitivities, required measurement uncertainty and the specific calibration or adjustment procedure of the analyzer are also decisive.
An unsuitable test gas can result in an apparently successful adjustment while still causing systematic measurement errors. Particularly critical factors include an incorrect concentration, an unsuitable matrix gas, ambient air entering the gas line, or test gases whose stability or period of use can no longer be guaranteed.
A test gas must therefore always be considered as part of the complete measurement chain: gas composition → test gas cylinder → pressure regulator → gas line → flow rate → gas analyzer → evaluation.
For various gas analysis applications, ICS Schneider offers, among other products, Gas Measuring and Gas Detection Instruments as well as solutions from Siemens Process Instrumentation. These include, for example, the Siemens ULTRAMAT 23, the SIPROCESS GA700 OXYMAT 7 and the OXYMAT 64 for trace oxygen measurements.
Table of Contents
- Why test gas is more than just a known concentration
- Distinguishing between testing, calibration and adjustment
- What is zero gas?
- What is span gas?
- What is the correct span gas concentration?
- Why the actual operating point should be considered
- When multiple test gas concentrations are useful
- Why the matrix gas is important
- Considering accompanying gases and cross-sensitivities
- Correctly distinguishing between ppm, vpm and vol.%
- What is important on the test gas certificate
- Test gas uncertainty and measurement uncertainty
- Shelf life and stability of the test gas
- Selecting the correct pressure regulator for the test gas
- Selecting gas lines and materials correctly
- Setting the test gas flow correctly
- Why sufficient purging is essential
- Special considerations for ppm and trace gas measurements
- Using multicomponent test gases correctly
- Test gas for the ULTRAMAT 23
- Test gas for oxygen analyzers
- Practical examples
- Typical errors when using test gases
- Systematically selecting a test gas
- Suitable gas analyzers at ICS Schneider
- Conclusion
- FAQ
Why test gas is more than just a known concentration
A gas analyzer converts a physical or chemical response to a specific gas component into a measured value.
Depending on the analyzer, the measurement can, for example, be based on:
- infrared absorption,
- UV absorption,
- paramagnetism,
- electrochemistry,
- thermal conductivity,
- zirconium dioxide.
For a known gas to be used as a suitable reference, its properties must match the measurement task.
A complete test gas specification should therefore include at least
- measured component,
- concentration,
- matrix or carrier gas,
- uncertainty of the certified concentration,
- stability or period of use.
Depending on the application, additional requirements may apply to purity, moisture, accompanying components, cylinder material and gas withdrawal system.
Distinguishing between testing, calibration and adjustment
In everyday practice, the term “calibration with test gas” is often used in a general sense.
From a metrological perspective, however, different procedures should be distinguished.
Functional test
A known gas is applied to check whether the analyzer responds correctly in principle and displays a plausible value.
Calibration
The measured value of the analyzer is compared with a known reference value and the deviation is determined.
Adjustment
The measuring instrument is changed or adjusted so that its indication agrees more closely with the reference value.
A detected deviation therefore does not automatically mean that the analyzer should immediately be adjusted.
For quality-relevant measurements, it may be important to document the as-found condition first.
What is zero gas?
Zero gas is used to check or adjust the zero point or lower reference point of a measuring channel.
The gas should contain the measured component either:
not at all
or only at a sufficiently low and known concentration for the specific measurement task.
Typical zero gases can include, for example
- nitrogen,
- synthetic air,
- purified ambient air,
- an application-specific matrix gas.
The correct zero gas, however, depends on the measuring principle and the specific instrument configuration.
Nitrogen is not automatically the correct zero gas for every measuring channel
With certain measuring methods, differences between nitrogen and the actual process matrix can influence the measurement result.
The purity of the zero gas must also be appropriate for the measuring range.
A residual concentration of:
2 ppm of the measured component
is generally much less relevant for a measuring range of:
0 … 10,000 ppm
than for:
0 … 10 ppm
.
What is span gas?
Span gas contains the component to be tested at a defined and known concentration.
It is used to check or adjust the sensitivity of the analyzer.
Example
Gas analyzer:
0 … 1,000 ppm CO
Span gas:
800 ppm CO in N₂
The analyzer is exposed to the test gas and the displayed value is compared with the certified test gas value.
Important
The nominal value stated on the cylinder is not necessarily the exact reference value.
The certificate may, for example, state:
Nominal: 800 ppm CO
Certified: 803.6 ppm CO
For quantitative evaluation, the certified value is decisive.
What is the correct span gas concentration?
There is no universal percentage that is suitable for every gas analyzer and every application.
The permissible or recommended test gas concentration should first be taken from the manufacturer documentation for the specific analyzer.
In general, the test gas should
- be within the intended measuring range,
- produce a sufficiently clear analyzer response,
- match the intended adjustment function,
- meaningfully cover the range relevant to the application.
For the ULTRAMAT 23
Siemens generally specifies a range of:
70 … 100 % of the measuring range full scale
for the span gas setpoints of the IR measuring ranges during corresponding span calibration.
For a measuring range of:
0 … 1,000 ppm
a suitably specified gas in the upper part of the measuring range would therefore be appropriate, for example.
However, this requirement must not be applied generally to other instruments or measuring principles.
Why the actual operating point should be considered
A test gas close to the full scale of the measuring range is well suited for checking sensitivity over a large part of the range.
However, it does not automatically answer every question regarding measurement quality at the actual operating point.
Example
Measuring range:
0 … 1,000 ppm
Normal process value:
50 … 100 ppm
Span gas:
900 ppm
The test at 900 ppm confirms one point in the upper part of the range.
If the objective is also to reliably assess how accurately the analyzer measures at approximately 75 ppm, an additional test gas close to this application range may be useful.
A distinction should therefore be made between
- zero point testing,
- span testing,
- linearity or multipoint testing,
- testing at the typical operating point.
When multiple test gas concentrations are useful
With zero gas and one span gas, essentially two points are assessed.
For many routine checks, this may be sufficient.
However, this does not automatically provide a complete assessment of linearity across the entire measuring range.
A multipoint test can, for example, include
0 %
25 %
50 %
75 %
90 % of the measuring range
The specific distribution of test points depends on:
- analyzer,
- measurement task,
- quality requirements,
- applicable standard or work instruction.
Why the matrix gas is important
A test gas normally consists of more than just the measured component.
The majority is made up of the so-called matrix, carrier or balance gas.
Example
500 ppm CO in N₂
consists of:
500 ppm CO
and essentially:
nitrogen as the matrix gas
Why is this important?
Measuring principles may respond not only to the target component.
The physical properties of the entire gas mixture can also have an influence.
These include, for example:
- density,
- thermal conductivity,
- magnetic properties,
- IR or UV absorption,
- moisture.
A test gas in nitrogen and the same test gas in air may therefore not produce exactly the same analyzer behavior under all conditions.
The matrix gas should be selected according to the manufacturer specifications and, wherever possible, to match the actual measurement application.
Considering accompanying gases and cross-sensitivities
In real process gases, numerous accompanying gases may be present in addition to the measured component.
For example:
- CO₂,
- CO,
- CH₄,
- H₂,
- O₂,
- NO and NO₂,
- SO₂,
- H₂S,
- NH₃,
- water vapor.
Depending on the measuring principle, these components can cause cross-sensitivities.
A simple binary test gas
can test the analyzer for its target component, but it does not automatically simulate the real process gas.
For demanding applications, a test gas with a more representative matrix or a separate cross-interference test may therefore be required.
Correctly distinguishing between ppm, vpm and vol.%
For test gases, the unit stated on the certificate must be taken into account unambiguously.
Typical units include
ppm
vpm
vol.%
For corresponding volume or amount-of-substance fractions, approximately:
1 vol.% = 10,000 ppm
Therefore:
0.1 vol.% = 1,000 ppm
Mass-based units cannot simply be interchanged
Values such as:
mg/m³
are not simply another notation for ppm.
Conversion requires, among other things:
- molar mass,
- temperature,
- pressure or reference conditions.
For adjustment, the same concentration unit specified for the analyzer or on the test gas certificate should therefore be used wherever possible.
What is important on the test gas certificate
For quantitative testing, the cylinder label alone should not be considered.
The corresponding certificate provides the metrologically relevant information.
The following should be checked in particular
- unique identification of the gas cylinder,
- measured component or components,
- certified concentration,
- matrix gas,
- concentration uncertainty,
- validity or stability information.
ISO 6141 specifies requirements for the content of certificates for calibration gas mixtures.
For traceable calibration gas mixtures prepared gravimetrically, ISO 6142-1 describes, among other things, preparation and evaluation of the uncertainty of amount-of-substance fractions.
Test gas uncertainty and measurement uncertainty
Even a certified test gas does not have a mathematically exact concentration value.
The certified concentration is associated with an uncertainty.
Example
Certified value:
500.0 ppm
stated expanded uncertainty:
± 5.0 ppm
An analyzer test using this gas therefore cannot be evaluated independently of this reference uncertainty.
Additional contributions to the total measurement uncertainty may include
- test gas uncertainty,
- repeatability of the analyzer,
- resolution,
- pressure influence,
- flow influence,
- temperature,
- sample gas conditioning,
- cross-sensitivities.
A highly accurate analyzer therefore also requires a test gas whose uncertainty is appropriate for the required measurement quality.
Shelf life and stability of the test gas
Depending on composition, concentration, cylinder material and preparation method, calibration gas mixtures have a limited stability or certified period of use.
Low-concentration or reactive components can be particularly critical.
Before use, it should therefore be checked
- whether the gas is still within its certified period of use,
- whether the specified storage conditions have been observed,
- whether the certificate belongs to the cylinder being used,
- whether there are any special instructions for gas withdrawal.
An expired test gas does not become suitable again simply because the cylinder still contains high pressure.
Selecting the correct pressure regulator for the test gas
The pressure regulator is part of the test gas path and can influence the result.
In particular, it must be suitable for
- cylinder connection,
- gas type,
- cylinder pressure,
- required outlet pressure,
- material requirements,
- purity requirements.
For trace or reactive gases, unsuitable materials can cause adsorption or chemical changes.
Carryover must also be considered
A pressure regulator previously used for another gas mixture can contain residual gas.
At low ppm concentrations, this can already be measurable.
For high-quality test gas applications, clearly defined withdrawal systems suitable for the respective gas application are therefore important.
Selecting gas lines and materials correctly
Between the test gas cylinder and the analyzer, the line should be as:
- short,
- leak-tight,
- clean,
- chemically compatible with the gas
as possible.
For non-critical gas mixtures
suitable plastic tubing may be sufficient.
For trace gases or components prone to adsorption
stainless steel or a specially suitable tubing material may be required instead.
The decisive factor is not only whether the line can withstand the pressure.
It must not significantly change the gas composition on its way to the analyzer.
Setting the test gas flow correctly
The analyzer requires the test gas under the pressure and flow conditions specified by the manufacturer.
A higher flow rate is not automatically better.
Insufficient flow can cause
- long purge times,
- slow response,
- incomplete gas exchange.
Excessive flow can cause
- impermissible sample gas pressure,
- altered measuring conditions,
- unnecessarily high test gas consumption.
The flow rate should therefore be set according to the technical documentation of the respective analyzer.
Why sufficient purging is essential
After the test gas has been connected, the previous gas initially remains in:
- pressure regulator,
- hoses,
- filters,
- valves,
- measuring cell.
The analyzer therefore does not measure pure test gas immediately after the gas cylinder is opened.
Only after sufficient gas exchange
does a stable value become established.
The required time depends, among other things, on:
- line volume,
- flow rate,
- dead volume,
- adsorption,
- T90 response time of the analyzer.
A test gas value should therefore only be evaluated after the display has stabilized sufficiently.
Special considerations for ppm and trace gas measurements
The lower the concentration being measured, the more strongly small influences can dominate the result.
Particularly critical factors are
- leaks,
- unsuitable tubing materials,
- residual gas in lines,
- impure zero gas,
- moisture,
- adsorption on surfaces.
Example: trace oxygen
The OXYMAT 64 has a smallest measuring range of:
0 … 10 ppm O₂
Ambient air, however, contains approximately:
20.9 vol.% O₂
or:
209,000 ppm O₂
Even a very small ingress of ambient air can therefore significantly influence a trace oxygen test.
For trace gases, the quality of the gas path is often just as important as the accuracy of the analyzer.
Using multicomponent test gases correctly
Multicomponent gas analyzers can measure several components simultaneously.
It therefore seems logical to combine all required test gas components in a single cylinder.
However, this is not always possible or advisable.
When preparing such a mixture, the following must be considered
- chemical compatibility of the components,
- achievable stability,
- desired concentrations,
- matrix gas,
- analyzer requirements.
Certain reactive components at low concentrations can place special requirements on the cylinder, surface treatment and withdrawal system.
The feasibility of a multicomponent mixture should therefore be coordinated with the test gas manufacturer.
Test gas for the ULTRAMAT 23
The Siemens ULTRAMAT 23 is a multicomponent gas analyzer that combines different measuring principles depending on the configuration.
Among other components, it can measure:
- CO,
- CO₂,
- NO,
- SO₂,
- CH₄,
- O₂,
- H₂S.
One special feature is AUTOCAL
Depending on the measured component, the ULTRAMAT 23 can perform automatic instrument adjustment using ambient air.
This can reduce ongoing test gas consumption.
However, this does not mean that certified test gases can be completely eliminated for every measured component and every quality requirement.
For the IR measuring ranges
Siemens provides for entry of the concentration of the calibration gas used during span calibration.
The setpoint should generally be between:
70 and 100 % of the measuring range full scale
.
The test gas should therefore be ordered to match the actually configured measuring range.
Test gas for oxygen analyzers
Oxygen analyzers demonstrate particularly well why the test gas depends on the measuring principle.
Paramagnetic O₂ measurement
For zero point adjustment of the paramagnetic oxygen sensor of the ULTRAMAT 23, Siemens specifies:
nitrogen as zero gas
.
For span adjustment, a suitable gas with a defined oxygen concentration is then used.
OXYMAT 7
The SIPROCESS GA700 OXYMAT 7 also operates according to the paramagnetic principle and is designed, among other things, for small measuring spans starting at:
0 … 0.5 % O₂
as well as measurements close to 100 % O₂.
Especially for such measuring ranges, the test gas concentration must match the actual configuration.
OXYMAT 64
With the OXYMAT 64 and its ZrO₂ sensor, the smallest measuring range extends down to:
0 … 10 ppm O₂
.
For such trace oxygen measurements, correspondingly low-concentration reference gases and a particularly leak-tight, clean gas path are required.
A test gas in the percentage range would not be suitable for evaluating a 0…10 ppm measuring range.
Practical examples
Example 1: CO analyzer 0 … 1,000 ppm
Measuring range:
0 … 1,000 ppm CO
Typical process value:
200 … 500 ppm CO
A possible test strategy could consist of:
zero gas
and:
span gas in the upper part of the measuring range
.
If the measurement quality at the typical operating point is also to be evaluated, an additional test gas in the mid-range may be useful.
Example 2: O₂ in the percentage range
An analyzer measures:
0 … 25 vol.% O₂
Here, zero gas and span gas must match the specific oxygen sensor and the manufacturer requirements.
For instruments with automatic adjustment using ambient air, it must also be considered which measured components are actually adjusted by this function.
Example 3: Trace oxygen 0 … 10 ppm
In a protective gas application, the target value is only a few ppm O₂.
Particularly important factors are:
- suitable low-concentration test gas,
- low uncertainty of the test gas,
- very leak-tight gas path,
- sufficient purge time,
- suitable tubing materials.
A small leak to ambient air can introduce more oxygen than the concentration actually being measured in this application.
Typical errors when using test gases
| Observation | Possible cause | Recommended check |
|---|---|---|
| Zero point cannot be adjusted stably | zero gas contains the measured component or gas path has not been sufficiently purged | check zero gas purity, leakage and purge time |
| Span gas value remains significantly too low | adsorption, incorrect flow rate or dilution by ambient air | check gas path and flow rate |
| Display reaches the test gas concentration very slowly | large dead volume or low flow rate | check line volume and gas exchange time |
| Measured value no longer matches after changing the matrix gas | matrix gas or cross-gas influence | check manufacturer specifications for gas composition |
| Test gas cylinder states a different value than the certificate | nominal and certified concentration confused | use certificate as the reference |
| Multiple test gases do not produce a linear characteristic | analyzer, gas conditioning or test gases may be responsible | systematically repeat multipoint test |
| Trace gas reading rises sharply after connecting the line | ambient air or residual gas in the system | check leak tightness and purging |
| Measured value drifts while test gas is applied | gas path not yet stable, adsorption or analyzer stabilization | observe for a longer stabilization period |
| Result changes after replacing the pressure regulator | contamination or unsuitable materials | check pressure regulator and gas compatibility |
| Testing with an old gas produces unexpected values | test gas stability period exceeded | check certificate and period of use |
| Measured value changes with test gas flow | flow or pressure influence on the analyzer | follow manufacturer specifications for sample gas flow |
| Zero gas works for one channel but not another | different measuring principles or zero gas requirements | evaluate each measuring channel separately |
Systematically selecting a test gas
- Define the measured component: Clearly identify CO, CO₂, O₂, H₂S, NO, CH₄ or another gas component.
- Check the measuring principle: Consider NDIR, UV, paramagnetic, electrochemical, ZrO₂ or another method.
- Document the measuring range: Use the actually configured range, not merely the maximum possible instrument range.
- Determine the typical process value: Consider the normal operating range of the application.
- Check manufacturer specifications: Follow permitted zero and span gases and concentration ranges.
- Select the zero gas: Define purity and matrix to match the measuring range.
- Define the span gas concentration: Select a suitable point within the measuring range.
- Evaluate multipoint testing: Provide additional concentration levels where higher requirements apply.
- Select the matrix gas: Consider the influence of the carrier gas on the measuring principle.
- Check accompanying gases: Evaluate cross-sensitivities and the actual process matrix.
- Define uncertainty: Match test gas quality to the required measurement quality.
- Check the certificate: Verify certified value, matrix gas, uncertainty and period of use.
- Select the pressure regulator: Consider gas compatibility, purity and outlet pressure.
- Define the gas line: Use a short, leak-tight and chemically suitable line.
- Set the flow rate: Follow the analyzer manufacturer specifications.
- Purge the gas path: Allow sufficient time for complete gas exchange.
- Allow the measured value to stabilize: Only then record the calibration value.
- Document the as-found condition: Record the deviation before any adjustment.
- Adjust if required: Only in accordance with the manufacturer procedure.
- Document the test: Clearly assign gas cylinder, certificate, concentration, date and results.
Suitable gas analyzers at ICS Schneider
Siemens ULTRAMAT 23
The ULTRAMAT 23 is particularly suitable for multicomponent measurements.
Depending on the configuration, different measuring principles and components can be combined.
One of its special features is the AUTOCAL function using ambient air, depending on the measured component.
SIPROCESS GA700 OXYMAT 7
The OXYMAT 7 is designed for paramagnetic oxygen measurements.
ICS specifies, among other things:
- smallest measuring span
0 … 0.5 % O₂, - measurements up to 100 % O₂,
- T90 response time of 1.9 seconds,
- physically suppressed zero points for purity measurements.
OXYMAT 64
The OXYMAT 64 is specifically designed for trace oxygen measurements.
The smallest measuring range specified by ICS is:
0 … 10 ppm O₂
This means that the instrument places significantly higher requirements on test gas purity, leak tightness and gas handling than a typical oxygen measurement in the percentage range.
Further solutions can be found under Gas Measuring and Gas Detection Instruments and Siemens Process Instrumentation.
Conclusion
The correct selection of zero gas and span gas is an essential prerequisite for reliable gas analysis.
The test gas must match the measuring range
A gas outside or far away from the relevant measuring range does not provide a meaningful assessment of the actual measurement task.
The matrix gas is part of the test gas specification
Not only the concentration of the target component but also the remaining gas composition can influence the analyzer.
The certified value is decisive
For quantitative testing, the actual certified concentration value, including its uncertainty, should be used.
Zero gas must be sufficiently pure for the measuring range
What is negligible in a percentage measuring range can already determine the entire zero point at only a few ppm.
Pressure regulator, line and flow rate are part of the measurement chain
Adsorption, leaks, unsuitable materials or incorrect flow can alter an otherwise correct test gas on its way to the analyzer.
Trace gas measurements require particular care
For measuring ranges such as 0…10 ppm O₂, even a very small ingress of ambient air can significantly falsify the result.
For practical applications
Determine the measured component → check the measuring principle → define the actual measuring range and operating point → check manufacturer specifications for zero and span gas → select suitable concentration and matrix → verify certified value and uncertainty → check stability period → use a suitable pressure regulator and gas path → set the specified flow rate → completely purge the system → wait for stabilization → record the as-found deviation → adjust if required → clearly document test gas and results.
FAQ: Selecting Test Gas for Gas Analyzers Correctly
What is a test gas?
A test gas is a gas or gas mixture with known properties or a known concentration that is used for testing, calibration or adjustment of a gas analyzer.
What is zero gas?
Zero gas is used to test or adjust the lower reference point and contains none of the measured component or only a sufficiently low known concentration.
What is span gas?
Span gas contains the component to be measured at a defined concentration and is used in particular to check or adjust sensitivity.
Is nitrogen always the correct zero gas?
No. The suitable zero gas depends on the measuring principle, measured component, measuring range and manufacturer specifications.
How high should the span gas concentration be?
This depends on the instrument. The manufacturer specification is decisive. For the ULTRAMAT 23, Siemens generally specifies span gas setpoints between 70 and 100 % of the full scale of the IR measuring range.
Does the span gas have to correspond exactly to the full scale of the measuring range?
No. The concentration specified by the manufacturer or the range suitable for the specific test task is decisive.
Why can a test gas near the normal operating point be useful?
It allows additional assessment of how accurately the analyzer measures in the concentration range that is particularly relevant to the real process.
What is a multipoint test?
During a multipoint test, the analyzer is tested with several known concentrations in order to evaluate its behavior across a larger part of the measuring range.
What does matrix gas mean?
The matrix or balance gas forms the remaining portion of the test gas in addition to the actual measured component.
Why is the matrix gas important?
Because the physical and chemical properties of the remaining gas composition can influence the measuring principle and possible cross-sensitivities.
What does “500 ppm CO in N₂” mean?
The gas contains 500 ppm carbon monoxide with essentially nitrogen as the balance gas.
What is the difference between ppm and vol.%?
For corresponding gas fractions, 1 vol.% is approximately equal to 10,000 ppm.
Can I directly convert ppm to mg/m³?
Not without additional information. The conversion requires, among other things, molar mass and the applicable temperature and pressure reference conditions.
What is the difference between nominal value and certified value?
The nominal value is the target concentration of the prepared mixture. The certified value is the reference value assigned to the specific test gas and should be used for quantitative evaluations.
Why does a test gas also have an uncertainty?
The concentration cannot be prepared and determined completely without error. The certified value is therefore assigned a measurement uncertainty.
What does ISO 6141 describe?
ISO 6141 specifies requirements for the content of certificates for calibration gas mixtures.
What does ISO 6142-1 describe?
ISO 6142-1 describes the gravimetric preparation of high-quality calibration gas mixtures and the evaluation of the associated uncertainties.
Can I continue using an expired test gas?
For traceable or quality-relevant testing, the certified stability period or period of use should be observed.
Why does the test gas require a suitable pressure regulator?
The pressure regulator must be suitable for gas type, pressure, purity and material requirements and must not significantly alter the gas composition.
Can I use the same pressure regulator for different test gases?
This depends on the gases, purity requirements and application. Particularly with trace or reactive gases, carryover from previous applications can be problematic.
Why must the test gas line be purged?
Because before the test begins it still contains ambient air or the previously used gas. Only after complete gas exchange does the test gas reach the analyzer in the intended composition.
Why should the test gas line be as short as possible?
Short lines reduce dead volume, purge time and possible surface effects.
Is a high test gas flow rate better?
No. The flow rate must remain within the manufacturer specifications. Excessive flow can change pressure conditions and unnecessarily consume test gas.
When should the measured value be read?
Only after the gas path has been sufficiently purged and the analyzer indication has stabilized.
Why are trace gases particularly difficult?
Because even the smallest quantities from ambient air, residual gases, adsorption or contamination can be very large relative to the actual measured concentration.
Can I combine several components in one test gas cylinder?
In principle, yes, provided that the mixture can be produced technically, remains stable and is suitable for the analyzer. Gas compatibility must be taken into account.
Can ambient air be used as test gas?
For certain instruments and functions, yes. Depending on the measured component, the ULTRAMAT 23, for example, has an AUTOCAL function using ambient air.
Does the ULTRAMAT 23 require span gas at all?
Depending on the configuration, the AUTOCAL function reduces ongoing test gas requirements. However, suitable calibration gases are still used for certain calibration, adjustment and verification tasks.
Which zero gas is used for the paramagnetic O₂ sensor of the ULTRAMAT 23?
Siemens specifies nitrogen as the zero gas for zero point adjustment.
Which span gas concentration does Siemens recommend for the ULTRAMAT 23?
For span gas setpoints of the IR measuring ranges, values between 70 and 100 % of the respective measuring range full scale are generally specified.
What must be considered in particular for trace oxygen?
Above all, test gas purity, leak tightness, suitable tubing materials, sufficiently long purging and protection against ambient air.
What is the smallest O₂ measuring range of the OXYMAT 64?
ICS Schneider specifies a smallest measuring range of 0…10 ppm O₂.
Where can I find the ULTRAMAT 23?
Further information is available under Siemens ULTRAMAT 23 at ICS Schneider.
Where can I find the OXYMAT 7?
Further information is available under SIPROCESS GA700 OXYMAT 7 at ICS Schneider.
Where can I find further gas analysis technology?
An overview is available under Gas Measuring and Gas Detection Instruments and Siemens Process Instrumentation at ICS Schneider.