


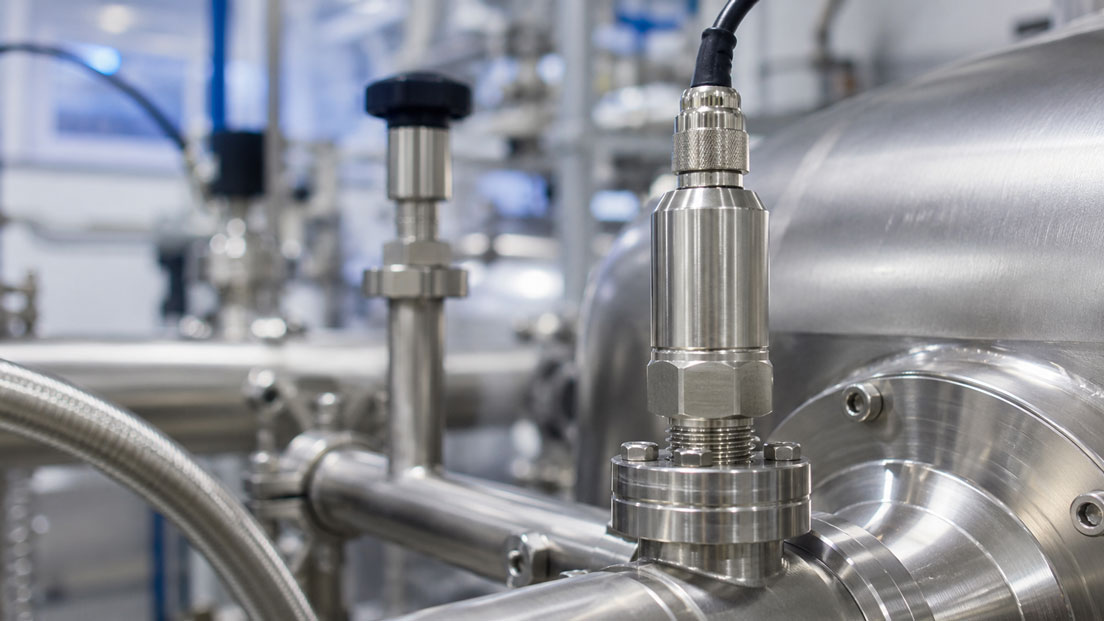
In vacuum systems, packaging machines, suction grippers and pumps, a pressure sensor for “vacuum” or “negative pressure” is frequently requested. However, this information alone is not sufficient for selecting the correct sensor. A sensor with a range from −1 to 0 bar gauge measures a different physical quantity from an absolute-pressure sensor with a range from 0 to 1 bar absolute.
The difference is particularly important when the measured value must be independent of weather conditions and installation altitude, when the actual performance of a vacuum pump is to be assessed or when the process alternates between negative pressure and positive overpressure. The scaling of the 4–20 mA output and its evaluation in the PLC also differ depending on the pressure reference.
Before ordering, the required pressure reference, the minimum absolute process pressure, possible positive-pressure components and the required signal assignment must therefore be clearly defined. The description “vacuum sensor” alone does not prevent an incorrect order.
Table of Contents
- Distinguishing between gauge pressure and absolute pressure
- What does relative negative pressure mean?
- When is an absolute-pressure sensor required?
- What is a bidirectional pressure range?
- Direct comparison of the three measuring methods
- Assigning typical applications correctly
- Influence of atmospheric pressure
- Selecting the measuring range and resolution
- How deep is the vacuum to be measured?
- Considering the zero point and reference side
- Medium, process connection and leak tightness
- Recording dynamic vacuum processes
- Scaling the 4–20 mA signal correctly
- Evaluating negative pressure in the PLC
- Loop check and commissioning
- Typical selection and parameterisation errors
- Practical example on a packaging machine
- Selecting the correct pressure sensor
- Which measuring instruments and products are suitable?
- Conclusion
- Frequently asked questions
Distinguishing between gauge pressure and absolute pressure
Every pressure measurement requires a reference point. Two references are particularly common for industrial pressure sensors:
- Gauge pressure: Reference to the current atmospheric pressure.
- Absolute pressure: Reference to an ideal vacuum at 0 bar absolute.
The relationship is:
pabs = prel + patm
or:
prel = pabs − patm
Where:
- pabs = absolute pressure,
- prel = gauge pressure relative to the surroundings,
- patm = local atmospheric pressure.
A gauge-pressure sensor normally indicates approximately 0 bar when the process connection is open. Under the same conditions, an absolute-pressure sensor indicates the current atmospheric pressure of approximately 1 bar absolute.
The unit bar alone does not clearly describe the pressure reference. Technical documentation should therefore always specify:
- bar gauge or barg,
- bar absolute or bara,
- or differential pressure with clearly identified connections.
What does relative negative pressure mean?
Relative negative pressure exists when the process pressure is lower than the current atmospheric pressure. The gauge pressure is then displayed as a negative value.
Typical measuring ranges include:
- −1 to 0 bar gauge,
- −600 to 0 mbar gauge,
- −100 to 0 mbar gauge,
- −1 to +1 bar gauge.
A measured value of −0.6 bar gauge means that the process pressure is 0.6 bar below the current atmospheric pressure. Assuming an atmospheric pressure of 1.0 bar absolute, the result is:
pabs = −0.6 bar + 1.0 bar = 0.4 bar absolute
Relative negative pressure is particularly useful when the pressure difference from the surroundings is the process variable of interest. Examples include:
- suction grippers,
- vacuum lifters,
- simple packaging processes,
- monitoring the suction side of pumps,
- negative pressure in ventilation or extraction systems,
- pneumatic vacuum generators.
With a suction gripper, the holding force is generated by the pressure difference between the surroundings and the suction cup. A gauge-pressure sensor measures this difference directly and is therefore often more practical than an absolute-pressure sensor.
When is an absolute-pressure sensor required?
An absolute-pressure sensor uses an internally sealed vacuum as its reference. Its measured value is therefore fundamentally independent of the current atmospheric pressure.
An absolute-pressure sensor is useful when:
- the actual residual pressure in a vacuum chamber is required,
- the performance or ultimate pressure of a vacuum pump is to be assessed,
- the process is operated at different altitudes,
- weather-related pressure changes must not influence the measured value,
- density, evaporation or boiling behaviour depends on the absolute pressure,
- process values from different locations are to be compared,
- vacuum drying or degassing is to be monitored.
A measured value of 200 mbar absolute describes the same absolute process pressure at every location. The corresponding gauge pressure, however, depends on the local atmospheric pressure.
At an atmospheric pressure of 1,000 mbar absolute, 200 mbar absolute corresponds to a gauge pressure of:
prel = 200 mbar − 1,000 mbar = −800 mbar
If the atmospheric pressure at another location is only 850 mbar absolute, the same 200 mbar absolute corresponds to:
prel = 200 mbar − 850 mbar = −650 mbar
The absolute process condition is identical, but the displayed relative negative pressure is different.
What is a bidirectional pressure range?
A bidirectional or compound gauge-pressure range includes both negative and positive pressure values. Typical ranges include:
- −1 to +1 bar gauge,
- −1 to +3 bar gauge,
- −500 to +500 mbar gauge,
- −100 to +100 mbar gauge.
The sensor can therefore measure vacuum, atmospheric pressure and positive overpressure within one continuous measuring range.
Such ranges are particularly suitable for processes that alternate between suction and blowing:
- vacuum grippers with a blow-off pulse,
- packaging machines with evacuation followed by venting,
- pump lines with changing operating states,
- test benches with pressure and vacuum cycles,
- pneumatic handling systems,
- cleaning and flushing processes.
In this context, the term “bidirectional” does not refer to a flow direction. It merely indicates that the pressure range crosses the relative zero point.
Direct comparison of the three measuring methods
| Measuring method | Typical range | Reference | Typical application |
|---|---|---|---|
| Relative negative pressure | −1 to 0 bar gauge | Current atmosphere | Suction grippers, packaging, suction monitoring |
| Absolute pressure | 0 to 1 bar absolute | Ideal vacuum | Vacuum chamber, pump ultimate pressure, evaporation |
| Bidirectional gauge pressure | −1 to +1 bar gauge | Current atmosphere | Suction and blow-off, pressure-vacuum cycles |
The correct choice does not depend on whether the word “vacuum” appears in the application description. The decisive factor is whether the process variable is to be assessed relative to the surroundings or independently of them.
Assigning typical applications correctly
| Application | Generally suitable pressure reference | Reason |
|---|---|---|
| Vacuum suction cup | Gauge pressure | The holding force is generated by the pressure difference from the surroundings |
| Vacuum packaging | Gauge or absolute pressure | Depends on whether suction performance or the actual residual pressure is to be assessed |
| Monitoring a vacuum pump | Absolute pressure | The actual suction or ultimate pressure is decisive |
| Vacuum drying | Absolute pressure | Evaporation and boiling point depend on absolute pressure |
| Gripper with blow-off function | Bidirectional gauge pressure | Negative and positive pressure are measured using one sensor |
| Pump suction side | Gauge or absolute pressure | Absolute pressure is often relevant to cavitation and process calculations |
| Laboratory vacuum chamber | Absolute pressure | The measured value must be independent of weather and altitude |
| Extraction duct | Gauge or differential pressure | The pressure difference from the surroundings or between two points is decisive |
Complex applications may require a combination of several pressure measurements. On the suction side of a pump, for example, an absolute-pressure sensor can monitor the available inlet pressure, while a differential-pressure sensor additionally monitors a filter.
Influence of atmospheric pressure
Atmospheric pressure is not constant. It changes due to:
- weather conditions,
- installation altitude,
- temperature and air density,
- local ambient conditions.
The defined standard atmosphere is 1.01325 bar absolute. The actual atmospheric pressure at the measuring location may differ from this value.
For a relative negative-pressure sensor, this variation is part of the measuring principle. The sensor continuously compares the process pressure with the current surroundings.
With an absolute-pressure sensor, changes in atmospheric pressure have no direct influence on the process measured value.
The frequently used equation of −1 bar gauge with 0 bar absolute is also only an approximation. With a standard atmosphere of 1.01325 bar absolute, −1.000 bar gauge corresponds mathematically to:
pabs = 1.01325 bar − 1.000 bar = 0.01325 bar absolute
This is 13.25 mbar absolute. An ideal absolute zero pressure cannot be reached in a real vacuum system in any case.
Selecting the measuring range and resolution
The sensor should use the actual process range as fully as possible. An unnecessarily large measuring range reduces the relative resolution and often also the practically achievable accuracy.
Example: A packaging machine normally operates between −650 and −850 mbar gauge. Two sensor ranges are available:
- −1 to 0 bar gauge,
- −1 to +10 bar gauge.
Both ranges cover the process. With the second sensor, however, the relevant vacuum range uses only a very small proportion of the total span. Small changes in negative pressure are therefore resolved less effectively.
Nevertheless, the following reserves must be considered when selecting the measuring range:
- venting and blow-off pulses,
- pressure surges,
- pump pulsations,
- incorrect operation,
- cleaning or test conditions,
- possible positive overpressure.
The measuring range, overload limit and burst pressure must also be distinguished. A sensor with a measuring range up to 1 bar must not automatically be exposed continuously to a higher pressure merely because its overload limit is higher.
How deep is the vacuum to be measured?
An industrial pressure transmitter with a measuring range from −1 to 0 bar gauge is primarily suitable for vacuum applications close to atmospheric pressure.
The closer the process pressure approaches 0 bar absolute, the more important the following become:
- the absolute pressure reference,
- the measuring resolution in the lower range,
- the leak tightness of the measuring point,
- the measuring principle of the sensor,
- the gas type and process temperature,
- the suitability of the sensor for the required vacuum range.
Conventional industrial pressure transmitters are often insufficient for very deep vacuum ranges. Special vacuum measuring instruments using suitable measuring principles are then required.
Before selection, the user should therefore not merely specify “vacuum”, but the minimum expected absolute pressure, for example:
- 800 mbar absolute,
- 200 mbar absolute,
- 50 mbar absolute,
- or a considerably deeper vacuum range.
Considering the zero point and reference side
A gauge-pressure sensor requires a reference to the atmosphere. Depending on the design, this may be provided through a vent opening, a vented cable or the electrical connection.
The reference side must not:
- be sealed by paint or dirt,
- be submerged in water,
- be exposed to pressure,
- be blocked by condensation,
- terminate inside a pressurised enclosure.
If a vented gauge-pressure sensor is installed inside a completely sealed enclosure, temperature changes may create a separate pressure inside the enclosure. The zero point will then shift.
An absolute-pressure sensor does not have an open atmospheric reference. It is therefore less sensitive to a blocked vent, but requires a permanently stable internal vacuum reference.
The zero point should be checked after installation:
- for a gauge-pressure sensor with the process connection open and unpressurised,
- for an absolute-pressure sensor against a suitable absolute-pressure reference,
- for a bidirectional sensor at atmospheric process pressure.
Medium, process connection and leak tightness
Even in gas and vacuum applications, the wetted materials must be compatible with the process. The following must be considered:
- gas type and chemical composition,
- moisture and condensation,
- oil mist from vacuum pumps,
- cleaning media,
- process and ambient temperature,
- possible aggressive or corrosive components.
With moist gases, condensate may collect in an impulse line or in front of the sensor diaphragm. This can cause delayed or distorted measured values.
A flush diaphragm may be appropriate for contaminated, viscous or condensing media. A compact standard connection is often sufficient for clean, dry air.
In vacuum systems, the leak tightness of the complete measuring point is also important. Threads, seals, adapters and hoses can impair the achievable ultimate pressure even if the sensor itself is leak-tight.
The sealing concept must match the connection. A parallel G thread is sealed differently from a tapered NPT thread or a vacuum-flange connection.
Recording dynamic vacuum processes
In packaging and handling systems, negative-pressure values often change within a short period. The sensor must detect these changes quickly enough for the controller to distinguish between the following conditions:
- workpiece securely picked up,
- vacuum still being generated,
- leakage present,
- workpiece lost,
- blow-off pulse active,
- line blocked.
The actual response time is not determined solely by the sensing element. The following factors also have an influence:
- length and internal diameter of the measuring line,
- dead volume,
- restrictors and filters,
- viscosity and density of the medium,
- internal damping of the sensor,
- filtering in the PLC.
A long, narrow connection line can delay a fast sensor so significantly that the process is still detected too late.
With pulsating pumps, electrical or mechanical damping may instead be required to prevent the PLC from reacting to every short pressure fluctuation.
Scaling the 4–20 mA signal correctly
A 4–20 mA signal normally represents the configured pressure range linearly. The exact scaling must be stated in the data sheet, test report or model code.
Example 1: −1 to 0 bar gauge
| Pressure | Current signal |
|---|---|
| −1.0 bar gauge | 4 mA |
| −0.5 bar gauge | 12 mA |
| 0 bar gauge | 20 mA |
With this assignment, the current increases as the process pressure approaches atmospheric pressure. A stronger vacuum produces a lower current value.
Example 2: 0 to 1 bar absolute
| Pressure | Current signal |
|---|---|
| 0 bar absolute | 4 mA |
| 0.5 bar absolute | 12 mA |
| 1.0 bar absolute | 20 mA |
At atmospheric pressure, the current may be slightly above or below the value calculated for 1 bar, depending on the current atmospheric pressure. An absolute-pressure range of exactly 0 to 1 bar must therefore be checked to ensure that the sensor remains within its permissible overrange when the process connection is open.
Example 3: −1 to +1 bar gauge
| Pressure | Current signal |
|---|---|
| −1.0 bar gauge | 4 mA |
| 0 bar gauge | 12 mA |
| +1.0 bar gauge | 20 mA |
With a bidirectional range, the atmospheric zero point is therefore located at the centre of the current signal.
Evaluating negative pressure in the PLC
The PLC must use the same lower and upper measuring-range limits as the sensor. For linear scaling, the following applies:
Pressure = lower pressure value + (current − 4 mA) / 16 mA × pressure span
For a sensor ranging from −1 to 0 bar gauge, a current of 8 mA gives:
p = −1 bar + (8 mA − 4 mA) / 16 mA × 1 bar
p = −0.75 bar gauge
Typical PLC functions include:
- displaying the current pressure,
- limit value for “workpiece picked up”,
- leakage alarm if vacuum builds too slowly,
- monitoring the blow-off pressure,
- minimum/maximum storage,
- time monitoring of an evacuation cycle,
- detection of underrange and overrange.
With a relative negative-pressure range, the logic of the numerical values must be observed. −0.9 bar represents a stronger vacuum than −0.5 bar, even though it is mathematically the smaller number.
Unclear limit-value logic can cause an alarm to operate in exactly the wrong direction.
Loop check and commissioning
During commissioning, the pressure measurement and electrical signal chain should be tested separately.
Testing the electrical current loop
The analogue PLC input can be tested independently of the pressure sensor using the Druck UPS4E current-loop calibrator.
For this purpose, the sensor output is disconnected from the loop in a controlled manner and replaced with defined current values, for example:
- 4 mA for the lower measuring-range value,
- 8 mA for 25 % of the span,
- 12 mA for 50 % of the span,
- 16 mA for 75 % of the span,
- 20 mA for the upper measuring-range value.
The UPS4E can measure and generate currents from 0 to 24 mA and provides an internal 24 V loop supply where required.
Testing the pressure sensor
An appropriate pressure or vacuum reference is additionally required to test the sensor itself. The sensor is exposed to several points across the actual measuring range and its output signal is compared.
An electrical loop check confirms only:
- wiring,
- current loop,
- PLC scaling,
- display and limit-value logic.
It does not replace pressure calibration of the sensor.
Typical selection and parameterisation errors
“Vacuum” is ordered without specifying the pressure reference
The supplied sensor measures gauge pressure even though the actual absolute pressure is required for the process.
−1 bar gauge is treated as equal to 0 bar absolute
The current atmospheric pressure and installation altitude are not considered.
An absolute-pressure sensor is zeroed with the connection open
Atmospheric pressure is incorrectly treated as the zero point. The entire scaling is therefore incorrect.
The sensor can measure only negative pressure
Positive overpressure occurs during venting or blow-off. The sensor enters the overrange condition or is overloaded.
The measuring range is too large
The relevant negative pressure uses only a small proportion of the signal span. Resolution and relative accuracy deteriorate.
The PLC scaling is reversed
4 mA and 20 mA are assigned to the wrong pressure values. The indication increases even though the vacuum is becoming stronger.
The atmospheric reference is blocked
A gauge-pressure sensor is painted over, sealed or installed inside a pressurised enclosure.
The measuring line is too long
The negative pressure reaches the sensor with a delay. The controller detects the vacuum build-up too late.
A standard process sensor is used for a very deep vacuum
The measuring principle and resolution are unsuitable for the required absolute-pressure range.
The medium is not considered
Condensate, oil mist or aggressive components damage the measuring cell or distort the signal.
Practical example: Pressure measurement on a packaging machine
A packaging machine evacuates a chamber, seals the packaging and then vents the chamber again. A short positive pressure pulse is used to eject the product.
The normal process includes:
- atmospheric pressure before starting,
- evacuation to approximately −0.85 bar gauge,
- holding phase for leak testing,
- venting to 0 bar gauge,
- short blow-off pulse up to +0.4 bar gauge.
A sensor with a range from −1 to 0 bar gauge would be suitable for evacuation but would not be able to measure the positive blow-off pressure completely.
A bidirectional pressure sensor with a range from −1 to +1 bar gauge and a 4–20 mA output is therefore selected.
The signal assignment is:
- 4 mA = −1 bar gauge,
- 12 mA = 0 bar gauge,
- 20 mA = +1 bar gauge.
At −0.85 bar gauge, the sensor provides:
I = 4 mA + (−0.85 bar + 1 bar) / 2 bar × 16 mA
I = 5.2 mA
The PLC monitors:
- whether the negative pressure is reached within a specified time,
- whether the pressure rises during the holding phase,
- whether the chamber is completely vented,
- whether the positive blow-off pressure remains within the permissible range.
For the sole purpose of assessing the ultimate pump pressure, an additional absolute-pressure sensor is installed on the vacuum line. This allows the machine function and pump condition to be evaluated separately.
Selecting the correct pressure sensor
At least the following information is required for a reliable selection:
- gauge, absolute or bidirectional measuring range,
- minimum and maximum process pressure,
- minimum absolute pressure during vacuum operation,
- possible positive overpressure,
- medium and chemical composition,
- process and ambient temperature,
- static or dynamic pressure profile,
- required accuracy and response time,
- process connection and sealing concept,
- flush or recessed diaphragm,
- 4–20 mA, voltage or digital interface,
- supply voltage and PLC input,
- degree of protection and electrical connection type,
- Ex zone or special approvals,
- calibration and documentation requirements.
For example, an enquiry should not merely state “vacuum sensor up to −1 bar”, but:
Measuring range −1 to +1 bar gauge, 4–20 mA output, dry air medium, maximum positive pressure 1.5 bar, G ¼ process connection, 24 V DC supply.
For an absolute-pressure sensor, a clear specification would be:
Measuring range 0 to 1 bar absolute, normal process range 100 to 800 mbar absolute, 4–20 mA output.
Which measuring instruments and products are suitable?
Analogue pressure sensors and pressure transmitters
The analogue pressure sensors / pressure transmitters category includes sensors for gauge, absolute and differential pressure from vacuum to high pressure.
Depending on the model, 4–20 mA, 0–10 V, 0–5 V or ratiometric output signals are available, together with different measuring cells, materials and process connections.
IP10 pressure transmitter
The IP10 pressure transmitter is a compact, cost-effective solution for standard applications.
It offers:
- measuring ranges starting from 0 to 250 mbar,
- negative-pressure ranges down to −1 bar,
- 4–20 mA,
- 0–10 V,
- 0–5 V,
- 0.5–4.5 V ratiometric.
The IP10 is suitable for pneumatics, pumps, mechanical engineering and simple vacuum applications, among other uses. The specific availability of gauge, absolute or compound ranges must be defined using the model code.
IP121 pressure transmitter
The IP121 pressure transmitter features a dry capacitive ceramic measuring cell and is designed for low pressures and harsh industrial environments.
Its key features include:
- measuring ranges starting from 0 to 40 mbar,
- negative-pressure ranges down to −1 bar,
- accuracy up to 0.2 % of full scale,
- 4–20 mA or 0–10 V output,
- optional Ex version,
- different housing and material versions.
The sensor is of particular interest when smaller pressure spans, higher overload resistance or special media requirements are involved.
IP131 pressure transmitter
The IP131 pressure transmitter features a flush ceramic measuring cell.
Among other features, it offers:
- measuring ranges starting from 0 to 30 mbar,
- negative-pressure ranges down to −1 bar,
- 4–20 mA and 0–10 V outputs,
- optional ATEX version,
- stainless-steel or PVDF versions.
The flush design is particularly suitable when deposits, viscous media or condensation could block a recessed pressure port.
ADROIT6000 series
The ADROIT6000 series is a high-performance platform for demanding pressure measurements.
Depending on the configuration, the following are available:
- gauge pressure,
- absolute pressure,
- differential pressure,
- measuring ranges starting from 70 mbar,
- 4–20 mA and configurable voltage outputs,
- high accuracy,
- frequency response up to 1 kHz,
- fully welded stainless-steel construction.
The series is particularly suitable for laboratory, test-bench and industrial vacuum applications in which accuracy, dynamic response or an unambiguous absolute-pressure reference is important.
Druck UPS4E for 4–20 mA testing
The Druck UPS4E current-loop calibrator can measure and generate current signals from 0 to 24 mA.
It is suitable for testing:
- the 4–20 mA output of the pressure sensor,
- current-loop wiring,
- scaling of the PLC input,
- limit values and alarms,
- underrange and overrange evaluation.
The UPS4E tests the electrical signal. An appropriate pressure or vacuum reference is additionally required for complete calibration of the pressure sensor.
Conclusion: The pressure reference determines the correct vacuum sensor
A gauge-pressure sensor measures negative pressure relative to the current atmosphere. It is particularly suitable for suction grippers, packaging machines and processes in which the pressure difference from the surroundings is decisive.
An absolute-pressure sensor measures relative to an ideal vacuum. It is required when the actual residual pressure, ultimate pump pressure or a process value independent of weather and installation altitude is needed.
A bidirectional gauge-pressure range measures negative pressure and positive overpressure using the same sensor. This is useful, for example, for vacuum grippers with a blow-off function or for alternating pressure-vacuum cycles.
A specification of −1 bar gauge is not automatically equivalent to 0 bar absolute. Atmospheric pressure must be considered during conversion.
For a reliable measuring point, the pressure reference, measuring range, overload capacity, medium, process connection, response time and output signal must be designed together. A clear order therefore always specifies both the numerical values and the pressure reference.
Frequently asked questions about pressure sensors for vacuum and negative pressure
What is the difference between negative pressure and absolute pressure?
Negative pressure is frequently specified as a negative gauge pressure relative to the atmosphere. Absolute pressure, by contrast, uses an ideal vacuum as its zero reference.
Is −1 bar gauge the same as 0 bar absolute?
Not exactly. The relationship depends on the current atmospheric pressure. At a standard atmosphere of 1.01325 bar absolute, −1 bar gauge corresponds to approximately 13.25 mbar absolute.
When do I need a sensor with a range from −1 to 0 bar gauge?
This range is suitable for typical suction applications, vacuum grippers, packaging machines and other processes in which the difference from ambient pressure is decisive.
When is an absolute-pressure sensor more suitable?
An absolute-pressure sensor is more suitable when the actual residual pressure in a chamber, the ultimate pressure of a vacuum pump or a measured value independent of weather and altitude is required.
What does a range from −1 to +1 bar mean?
The sensor measures relative negative pressure, atmospheric pressure and positive overpressure. With a linear 4–20 mA output, 4 mA often corresponds to the lower range value, 12 mA to the relative zero point and 20 mA to the upper range value.
Can a negative-pressure sensor also measure positive pressure?
Only if the measuring range explicitly includes positive values. A sensor ranging from −1 to 0 bar gauge may not measure a blow-off or overpressure pulse correctly and must not be overloaded.
Why does an absolute-pressure sensor indicate approximately 1 bar when the connection is open?
The sensor measures atmospheric pressure relative to an absolute vacuum. The open connection is therefore not its zero point.
How do I test the scaling of the 4–20 mA signal?
The PLC input can be tested using a current-loop calibrator such as the Druck UPS4E with defined values between 4 and 20 mA. A pressure reference is additionally required to test the sensor itself.
Which information does ICS Schneider require for selection?
The required information includes the pressure reference, minimum and maximum process pressure, minimum absolute pressure, possible positive overpressure, medium, temperature, process connection, output signal, supply voltage, required accuracy, response time and, where applicable, Ex requirements.