


Small pressure ranges in the mbar range may seem uncritical at first glance. In practice, however, they are often more demanding than many higher pressure measurements. Even slight changes in position, small leaks, hose lengths, temperature changes, air flows or a zero point that has not been set cleanly can significantly influence the measured value.
Such measurement tasks are particularly common in ventilation systems, filter monitoring, cleanrooms, laboratories, building services, process monitoring and test benches. Here, the focus is not on high pressures, but on small differential pressures, negative pressures or positive pressures that must be reliably detected and transmitted to a display, PLC or building management system.
This article explains why mbar measurements react sensitively to installation, zero point, mounting position, hose connection and calibration, when a differential pressure sensor is useful and why, with 4–20 mA outputs, the current loop should also be checked in addition to the pressure signal.
Table of contents
- Basics: Why small pressures require special attention
- Understanding mbar measuring ranges correctly
- Differential pressure: Typical application for filters, ventilation and cleanrooms
- Zero point: Small deviation, large effect
- Mounting position influence and installation position
- Hose connection, leakage and pressure tapping
- Filter monitoring and ventilation ducts
- Cleanrooms, laboratories and building services
- Output signal, PLC scaling and 4–20 mA
- Calibration, drift and regular checking
- Table: Typical mbar applications and important selection criteria
- Practical example: Differential pressure measurement on a ventilation filter
- Table: Common errors with small pressure measuring ranges
- Which measuring instruments / products are suitable?
- Conclusion: Small pressure ranges require a clean measuring chain
- FAQ: Frequently asked questions about pressure transmitters in the mbar range
Basics: Why small pressures require special attention
A pressure transmitter for small measuring ranges measures very small pressure changes. While minor disturbances are often hardly visible with a sensor measuring several bar, the same influences can already represent a relevant portion of the measuring range at 50 mbar, 100 mbar or 300 mbar.
This means that the sensor itself must match the measuring task, but the environment of the measuring point is also decisive. With small pressures, hose lines, pressure tapping points, installation position, zero adjustment, temperature and mechanical mounting can have a greater influence than expected.
In many applications, it is not the absolute pressure in a vessel that is measured, but a pressure difference between two points. Typical examples include filter monitoring, cleanroom pressure control or airflow monitoring in ventilation ducts. The transmitter must then stably detect very small differences, even though the overall system is influenced by fans, doors, dampers or changing operating states.
A good mbar measurement therefore does not begin with electrical evaluation, but already with the selection of the measuring range and the mechanical design. A measuring range that is too large worsens the usable resolution, while a measuring range that is too small can be overloaded by pressure peaks or permanently operate at the upper end.
Understanding mbar measuring ranges correctly
The mbar range is often used for air, gases and small differential pressures. A pressure of 100 mbar corresponds to only 0.1 bar. For many process applications this sounds low, but for ventilation, filter monitoring or cleanroom technology this range can already be very large.
The challenge is choosing the right measuring range. If a filter is normally operated with a pressure loss of 40 mbar, a transmitter with 0…100 mbar is often much more meaningful than a device with 0…1 bar. The larger sensor would also measure, but the relevant range would use only a small part of the output signal.
At the same time, the measuring range should not be selected too narrowly. Filters can become clogged, fans can switch over, dampers can close, and during system start-up, higher differential pressures can occur briefly. The sensor must resolve the normal working range well while also providing sufficient reserve for operating states and faults.
With very small measuring ranges, it is also important whether positive pressure, negative pressure or differential pressure is to be measured. A gauge pressure transmitter that measures against atmosphere is not automatically the right solution for filter measurement between two duct points. A differential pressure transmitter is usually required there.
Differential pressure: Typical application for filters, ventilation and cleanrooms
In differential pressure measurement, two pressure points are compared with one another. The transmitter has a plus and a minus side for this purpose. The difference between both sides is output as the measured value. This principle is particularly important in the mbar range because many applications do not require absolute pressure, but the pressure difference between two points.
In filter monitoring, the differential pressure is measured before and after the filter. The more contaminated the filter becomes, the greater the pressure loss. The measured value therefore does not directly indicate the amount of dust in the filter, but the increasing resistance to airflow.
In cleanrooms or laboratories, differential pressure is used to monitor pressure cascades. A room can be kept slightly above or below the pressure of an adjacent room. Even small deviations can be relevant for process control or room classification.
In ventilation ducts, differential pressure can also be used for indirect flow monitoring, for example at orifice plates, Venturi elements or pressure tapping points. The measuring point must be designed cleanly, as turbulence, incorrect tapping points or contaminated hoses can strongly influence the value.
Zero point: Small deviation, large effect
The zero point is particularly critical with small measuring ranges. A zero point deviation of only a few mbar can already represent a significant portion of the signal in a measuring range of 0…100 mbar. It is therefore important to check the zero point after installation and before commissioning.
A typical error occurs when a differential pressure transmitter is installed and the hoses are already connected even though the system is not yet in a defined state. If a zero point is then set, a real pressure difference can accidentally be stored as the zero value.
For a clean check, both pressure connections should be clearly depressurized or at the same pressure level. Only then is a zero point check meaningful. With devices that have zero adjustment, close attention should be paid to the conditions under which this adjustment is carried out.
A zero point check can also be useful after a longer operating period. Temperature fluctuations, ageing, mechanical stress or contamination of the pressure lines can cause the displayed value to no longer correspond cleanly to the actual differential pressure.
Mounting position influence and installation position
With small pressure ranges, the installation position can have a measurable influence. This applies especially to sensitive differential pressure sensors and transmitters with very small measuring spans. If a device is mounted differently than intended or rotated later, the zero point can shift.
In practice, this is often only noticed when several devices are compared with one another or when different values are displayed after replacement. The new transmitter is not necessarily incorrect; it may simply have been mounted differently or not zeroed after installation.
The installation position should therefore be defined before commissioning and maintained as far as possible. If a transmitter has been calibrated or adjusted in a specific position, this position should not be changed in the system without a renewed check.
Mechanical stress can also play a role. Hoses routed too tightly, tension on the connections or a twisted housing can cause additional disturbances with very sensitive measuring ranges. Stress-free mounting is therefore not only mechanically cleaner, but also useful from a measurement point of view.
Hose connection, leakage and pressure tapping
Many mbar and differential pressure measurements use hose connections. This is practical, but can also be a source of error. Even small leaks, kinked hoses, condensate, dust or loose plug connections can falsify the measured value.
Especially with negative pressure or differential pressure measurements, a leak is not always detected immediately. The value is then not completely wrong, but drifts, reacts with a delay or remains noticeably low. This makes the error easy to confuse with a sensor problem.
The pressure tapping point is also important. If pressure is taken from an unfavorable position in the ventilation duct, the measured value can be influenced by local flow, turbulence or dynamic pressure. A measuring point directly downstream of a bend, damper or fan can deliver different values than a calmer duct section.
Hoses should be as short, tight, clean, kink-free and application-suitable as possible. With humid air or risk of condensate, it should also be checked whether condensate separators, suitable hose routing or other protective measures are required.
Filter monitoring and ventilation ducts
One of the most common applications for small differential pressures is filter monitoring. The pressure loss across a filter is measured. A clean filter causes a low pressure loss, while a contaminated filter causes a higher one. The differential pressure value can therefore be used as an indication of filter condition and maintenance requirements.
It is important that the measuring range matches the filter. A filter with a low initial pressure loss and moderate final pressure loss requires a different measuring range than a large industrial or process filter. If the measuring range is selected too large, small changes become less visible. If it is selected too small, the transmitter can reach its limit when the filter is heavily contaminated.
Flow conditions must also be considered in ventilation ducts. Fans, dampers, volume flow controllers and changing operating states can influence the differential pressure. It is therefore useful not to view the measured value in isolation, but together with system condition, fan stage and filter type.
For maintenance, a stable trend is often more important than a single instantaneous value. If the differential pressure rises continuously over weeks or months, this is a good indication of increasing filter loading. Short-term fluctuations caused by operating states should not be interpreted too quickly as a filter problem.
Cleanrooms, laboratories and building services
In cleanrooms, laboratories and sensitive areas, very small pressure differences are often used to control airflow directions. A room is kept slightly positive so that contaminated air cannot enter, or slightly negative so that substances cannot escape from the room.
Stable and traceable measured values are particularly important here. Doors, movement of people, ventilation control, filter condition and temperature can influence room pressure. A transmitter must therefore not only be sensitive, but also meaningfully integrated into room and ventilation control.
A common source of error is the incorrect interpretation of short-term pressure changes. When a door is opened, the differential pressure can briefly collapse. This is not necessarily a sensor error, but a real operating condition. For alarming and control, delay times, limit values and averaging must therefore be set sensibly.
The same applies here: The measuring point must match the question being asked. A pressure connection directly in a turbulent zone or near an air outlet can be much more unstable than a representative room pressure point. The best sensor accuracy is of little use if the measuring point is not representative.
Output signal, PLC scaling and 4–20 mA
Pressure transmitters in the mbar range often provide an analog output signal, for example 4–20 mA or 0–10 V. Especially with small measuring ranges, the scaling must match the application exactly. If a transmitter measures 0…100 mbar but the PLC is set to 0…250 mbar, the values will appear systematically incorrect.
With 4–20 mA, the lower measuring range typically corresponds to 4 mA and the upper measuring range to 20 mA. For a 0…100 mbar transmitter, 50 mbar would correspond to the middle of the measuring range and should deliver approximately 12 mA. This simple plausibility check helps to quickly identify scaling errors.
The UPS4E current loop calibrator / loop calibrator is suitable for checking the current loop. It can be used to measure or simulate an mA signal. This makes it possible to check whether the transmitter outputs correctly, whether the PLC interprets the mA value correctly and whether the wiring is in order.
In practice, the pressure measurement should therefore be checked on two levels. First, the pressure value or differential pressure is checked with a suitable reference. Then the electrical signal up to the PLC or display is evaluated. Only this makes it possible to reliably distinguish whether an error originates from pressure measurement or from signal processing.
Calibration, drift and regular checking
Small pressure ranges should be checked regularly when the measured values are relevant for quality, safety or control. A calibration or comparison measurement shows whether the transmitter is still operating within the permissible deviation and whether zero point and span are plausible.
Drift can become particularly noticeable in mbar measurements. A small change that is hardly noticeable with a bar sensor can already be relevant in a 50 or 100 mbar range. Test equipment monitoring should therefore consider not only the sensor type, but also the measuring range.
For a meaningful check, several points should be tested: zero point, a middle point and a point near the upper measuring range. With differential pressure transmitters, it should also be checked whether plus and minus connections are correctly assigned and whether the measurement responds plausibly to increasing and decreasing pressure.
The calibration should match the application. A transmitter for cleanroom pressure control requires different test points than a sensor for filter monitoring or ventilation duct monitoring. The decisive factor is that the test covers the range in which the sensor is actually operated.
Table: Typical mbar applications and important selection criteria
| Application | Typical measured value | What to pay particular attention to? |
|---|---|---|
| Filter monitoring | Differential pressure before and after the filter | Suitable measuring range, clean pressure tapping, trend evaluation |
| Ventilation duct | Static pressure or differential pressure | Do not choose a measuring point directly downstream of a bend, damper or fan |
| Cleanroom | Small room pressure difference | Zero point, door events, alarm delay and representative measuring point |
| Laboratory fume cupboard | Negative pressure or flow monitoring | Consider dynamic operating states and safety requirements |
| Process monitoring | Small positive pressure, negative pressure or differential pressure | Check medium, connection, temperature and signal type |
Practical example: Differential pressure measurement on a ventilation filter
In a ventilation system, the condition of a filter is to be monitored. The operator wants to detect when the filter becomes increasingly contaminated and replacement is advisable. A differential pressure transmitter in the mbar range is used for this purpose.
The plus side of the transmitter is connected upstream of the filter, and the minus side downstream of the filter. With a clean filter, the pressure loss is low. As contamination increases, the differential pressure rises. The measured value is transmitted to the building management system and displayed there as a trend.
During commissioning, it becomes apparent that the measured value is unstable. The cause is not the transmitter, but an unfavorable pressure tapping point directly downstream of a damper. After adjusting the measuring point and shortening a kinked hose line, the value becomes significantly more stable.
In addition, the 4–20 mA signal is checked. This shows that the building management system was initially scaled to the wrong measuring range. Only after the measuring point, hose connection and electrical scaling have been corrected does the filter monitoring provide reliable values.
Table: Common errors with small pressure measuring ranges
| Error | Possible effect | Better approach |
|---|---|---|
| Measuring range selected too large | Small changes are poorly visible | Select measuring range to match the normal working range |
| Zero point not checked after installation | Constant offset in the measured value | Check zero point under defined conditions |
| Hose leaking or kinked | Sluggish, fluctuating or too low measured value | Route hoses short, tight, clean and kink-free |
| Measuring point in turbulent zone | Unstable or non-representative values | Plan pressure tapping at a suitable, calm position |
| Plus and minus connections reversed | Negative or implausible differential pressure | Check connection labeling and direction of action |
| 4–20 mA scaling incorrect | PLC or building management system displays incorrect mbar values | Check mA signal with UPS4E and verify scaling |
Which measuring instruments / products are suitable?
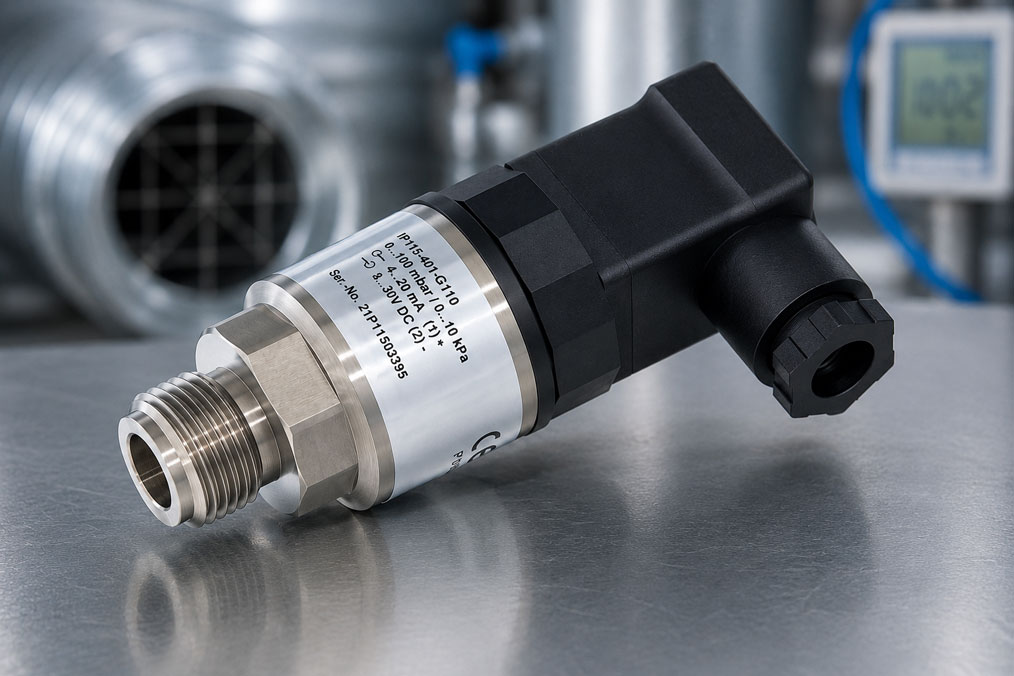
The IP115 pressure transmitter is suitable for small gauge pressure measuring ranges in the mbar range. It is particularly interesting for applications where small positive or negative pressures need to be reliably detected and transmitted as an electrical signal.
For applications such as filter monitoring, ventilation systems, cleanrooms or process differential pressure, the category differential pressure sensors / differential pressure transmitters is also relevant. It includes solutions for measuring tasks where the difference between two pressure points is decisive, rather than a single pressure.
If a pressure or differential pressure transmitter with a 4–20 mA output is used, the UPS4E current loop calibrator / loop calibrator should also be considered. It helps during commissioning, troubleshooting and regular checking of the current loop up to the PLC, display or building management system.
When selecting a device, measuring range, pressure type, medium, connection, installation position, output signal, supply voltage, ambient temperature, zero point stability and calibration requirements should be considered together. Especially in the mbar range, the entire measuring chain determines whether the displayed value is truly reliable.
Conclusion: Small pressure ranges require a clean measuring chain
Pressure transmitters in the mbar range are particularly useful for ventilation, filter monitoring, cleanrooms, laboratories, building services and process monitoring. At the same time, they are more sensitive to installation, zero point, hose connection, measuring point, temperature and scaling than many higher pressure measuring ranges.
Anyone who wants to measure small pressures reliably should choose the measuring range appropriately, check the zero point after installation, design hoses and pressure tapping points cleanly and verify the electrical scaling. Especially with differential pressure measurements, correct assignment of the plus and minus connections is decisive.
With a suitable pressure transmitter such as the IP115, appropriate differential pressure transmitters and targeted testing of the 4–20 mA signal with the UPS4E, an mbar measurement is created that is not only sensitive, but also delivers permanently traceable values.
FAQ: Frequently asked questions about pressure transmitters in the mbar range
Why are mbar measurements more demanding than higher pressure measurements?
With small measuring ranges, even minor disturbances make up a large relative proportion of the measured value. Mounting position influence, zero point errors, leaks, hose lengths or temperature changes therefore have a much stronger effect than with large pressure ranges.
When do I need a differential pressure sensor instead of a gauge pressure sensor?
A differential pressure sensor is useful when two pressure points need to be compared, for example before and after a filter or between two rooms. A gauge pressure sensor, on the other hand, measures against atmospheric ambient pressure.
Which measuring range is useful for filter monitoring?
This depends on the filter type and the expected initial and final pressure loss. The measuring range should resolve the normal working range well while also providing enough reserve for contaminated filters or operating states.
Why is the zero point so important with mbar sensors?
A small zero point error can already represent a relevant portion of the measuring range at 0…100 mbar. The zero point should therefore be checked after installation and under defined pressure conditions.
Can the installation position change the measured value?
Yes. With sensitive small measuring ranges, the mounting position can influence the zero point. After a change in position, the zero point should be checked.
Why does my differential pressure value fluctuate in the ventilation duct?
Possible causes include turbulence, fan operation, damper position, unsuitable pressure tapping, hoses that are too long or kinked, or real fluctuations in the airflow. The measured value should be assessed together with the system condition.
What happens if plus and minus connections are reversed?
The differential pressure is measured with the wrong direction of action. Depending on the device, a negative value, an implausible value or an output signal that does not match the expected system logic may appear.
How do I detect a leak in the hose line?
Typical indications include sluggish response, unstable values, differential pressures that are too low, or a measured value that drops slowly after a pressure change. Hoses, plug connections and pressure tapping points should be checked systematically.
Why is the pressure tapping point so important?
The sensor can only measure the pressure that actually exists at the tapping point. If this point is located in a turbulent zone, directly downstream of a damper or near a fan, the value can be unstable or not representative.
How do I test a 4–20 mA pressure transmitter in the mbar range?
First, the applied pressure should be checked with a suitable reference. Then the mA signal is checked. With the UPS4E, the current signal can be measured or simulated to evaluate transmitter, wiring and PLC scaling separately.
Why does the PLC show different values than the transmitter?
The cause is often incorrect scaling, wrong measuring range, wrong unit, input card parameterization or signal processing. Values should be compared via pressure reference, output signal and PLC display.
How often should an mbar pressure transmitter be calibrated?
This depends on the application, accuracy requirement, internal test equipment monitoring and environmental conditions. For quality- or safety-relevant measurements, the calibration status should be checked and documented regularly.
What role does drift play?
Drift describes a gradual change in measuring behavior over time. With small measuring ranges, even slight drift can lead to relevant deviations, especially at the zero point.
Can condensate influence the measurement?
Yes. Condensate in hoses or pressure tapping points can delay, dampen or falsify the pressure. With humid air, hose routing and condensate prevention should be deliberately planned.
What is the most important practical tip for stable mbar measurements?
The most important practical tip is not to look only at the sensor. Measuring range, zero point, installation position, pressure tapping, hose line, electrical scaling and calibration must all fit together. Only then is a small pressure measurement truly reliable.