


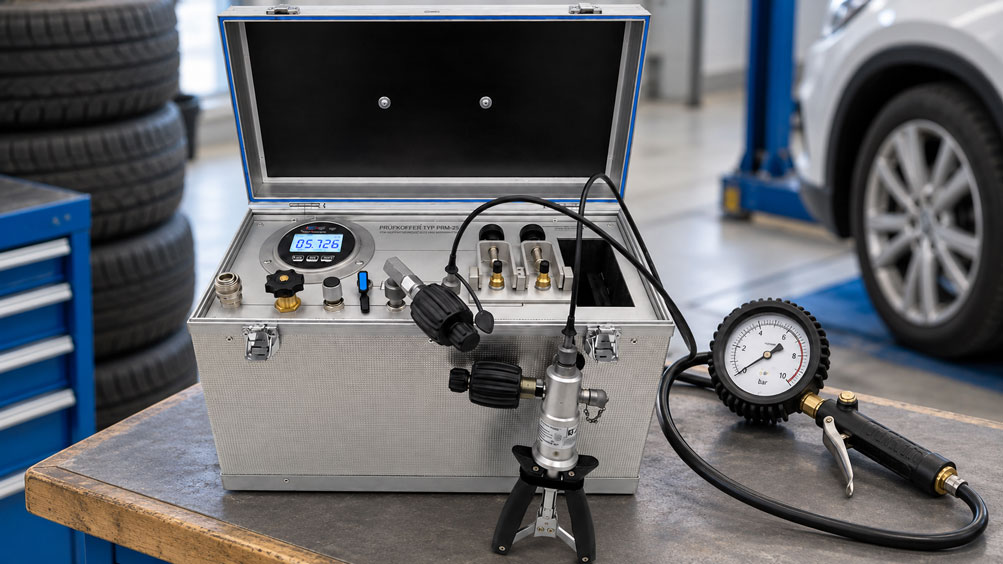
A tyre inflator pressure gauge with a typical operating range of a few bar is to be tested. A digital pressure gauge with a measuring range up to 40 bar and a display resolution of, for example, 0.001 bar is available as the reference. At first glance, this seems ideal: the display has significantly more digits than the tyre inflator pressure gauge being tested. Does this automatically mean that the reference is sufficiently accurate for the test?
No. Display resolution is only one characteristic of the measuring instrument. For its suitability as a reference, the measuring range, accuracy specification, calibration uncertainty, stability and required test tolerance are particularly important.
The reference basis of the accuracy specification is especially important. A digital pressure gauge can, for example, be specified with an error component in percent of full scale or in percent of the current measured value. These two specifications behave very differently at low test pressures.
When selecting a suitable reference, the number of display digits is therefore not decisive. What matters is the measurement uncertainty actually achievable at the respective test point. The reference range should be large enough for the test task, but should not be unnecessarily large.
What is the purpose of the reference pressure gauge?
In a comparison test, the device under test is compared with a measuring instrument whose measured value is used as the reference.
In simplified form:
DUT indication ↔ reference pressure
If the reference indicates, for example:
2.000 bar
and the tyre inflator pressure gauge indicates:
2.06 bar
then the observed indication deviation is:
2.06 bar - 2.000 bar = +0.060 bar
However, this calculation is meaningful only if it is known how reliably the reference itself determines the value of 2.000 bar.
A reference pressure gauge also has measurement deviation and measurement uncertainty. It does not provide a mathematically exact pressure value.
Why must the reference match the test tolerance?
The reference must be accurate enough to allow a meaningful statement to be made about whether the tyre inflator pressure gauge complies with its test tolerance.
Assume that a device under test may deviate at a certain test point by a maximum of:
±0.10 bar
.
If the reference being used has a similarly large uncertainty, it is no longer possible to clearly distinguish whether an observed deviation actually originates from the device under test or to a significant extent from the reference.
The reference should therefore be sufficiently capable in relation to the permissible tolerance of the device under test.
The specific ratio required depends on the applicable test, calibration and quality procedure. A blanket rule should therefore not be adopted without checking the respective requirements.
Why is the measuring range of the reference important?
A common misunderstanding is:
The larger the measuring range, the more universal and therefore better.
For pure pressure coverage, the first part is true. A 40-bar pressure gauge can easily measure a test pressure of 2 bar, for example.
From a metrological perspective, however, the large range can be disadvantageous if the accuracy is partly or entirely related to the full-scale value.
With the same relative full-scale specification, a smaller reference range can then have a significantly smaller absolute error contribution.
The reference range should therefore:
- safely cover all intended test points,
- provide sufficient reserve,
- but not extend unnecessarily far beyond the pressure range actually required.
What does an accuracy specification in % FS mean?
FS stands for Full Scale, meaning the upper end of the measuring range.
For a reference with a range of:
0 ... 10 bar
the full-scale value is:
FS = 10 bar
An assumed accuracy of:
±0.05 % FS
would correspond to an absolute value of:
10 bar × 0.0005 = 0.005 bar
.
This full-scale contribution does not become smaller just because only 2 bar is currently being measured.
At a test pressure of 2 bar, the assumed error contribution of 0.005 bar would already correspond to:
0.25 % of the current measured value
This shows why the reference basis of an accuracy specification must always be read carefully.
What does % of reading mean?
With a specification in percent of reading, the error contribution is related to the pressure actually being measured.
Assume that the reference is specified with:
±0.1 % of reading
At:
2.000 bar
this would result in:
2 bar × 0.001 = 0.002 bar
At:
5.000 bar
it would instead be:
0.005 bar
The absolute contribution therefore changes with the current pressure.
| Specification | Reference basis | Behaviour at low pressure |
|---|---|---|
% FS |
Full-scale value | Absolute contribution remains dependent on the range end value |
% of reading |
Current measured value | Absolute contribution becomes smaller at lower pressure |
| Combined specification | Reading + FS or additional contributions | All contributions must be taken into account |
Example: 10-bar versus 40-bar reference
The following example is intended solely to illustrate the influence of the measuring range.
Assume that two reference pressure gauges are both specified with:
±0.05 % FS
| Reference range | 0.05 % FS corresponds to |
|---|---|
0 ... 10 bar |
±0.005 bar |
0 ... 40 bar |
±0.020 bar |
At a test pressure of, for example, 2.5 bar, the absolute full-scale-related contribution of the 40-bar instrument would therefore be four times as large as that of the 10-bar instrument.
Both references could display the pressure without any problem. Under these assumed conditions, however, they would not be metrologically equivalent.
This is exactly why a large reference measuring range should not be selected merely because it covers every conceivable test task.
Why is resolution not the same as accuracy?
Resolution describes the smallest change that the display can represent.
If a digital pressure gauge indicates, for example:
2.347 bar
with an increment of:
0.001 bar
then the display resolution is 1 mbar.
However, this does not mean:
Measurement error = ±0.001 bar
The instrument may have a very fine display and still have a larger total uncertainty due to sensor accuracy, calibration uncertainty, temperature or long-term stability.
High resolution is useful because it makes small pressure changes visible.
However, it is not a substitute for sufficiently good measurement accuracy.
Why does 0.001 bar adjustability not mean 0.001 bar measurement uncertainty?
With the PRM-25, the test pressure can be adjusted very finely using the fine regulator or volume adjuster.
An adjustability of, for example:
0.001 bar
initially describes how finely the pressure can be changed or set.
It does not automatically indicate the uncertainty with which the actual pressure is known.
These characteristics must be distinguished from one another:
| Characteristic | Question |
|---|---|
| Pressure adjustment | How finely can I change the test pressure? |
| Display resolution | How small is the visible display increment? |
| Accuracy | How far can the indication deviate from the actual value? |
| Measurement uncertainty | How large is the uncertainty of the complete measurement result? |
A pressure can therefore be adjusted very finely without its actual value being known with the same order of uncertainty.
Which contributions belong to measurement uncertainty?
For high-quality calibration, more than a single accuracy value is considered.
Depending on the procedure, the following contributions may be relevant, among others:
- calibration uncertainty of the reference pressure gauge,
- accuracy or specification of the reference,
- long-term stability,
- resolution,
- zero behaviour,
- repeatability,
- temperature dependence,
- pressure stability during reading,
- reading influences of the device under test.
With analogue tyre inflator pressure gauges, scale division, pointer width and parallax can additionally influence the determination of the DUT value.
The complete uncertainty analysis depends on the calibration procedure being used.
How accurate should the reference be compared with the device under test?
In testing and calibration practice, a ratio between the permissible tolerance of the device under test and the uncertainty of the measuring system used is often considered.
Terms such as:
TAR– Test Accuracy Ratio orTUR– Test Uncertainty Ratio
are used for this purpose.
However, the required ratio is not identical for every test task.
It may be defined by:
- standards,
- regulatory requirements,
- internal quality guidelines,
- calibration procedures or
- decision rules
.
A particular ratio should therefore not be assumed as a blanket rule.
The decisive factor is that the reference is sufficiently capable to allow the required statement about the device under test to be made with the necessary confidence.
What does metrological traceability mean?
A reference does not become a suitable calibration reference simply because its datasheet states a high level of accuracy.
For a traceable measurement, there must be a documented chain of calibrations to suitable national or international reference standards.
The reference pressure gauge therefore requires an appropriate calibration.
A calibration certificate documents, for example:
- the identified measuring instrument,
- calibration points,
- determined measurement deviations,
- associated measurement uncertainties,
- calibration conditions.
For practical testing, it should also be ensured that the calibration meaningfully covers the pressure range actually being used.
How often should the reference pressure gauge be calibrated?
There is no universal calibration interval that applies to every reference pressure gauge.
An appropriate interval depends, among other things, on:
- manufacturer recommendation,
- frequency of use,
- mechanical loading,
- overpressure events,
- ambient conditions,
- required measurement uncertainty,
- historical stability of the instrument.
A reference pressure gauge that shows only very small changes over several calibration cycles can be assessed differently from an instrument that is frequently subjected to mechanical loads or shows noticeable drift.
The calibration interval should therefore be part of the quality management system and should be reviewed on the basis of the actual stability of the instrument.
Selecting the reference range to match the test points
When selecting the reference, not only the maximum measuring range printed on the device under test should be considered.
The decisive factor is which test points are actually used.
If a tyre inflator pressure gauge is tested mainly between:
0 ... 4 bar
a reference range of several hundred bar is obviously unnecessary.
On the other hand, the reference must safely cover all intended test and preload points.
The sensible selection is therefore not:
smallest possible measuring range at any cost
but:
small suitable measuring range with sufficient reserve
Practical example: tyre inflator up to 4 bar
A tyre inflator pressure gauge is regularly used within a range of:
0 ... 4 bar
.
Two references are available for testing:
- Reference A:
0 ... 10 bar - Reference B:
0 ... 40 bar
Both instruments have sufficient measuring range.
However, it is then established that a relevant part of the specification of both references is related to their respective full-scale value.
As a result, Reference A has a smaller absolute full-scale contribution within the range actually being used.
Reference A is therefore metrologically more favourable for this specific test task, provided that all other requirements are also fulfilled.
For another device under test that needs to be tested up to 25 bar, however, the 10-bar reference would be unsuitable.
This example shows that there is no fundamentally “best” reference pressure gauge. The optimum reference depends on the specific test task.
Systematic selection of the reference
- Determine the measuring range of the device under test.
- Define the test points actually required.
- Determine the permissible DUT tolerance.
- Compare available reference ranges.
- Read the complete accuracy specification.
- Distinguish % FS from % of reading.
- Calculate absolute error or uncertainty contributions at the relevant test points.
- Assess resolution separately from accuracy.
- Check the calibration certificate and traceability.
- Check validity or the internal calibration interval.
- Select a reference with sufficient but not unnecessarily large pressure reserve.
- Check the test setup for leak tightness and stability.
- Document the results including the reference used.
Common mistakes
- Confusing resolution with accuracy: A display in 0.001-bar increments does not automatically mean a measurement uncertainty of 0.001 bar.
- Selecting the largest available measuring range: With full-scale specifications, this can be unnecessarily unfavourable at low pressures.
- Considering only the percentage value: Without the reference basis FS or reading, an accuracy specification is incomplete.
- Equating finely adjustable test pressure with accurate pressure measurement: Adjustability and measurement uncertainty are different characteristics.
- Considering only the datasheet: For traceable tests, calibration data and their uncertainty are also relevant.
- Checking only the date on the calibration certificate: Measuring range, test points and uncertainty must also match the application.
- Applying a blanket reference-to-DUT ratio: The required relationship depends on the respective procedure.
- Selecting a reference range that is too small: All test and preload points must safely remain within the permissible range.
- Continuing to use the reference after overload without checking it: An overpressure event can affect its metrological suitability.
- Ignoring test pressure stability: Even a very accurate reference does not provide a meaningful comparison if the pressure changes during the reading.
PRM-25 as a complete reference test system
The PRM-25 was developed specifically for testing or calibrating tyre inflator pressure gauges in workshops, filling stations and test facilities.
A precision digital pressure gauge is integrated into the test case as the reference.
The current PRM-25 version is equipped with an ADT681 precision digital pressure gauge. Different reference measuring ranges are available for the test case.
This allows the reference to be adapted to the intended test task instead of always using the largest possible pressure range.
In addition, the PRM-25 features an integrated precision calibration hand pump for generating pressures up to 40 bar. This means the system can also be operated without an external compressed-air supply.
An integrated compressed-air reservoir can be used as a buffer or compressed-air storage vessel. The required test pressure can be approached precisely using the fine regulator and volume adjuster.
The ability to set the pressure very finely should be interpreted correctly: it makes it easier to approach a test point reproducibly, but it does not replace the accuracy and uncertainty specification of the reference pressure gauge.
Another advantage is the ability to connect two tyre inflator pressure gauges to the same test circuit simultaneously.
Further information can be found under PRM-25 reference test equipment and under calibration cases / test cases at ICS Schneider.
Conclusion
A reference pressure gauge for tyre inflator pressure gauges should not be selected solely on the basis of high display resolution.
The decisive factor is how accurately the actual test pressure is known at the relevant test points.
With accuracy specifications in percent of full scale, an unnecessarily large reference measuring range can significantly increase the absolute measurement uncertainty in the typical tyre inflation pressure range.
A percent-of-reading specification behaves differently because the corresponding absolute contribution changes with the current pressure.
Resolution, pressure adjustability, accuracy and measurement uncertainty must therefore be treated as different characteristics.
Calibration uncertainty, traceability, stability and a calibration interval appropriate to the quality procedure must also be taken into account.
For selecting a suitable reference, the following therefore applies: first define the test tolerance and actual test points, then select the smallest sensibly suitable reference range, calculate the accuracy at the specific test point and only then assess whether the reference is sufficiently capable.
FAQ: Reference pressure gauges for tyre inflator pressure gauges
Which reference is suitable for testing a tyre inflator pressure gauge?
The reference must completely cover the required test pressure and have sufficiently low measurement uncertainty in relation to the permissible tolerance of the device under test. Measuring range, accuracy and calibration uncertainty must be considered together.
Is a digital pressure gauge with 0.001 bar resolution automatically accurate enough?
No. 0.001 bar initially describes only the display resolution. The actual accuracy or measurement uncertainty can be larger.
Why is an excessively large reference range disadvantageous?
If relevant error contributions are related to full scale, a larger measuring range increases the absolute error contribution even when only a low pressure is being measured.
What does % FS mean?
FS stands for Full Scale, meaning the upper end of the measuring range. A specification of, for example, 0.05 % FS is related to the full-scale value of the respective range.
What does % of reading mean?
Here, the error contribution is related to the pressure currently being measured. The absolute contribution therefore also becomes smaller at lower pressures.
Is the smallest available measuring range always the best reference?
No. The measuring range must safely cover all intended test points and any required preloads. The sensible choice is the smallest sufficiently large range with an appropriate reserve.
What is the difference between resolution and accuracy?
Resolution describes the smallest display increment. Accuracy, on the other hand, describes how far the measured value can deviate from the actual value.
Why does setting a pressure to 0.001 bar not mean a measurement uncertainty of 0.001 bar?
Fine adjustment describes only how small a pressure change can be set. How accurately the actual pressure is known is determined by the reference, calibration and additional uncertainty contributions.
What does metrological traceability mean?
The measurement results of the reference are linked through a documented calibration chain to suitable national or international reference standards.
How often should a reference pressure gauge be calibrated?
There is no identical interval for every application. Manufacturer recommendation, use, historical stability, ambient conditions and required measurement uncertainty must be taken into account.
Which measuring ranges are available for the PRM-25?
The current ICS product description specifies versions of the integrated reference with ranges of 6, 10, 16, 25 or 40 bar.
Which reference is integrated into the PRM-25?
The current PRM-25 product description specifies an ADT681 precision digital pressure gauge suitable for verification as the integrated reference.
Can two tyre inflator pressure gauges be tested simultaneously with the PRM-25?
Yes. The test equipment is designed to allow two tyre inflator pressure gauges to be connected to the same test circuit at the same time.