


A tyre inflator pressure gauge is compared with a reference at 2.0 bar and also indicates almost exactly 2.0 bar. At first glance, the instrument therefore appears to be working perfectly. However, if the same test pressure is first approached from a lower pressure and later approached again from above after a higher load, different indications may occur. This difference can easily be overlooked when carrying out a simple test at only one pressure point.
With mechanical and electromechanical pressure measuring instruments, the indication can be influenced by the direction from which a certain pressure point is approached. Internal friction, elastic properties of the measuring element, pointer mechanism, seals and other design influences can result in different indications at exactly the same reference pressure. This effect is referred to as hysteresis.
It is also relevant what happens after the pressure has been completely released. Does the tyre inflator pressure gauge return to its original zero point, or does a visible residual indication remain? An abnormal return to zero can indicate that the measuring mechanism does not return completely reproducibly after being loaded.
A meaningful test of a tyre inflator pressure gauge should therefore not consider only individual pressure points. The same test points should be approached in a controlled manner with increasing and decreasing pressure, followed by an assessment of the return to zero.
Why is a single test point not sufficient?
A single comparison between the device under test and the reference initially provides information only about this one particular operating condition. If, for example, a tyre inflator pressure gauge indicates 2.01 bar at a reference pressure of 2.0 bar, this does not yet reveal how the instrument behaves at other pressures or when the same pressure point is approached from the opposite direction.
A measuring instrument may happen to agree very well with the reference at one point while showing larger deviations at other points. Likewise, the indication during increasing pressure may be correct, while the same pressure point is indicated differently during decreasing pressure.
A complete measurement series therefore provides considerably more information about the actual behaviour of the device under test. It not only shows the indication error across the relevant pressure range, but also allows hysteresis and return to zero to be assessed.
What does hysteresis mean for a tyre inflator pressure gauge?
Hysteresis describes the difference between two indications at the same actual pressure when that pressure point is approached from different directions.
Example:
| Test condition | Reference pressure | Indication of device under test |
|---|---|---|
| Increasing pressure series | 2.00 bar |
2.01 bar |
| Decreasing pressure series | 2.00 bar |
1.96 bar |
The reference shows the same pressure in both cases. The device under test, however, differs depending on the direction of loading by:
2.01 bar - 1.96 bar = 0.05 bar
This difference is the observed hysteresis at this test point.
Whether such a deviation is permissible for the specific tyre inflator pressure gauge must be assessed according to the requirements applicable to the instrument or test. The numerical value alone does not automatically constitute a pass/fail decision.
Why are pressure points approached with increasing and decreasing pressure?
During an increasing pressure series, the pressure is raised in a controlled manner from a low starting value to higher test points. After reaching the upper test range, the same pressure points are then approached again in reverse order.
A simplified example could be:
0 → 1 → 2 → 3 → 4 → 3 → 2 → 1 → 0 bar
The actual test points to be used depend on the measuring range of the tyre inflator pressure gauge and the applicable test procedure.
This approach provides two measured values for several pressure points: one from the increasing pressure direction and one from the decreasing pressure direction. This makes it possible to identify whether the characteristic of the device under test is influenced by its pressure history.
Why is the return to zero important?
After completion of the decreasing pressure series, the device under test is completely depressurized. A correctly functioning measuring instrument should then once again indicate a plausible zero point.
If, for example, an indication of +0.10 bar remains after loading even though the reference and test circuit are actually depressurized, this condition should be investigated more closely.
It is important first to rule out actual residual pressure. A closed valve or trapped pressure in a hose can cause the device under test to correctly indicate a pressure that is still present. Only once atmospheric pressure or the specified zero conditions have clearly been established can the return to zero be meaningfully assessed.
A zero point that only returns after repeated pressure release, tapping or mechanical movement may also indicate that the measuring system is not behaving in an ideally reproducible manner.
Distinguishing hysteresis and repeatability
Hysteresis and repeatability are often confused with one another. However, they describe different characteristics.
| Characteristic | Question | Typical test |
|---|---|---|
| Hysteresis | Does the indication change depending on whether the test point is approached from below or above? | Compare the same pressure point during increasing and decreasing pressure |
| Repeatability | Is the same value obtained when the test is repeated under identical conditions? | Repeat the same test sequence several times |
| Return to zero | Does the measuring instrument return to its original value after loading? | Completely depressurize before and after the pressure series |
| Indication error | How far does the device under test deviate from the reference value? | Compare the DUT indication with the reference |
A tyre inflator pressure gauge can, for example, have good repeatability and still show significant hysteresis: the increasing values repeat very well, as do the decreasing values, but the two characteristic curves are systematically separated.
Why must the test pressure be stable?
A hysteresis assessment is only meaningful if the same reference pressure is actually being compared. If the increasing pressure series is read at 2.000 bar, while during the decreasing measurement the pressure is still drifting from 2.04 to 1.98 bar, the comparison is not meaningful.
After each pressure change, a sufficiently stable condition should therefore first be established. The required stabilization time depends, among other things, on test volume, hoses, temperature, device under test and pressure generation.
Temperature is also relevant in pneumatic testing. If air is compressed quickly, it can heat up. As it subsequently cools, the pressure may decrease even though the system is completely leak-tight. A slowly decreasing pressure therefore does not automatically indicate a leak.
A test setup with fine pressure adjustment makes it much easier to approach the required pressure point reproducibly and hold it stable before taking the reading.
Correctly comparing reference and device under test
During comparison testing, it must be ensured that the reference and the tyre inflator pressure gauge are actually exposed to the same pressure. Additional shut-off valves, leaking couplings or valves that are not fully open can otherwise create different pressure conditions.
The reading should ideally only be taken once:
- the required reference pressure has been reached,
- the pressure is sufficiently stable,
- there is no detectable leakage,
- the reference and device under test are fully connected to the same test circuit,
- the indications are sufficiently stable to be read.
With an analogue tyre inflator pressure gauge, typical reading influences such as scale division and parallax must also be considered. With a digital display, it may be necessary to consider whether the device applies heavy internal filtering or updates its indication only in larger increments.
How are suitable test points defined?
The test points should cover the actually relevant measuring range of the tyre inflator pressure gauge. Testing only near the upper end of the measuring range says little about the behaviour in the typical tyre pressure range.
At the same time, a defined test procedure should be followed consistently. This makes recurring tests comparable.
For each test point, at least the following should be documented:
- reference pressure,
- indication of the device under test during increasing pressure,
- indication of the device under test during decreasing pressure,
- resulting indication error,
- hysteresis, where applicable,
- zero point before and after the measurement series.
If the test is carried out on the basis of a standard, regulatory requirement or internal test instruction, the specifically prescribed test points and evaluation rules of that procedure are decisive.
Practical example: same 2 bar, different indication
A tyre inflator pressure gauge is tested using a reference test setup. After the zero-point check, the pressure is initially increased step by step.
At a reference pressure of 2.000 bar, the device under test indicates the following during the increasing pressure series:
2.02 bar
The pressure is then increased further. During the subsequent decreasing pressure series, exactly 2.000 bar is set again on the reference. This time, the tyre inflator pressure gauge indicates:
1.97 bar
The indications therefore differ by:
0.05 bar
After complete depressurization, the pointer also initially remains slightly above zero.
A single test at 2 bar during the increasing pressure series would only have shown a small indication error. Only the complete measurement series reveals that there is also direction-dependent behaviour and an abnormal return to zero.
This is precisely why testing in both loading directions is considerably more meaningful than a simple check at only one pressure point.
What can cause noticeable hysteresis?
Noticeable hysteresis can have different causes and does not automatically mean that the same component is always defective.
For mechanical tyre inflator pressure gauges, the following influences may be relevant:
- friction within the pointer mechanism,
- mechanical aging of the pressure measuring element,
- play in transmission components,
- deformation after previous overload,
- contamination or mechanical damage,
- unfavourable dynamic behaviour during rapid pressure changes.
With electronic tyre inflator pressure gauges, the sensor, digital filtering, signal processing and mechanical pressure transmission can additionally influence the observed behaviour.
Before assessing the device under test, it should also be ensured that the test equipment itself is leak-tight and sufficiently stable.
What should be done if the zero point shifts after the test?
If a tyre inflator pressure gauge does not return to the same zero point after complete depressurization as before the test, an adjustment should not be made immediately.
The following points should first be checked:
- Is the test circuit really completely depressurized?
- Have the hose and device under test been safely vented?
- Was the device under test exposed to an unusually high load during the measurement?
- Is the zero point still shifted after an appropriate waiting period?
- Is the deviation reproducible during a repeat measurement?
Only then can it be assessed whether a permanent zero-point shift of the device under test is actually present.
A simple zero correction could otherwise conceal a deeper problem. If a mechanically altered measuring system is merely reset to zero, this does not automatically ensure that its characteristic curve and hysteresis are still acceptable.
Systematic test procedure
- Visually inspect the device under test: Check housing, hose, coupling and display for obvious damage.
- Connect the tyre inflator pressure gauge to the reference test equipment.
- Check the test circuit for leaks.
- Completely depressurize the device under test and reference.
- Document the initial zero point.
- Approach the first test point from below in a controlled manner.
- Allow the pressure to stabilize and read the reference and device under test.
- Approach additional test points in increasing order.
- After the upper test point, repeat the same pressure levels in decreasing order.
- Compare the increasing and decreasing indications for each test point.
- After completion, fully depressurize and document the zero point again.
- If results are abnormal, repeat the measurement series under identical conditions.
- Evaluate and document the results according to the applicable test instruction.
Common testing errors
- Testing only one pressure point: Hysteresis and characteristic-curve deviations at other points remain undetected.
- Recording only increasing pressure values: Direction-dependent measuring behaviour is not identified.
- Approaching pressure points too quickly: Thermal effects and dynamic pressure changes can influence the reading.
- Not monitoring the reference value during reading: A drifting test pressure may incorrectly be attributed to the device under test.
- Confusing hysteresis with repeatability: The two characteristics describe different measurement errors.
- Checking the zero point only before the test: A permanent shift after loading remains undetected.
- Immediately adjusting the device under test after a zero-point shift: The cause should first be investigated and the complete measuring function checked again.
- Equating a small scale division with high accuracy: Resolution or readability alone does not describe measurement accuracy.
- Failing to check the test circuit for leaks: Pressure loss can result in apparent measurement deviations.
- Using different stabilization times: This makes comparison measurements unnecessarily difficult to reproduce.
PRM-25 for mobile testing of tyre inflator pressure gauges
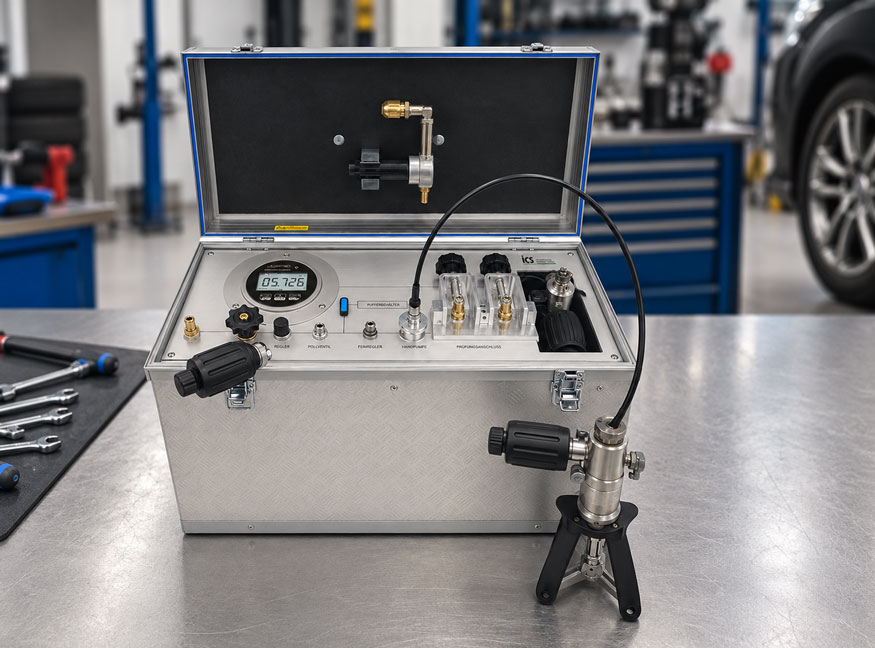
The PRM-25 reference test equipment was developed for practical on-site testing of tyre inflator pressure gauges. The complete test setup is integrated into a mobile case and can be used, for example, at filling stations, workshops and tyre service centres.
A precision digital pressure gauge is integrated as the reference. The test pressure can be generated in a controlled manner and finely adjusted. This makes it possible to approach defined pressure points reproducibly in both increasing and decreasing directions.
For pressure generation, the PRM-25 features an integrated ICP 40.2 precision calibration hand pump for pressures up to 40 bar. This means testing can also be carried out where no external compressed air supply is available.
The test equipment additionally includes an integrated compressed air reservoir that can be used as a buffer or compressed air storage vessel. The test pressure can be adjusted very precisely using the needle valve and volume adjuster.
Another practical advantage is the ability to connect two tyre inflator pressure gauges to the test equipment at the same time. This allows several devices to be compared under identical pressure conditions.
Further information can be found under PRM-25 reference test case and in the calibration cases / test cases section at ICS Schneider.
Conclusion
A tyre inflator pressure gauge should not be assessed solely on the basis of one pressure point. Good agreement with the reference at one particular point does not yet show whether the instrument operates reproducibly across the complete relevant pressure range.
The combination of increasing and decreasing pressure series is particularly informative. If the same reference pressures are approached from both directions, it becomes clear whether the tyre inflator pressure gauge exhibits relevant hysteresis.
After completion of the pressure series, it should also be checked whether the device under test returns to its original zero point after complete depressurization. A permanent offset may indicate a change in the measuring system and should not be concealed prematurely by a simple zero adjustment.
Stable test conditions are equally important. Pressure point, temperature, leak tightness and sufficient stabilization must be controlled so that apparent hysteresis is not actually caused by a drifting test pressure.
For a meaningful test, the following therefore applies: document the zero point before loading, approach defined pressure points first with increasing and then with decreasing pressure, compare both measurement series and check the return to zero again after complete depressurization.
FAQ: Hysteresis and zero point in tyre inflator pressure gauges
What does hysteresis mean for a tyre inflator pressure gauge?
Hysteresis means that the measuring instrument displays different values at the same actual pressure depending on whether the test point is approached with increasing or decreasing pressure.
Why should a tyre inflator pressure gauge be tested with increasing and decreasing pressure?
Only this reveals whether the indication depends on the direction of loading. A test using only increasing pressure points cannot fully reveal existing hysteresis.
How is hysteresis calculated at a test point?
In simplified terms, the difference between the indication during increasing and decreasing pressure at the same reference pressure is considered.
Is hysteresis the same as repeatability?
No. Hysteresis compares the same pressure point when approached from different directions. Repeatability, on the other hand, describes how similar the results are during repeated measurements under identical conditions.
Why must the pressure be stabilized before taking a reading?
Only with a sufficiently stable reference pressure can it be determined whether a difference actually originates from the device under test. Thermal effects, leaks or ongoing pressure changes can otherwise create an apparent measurement deviation.
Why is the zero point checked before and after the measurement series?
This makes it possible to determine whether the tyre inflator pressure gauge returns to its original condition after mechanical loading or whether it shows a permanent zero-point shift.
What can cause a zero-point shift after pressure testing?
Possible causes include actual residual pressure, mechanical friction, aging, previous overload or a permanent change in the measuring system. The cause should be investigated before adjustment.
Should a tyre inflator pressure gauge be adjusted immediately if a zero-point error occurs?
No. It should first be checked whether the test circuit is actually depressurized and whether the error is reproducible. The behaviour over the measuring range should then also be checked again.
How many test points should be used?
The exact number and position of the test points depend on the measuring range and applicable test procedure. For hysteresis assessment, it is important that several identical pressure points are approached in both increasing and decreasing directions.
Which device is suitable for on-site testing of tyre inflator pressure gauges?
One specific example is the PRM-25 from ICS Schneider. The mobile reference test equipment combines a precision digital pressure gauge with pressure generation, fine adjustment, buffer reservoir and device-under-test connections in a portable test case.
Can the PRM-25 also be used without an external compressed air supply?
Yes. The integrated precision calibration hand pump allows test pressures of up to 40 bar to be generated, enabling testing even where no external compressed air supply is available.
Can two tyre inflator pressure gauges be tested simultaneously with the PRM-25?
Yes. The reference test equipment is designed so that two tyre inflator pressure gauges can be connected to the same test circuit at the same time.