


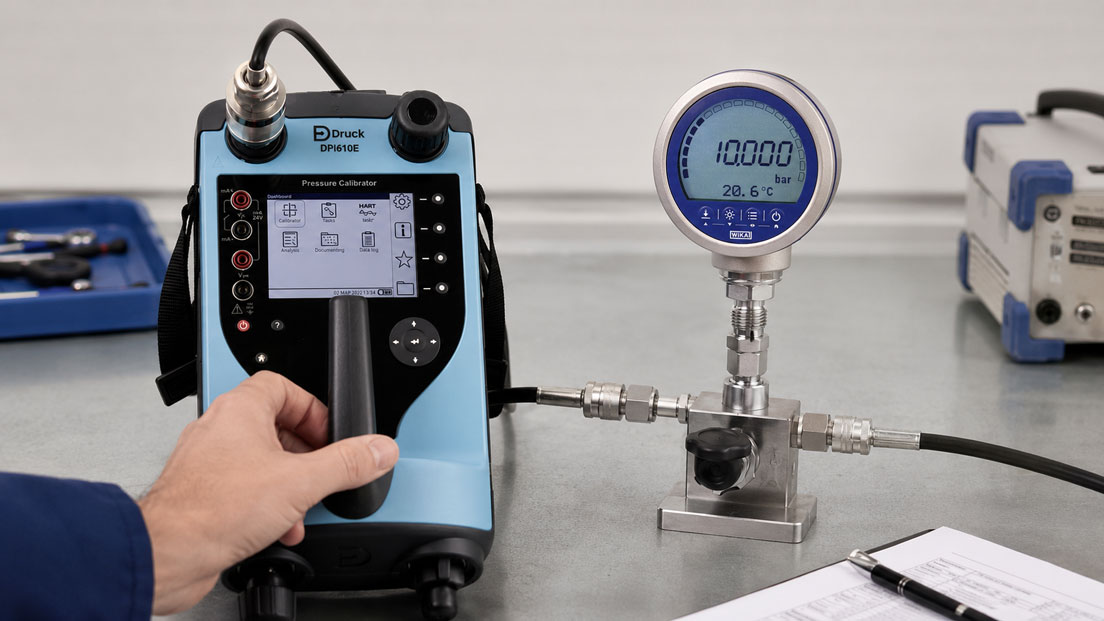
A calibration certificate often contains numerous measured values, tables, uncertainty statements and technical notes. Nevertheless, the most important question frequently remains unanswered after reading it: Can the measuring instrument continue to be used?
A calibration initially documents how the measuring instrument performed in comparison with a reference. It provides measured values and deviations but does not automatically determine whether the instrument is suitable for continued use. The permissible tolerance of the application, the measurement uncertainty and, where applicable, a defined decision rule must also be taken into account.
It is particularly important to distinguish between the condition before a possible adjustment and the condition afterwards. An instrument may measure correctly again after adjustment while having previously been outside the permissible limits. This distinction is essential for quality management, measuring-equipment monitoring and the assessment of earlier measurements.
Table of Contents
- What should be checked first on the calibration certificate?
- What does a calibration actually indicate?
- Distinguishing measured value, reference value, deviation and correction
- Interpreting the sign of the measurement deviation correctly
- What does measurement uncertainty mean?
- Expanded measurement uncertainty and coverage factor
- What is tolerance?
- Comparing measurement deviation, measurement uncertainty and tolerance
- What does a statement of conformity mean?
- Why the decision rule is important
- Assessing As-Found and As-Left results correctly
- Distinguishing calibration from adjustment
- What does metrological traceability mean?
- Assessing calibration points and the working range
- Making a systematic measuring-equipment decision
- When is a retrospective impact assessment required?
- Factory calibration certificate or accredited calibration?
- Typical misinterpretations
- Practical example: Assessing a digital pressure gauge
- Checklist for reading a calibration certificate
- Which services and products are suitable?
- Conclusion
- Frequently asked questions
What should be checked first on the calibration certificate?
Before assessing individual measured values, it should be confirmed that the calibration certificate clearly belongs to the measuring instrument in question and that the calibration is meaningful for the intended application.
Important information includes:
- manufacturer and instrument type,
- serial number or unique measuring-equipment identification number,
- measured variable and measuring range,
- date of calibration,
- calibration procedure or applied method,
- reference instruments used,
- calibration points,
- measurement direction and repetitions,
- environmental conditions,
- measured values and deviations,
- assigned measurement uncertainties,
- information about any adjustment performed,
- where applicable, a statement of conformity and decision rule.
If the serial number, measuring range or instrument version does not match, the calibration certificate must not be assigned to the measuring instrument without further verification.
Even a formally complete calibration certificate must match the actual application. If a pressure measuring instrument is used only between 0 and 10 bar, calibration points exclusively at 100, 200 and 400 bar provide only limited information about this working range.
What does a calibration actually indicate?
During calibration, the indication or output signal of a measuring instrument is compared with a reference value. The result describes the relationship between the value indicated by the instrument under test and the value of the reference.
A calibration can answer questions such as:
- How large is the deviation at the tested calibration points?
- Does the deviation change across the measuring range?
- Is there a zero-point error?
- Do increasing and decreasing measurement series differ?
- What is the measurement uncertainty of the result?
- How has the instrument changed compared with previous calibrations?
A calibration does not initially alter the measuring instrument. This distinguishes it from an adjustment.
The statement “the instrument has been calibrated” therefore does not yet mean:
- that it lies within a defined tolerance,
- that it is suitable for every measuring task,
- that it has been adjusted,
- that it has automatically passed,
- that no retrospective impact assessment is required.
Distinguishing measured value, reference value, deviation and correction
| Term | Meaning | Example |
|---|---|---|
| Reference value | Value determined by the reference used at the calibration point | 10.000 bar |
| Indication of the instrument under test | Value displayed by the measuring instrument being calibrated | 10.030 bar |
| Measurement deviation | Difference between the indication of the instrument under test and the reference value | +0.030 bar |
| Correction | Value that would have to be added to the indication to obtain the reference value | −0.030 bar |
A frequently used calculation is:
Measurement deviation = indication of the instrument under test − reference value
With this definition, the correction has the opposite sign:
Correction = reference value − indication of the instrument under test
With an indication of 10.030 bar and a reference value of 10.000 bar, the instrument reads 0.030 bar too high. The measurement deviation is +0.030 bar. For mathematical correction of the indication, −0.030 bar would have to be applied.
Calibration certificates may use different column headings or sign conventions. The calculation definition stated in the document should therefore always be checked.
Interpreting the sign of the measurement deviation correctly
A positive or negative sign can only be interpreted correctly when the method used to calculate the deviation is known.
| Situation | Instrument under test | Reference | Deviation calculated as instrument under test minus reference |
|---|---|---|---|
| Instrument reads too high | 10.030 bar | 10.000 bar | +0.030 bar |
| Instrument reads too low | 9.970 bar | 10.000 bar | −0.030 bar |
If the calibration certificate states a correction instead, the signs are reversed. A correction of +0.030 bar may mean that the instrument reads 0.030 bar too low and that this value must be added mathematically.
The column heading “error”, “deviation”, “difference” or “correction value” should therefore never be interpreted without the corresponding definition.
What does measurement uncertainty mean?
Measurement uncertainty describes the dispersion or uncertainty interval assigned to the calibration result. It does not indicate that the work was inaccurate or defective. Every measurement has a limited level of certainty.
Factors contributing to measurement uncertainty may include:
- uncertainty of the reference used,
- resolution of the reference and the instrument under test,
- repeatability,
- stability of the generated test value,
- ambient temperature,
- influence of the calibration method,
- hysteresis,
- reading and rounding,
- cable or connection resistance,
- long-term stability of the reference.
Measurement uncertainty must not be confused with measurement deviation.
| Measurement deviation | Measurement uncertainty |
|---|---|
| Describes how far the indication differs from the reference value | Describes the uncertainty associated with the determined result |
| Can be positive, negative or zero | Is stated as a non-negative value |
| Example: +0.030 bar | Example: 0.015 bar |
A measuring instrument may have a very small deviation while the measurement uncertainty of the calibration procedure is still too large for the required tolerance.
Expanded measurement uncertainty and coverage factor
Calibration certificates frequently state the expanded measurement uncertainty U. It is calculated from the combined standard uncertainty and a coverage factor:
U = k × uc
Where:
- uc is the combined standard uncertainty,
- k is the expansion or coverage factor,
- U is the expanded measurement uncertainty.
A coverage factor of approximately k = 2 is frequently used. Under the underlying assumptions, this typically corresponds to a coverage probability of approximately 95 %. However, the specific statement on the calibration certificate is always decisive.
A result may, for example, be stated as follows:
Measurement deviation: +0.030 bar; expanded measurement uncertainty U = 0.015 bar; k = 2.
The measurement uncertainty should be assigned to the respective calibration point. It may change within a measuring range and does not necessarily have to be identical at every point.
What is tolerance?
Tolerance is the permissible limit within which a measuring instrument is accepted for a defined application.
It may be derived from:
- process requirements,
- product specifications,
- manufacturer specifications,
- test or work instructions,
- customer requirements,
- internal quality-management specifications,
- legal or normative requirements.
The tolerance is not automatically defined by the calibration laboratory. The laboratory initially measures the deviation. The permissible deviation for the specific application must be defined by the user, customer or an applicable requirement.
The same measuring instrument may therefore be suitable for one application and unsuitable for another.
Example:
- measurement deviation: +0.03 bar,
- tolerance of a basic operating indicator: ±0.10 bar,
- tolerance of a precise reference measurement: ±0.01 bar.
The deviation may be acceptable for the operating indicator. The same instrument would not be suitable as a high-accuracy reference.
Comparing measurement deviation, measurement uncertainty and tolerance
Three quantities must be considered together when making a measuring-equipment decision:
- determined measurement deviation,
- assigned measurement uncertainty,
- permissible tolerance.
A simple assessment compares only the magnitude of the measurement deviation with the tolerance:
|Measurement deviation| ≤ tolerance
However, this assessment does not take measurement uncertainty into account. For a result close to the tolerance limit, the decision may therefore be overly optimistic.
A stricter assessment may require:
|Measurement deviation| + measurement uncertainty ≤ tolerance
Acceptance is then granted only if the tolerance limit is not exceeded even when the uncertainty interval is taken into account.
| Result | Deviation | Measurement uncertainty | Tolerance | Assessment using |E| + U ≤ T |
|---|---|---|---|---|
| A | 0.020 bar | 0.010 bar | 0.050 bar | Acceptable |
| B | 0.042 bar | 0.015 bar | 0.050 bar | Not clearly acceptable |
| C | 0.070 bar | 0.015 bar | 0.050 bar | Outside the tolerance |
For result B, the measurement deviation alone lies within the tolerance. When the measurement uncertainty is included, however, the possible interval extends beyond the tolerance limit. The assessment then depends on the agreed decision rule.
What does a statement of conformity mean?
A statement of conformity indicates whether a result fulfils a defined requirement. Typical wording includes:
- within specification,
- outside specification,
- passed,
- failed,
- conforming,
- non-conforming.
Such a statement requires a clear definition of:
- the applicable tolerance or specification,
- the calibration points to which it applies,
- whether measurement uncertainty is taken into account,
- the decision rule used.
The absence of a statement of conformity does not mean that the calibration certificate is incomplete. The laboratory may document the measured values, deviations and uncertainties while leaving the decision about continued use to the operator.
An accredited calibration certificate also does not necessarily contain a pass/fail statement. Such a statement must be requested, technically feasible and associated with a decision rule.
Why the decision rule is important
A decision rule describes how measurement uncertainty and tolerance are taken into account when making a statement of conformity.
Possible approaches include:
Simple acceptance
The instrument is accepted if the determined deviation lies within the tolerance. Measurement uncertainty is not additionally subtracted from the limit.
Acceptance with a guard band
The permissible acceptance limit is reduced by a safety margin. This reduces the risk of accepting an instrument that is actually outside the specification.
Shared risk assessment
For results close to a limit, additional classifications such as “conditionally accepted”, “inconclusive” or “further assessment required” may be defined.
There is no universally correct decision rule for every application. The appropriate rule depends, among other factors, on:
- risk of false acceptance,
- risk of false rejection,
- importance of the measuring point,
- measurement uncertainty of the calibration procedure,
- contractual and normative requirements.
The decision rule should be defined before the conformity assessment and described traceably in the calibration certificate or associated agreement.
Assessing As-Found and As-Left results correctly
As-Found
As-Found describes the condition in which the measuring instrument arrived at the calibration laboratory or was found before an adjustment.
These values indicate how the instrument is likely to have performed during its previous use. They are therefore particularly important for:
- retrospective impact assessments,
- assessment of previous tests,
- identification of drift,
- adjustment of the calibration interval,
- assessment of overload or damage.
As-Left
As-Left describes the condition after completion of the work. If the instrument has been adjusted, the As-Left values show the results after this change.
An instrument can therefore:
- be outside the tolerance As-Found,
- be adjusted,
- be within the tolerance again As-Left.
The As-Left condition is important for future use. The As-Found condition, by contrast, is decisive for assessing past measurements.
If a calibration certificate contains only the As-Left values after an adjustment, the previous condition can no longer be reconstructed completely.
Distinguishing calibration from adjustment
| Process | Meaning | Does it alter the instrument? |
|---|---|---|
| Calibration | Determine and document the deviation from a reference | No |
| Adjustment | Set the measuring instrument to reduce its deviation | Yes |
| Assessment | Compare the result with a tolerance and decision rule | No |
| Repair | Restore defective or worn components | Yes |
After an adjustment, the instrument must be calibrated again so that the altered condition is documented.
The calibration certificate should indicate:
- whether an adjustment was performed,
- when it was performed,
- which values were measured before the adjustment,
- which values were measured after the adjustment.
A zero adjustment may also change the condition of the instrument. If the instrument is set to zero before the original zero-point error has been documented, important As-Found information is lost.
What does metrological traceability mean?
Metrological traceability means that a measurement result is related to an appropriate reference through a documented, unbroken chain of calibrations. Each stage of this chain contributes to the measurement uncertainty.
Traceability includes, among other factors:
- clearly identified reference instruments,
- documented calibrations,
- stated measurement uncertainties,
- defined measurement procedures,
- technical competence of the organisations involved,
- reference to recognised measurement standards or units.
However, traceability does not automatically mean that:
- the measurement uncertainty is sufficiently small for every application,
- the measuring instrument lies within its tolerance,
- there are no operating or connection errors,
- the measuring equipment is suitable for the intended process.
A traceably calibrated instrument may still be too inaccurate for a particularly narrow tolerance.
Assessing calibration points and the working range
A calibration certificate does not apply equally to every arbitrary value within the measuring range. The points that were actually tested are decisive.
The following should be considered:
- range start,
- relevant working range,
- midpoint of the measuring range,
- full-scale value,
- increasing and decreasing measurement series,
- zero point before and after loading,
- repeated measurements,
- where applicable, special operating points.
The deviation between two calibration points cannot be predicted with unlimited accuracy. Particularly in the case of non-linear behaviour, the calibration point should be as close as possible to the actual operating point.
For pressure measuring instruments, hysteresis, zero-point shift and overload may be relevant. For temperature sensors, immersion depth, heat conduction and homogeneity must be considered. For electrical measuring instruments, measuring range, frequency and waveform may be decisive.
Making a systematic measuring-equipment decision
After reading the calibration certificate, a documented decision should be made.
| Result | Possible decision |
|---|---|
| Deviations clearly within the tolerance | Continue using the instrument |
| Result close to the limit | Check the decision rule, restrict use or shorten the interval |
| Only individual ranges outside the tolerance | Restrict use to a suitable sub-range |
| As-Found outside, As-Left inside | Continue using the instrument and assess previous measurements |
| As-Left also outside | Repair, replace or reclassify for a less critical task |
| Measurement uncertainty too large | Select a more suitable calibration procedure or narrower reference range |
The decision should not be based exclusively on the instrument manufacturer’s specification. The actual process requirement is often narrower or wider than the original instrument specification.
Possible measures include:
- unrestricted release,
- release for only part of the measuring range,
- application of correction values,
- shortening the calibration interval,
- arranging adjustment or repair,
- replacing the instrument,
- transferring the measuring equipment to a less critical application.
When is a retrospective impact assessment required?
If a measuring instrument is outside the permissible tolerance in the As-Found condition, the possible effect on earlier measurements must be assessed.
The following should be clarified:
- How long might the deviation have existed?
- Which products, installations or tests were affected?
- In which measuring range was the instrument used?
- How large was the margin between the measured value and the decision limit?
- Was the instrument used to release other measuring equipment?
- Are comparative values or redundant measurements available?
- Can affected results be checked retrospectively?
A deviation outside the tolerance does not automatically mean that all previous results are invalid. The impact must be assessed on the basis of the actual use.
Example: A pressure gauge reads 0.8 bar too high at 100 bar. If it was used only for basic system monitoring with a permissible deviation of ±5 bar, the impact may be minor. If it was used to release a test process with a tolerance of ±0.5 bar, a detailed assessment is required.
Factory calibration certificate or accredited calibration?
Factory calibration certificate
A factory calibration certificate is issued in accordance with the procedures of the manufacturer or calibration service provider. Its scope, traceability, calibration points and uncertainty statements may vary depending on the provider.
A factory calibration certificate may be sufficient for many operational applications, provided that:
- traceability is understandable,
- the measurement uncertainty is suitable for the application,
- the required calibration points are included,
- internal and customer requirements are fulfilled.
Accredited calibration
An accredited calibration is performed within the accredited scope of a calibration laboratory. Accreditation confirms the technical competence of the laboratory for the listed measured variables, ranges and measurement uncertainties.
An accredited calibration may be required or appropriate for:
- corresponding customer requirements,
- narrow measurement-uncertainty requirements,
- audit-critical measuring equipment,
- reference instruments and measurement standards,
- contractually or normatively regulated applications.
Even with an accredited calibration, it must be checked whether the actual measuring range and required measurement uncertainty are covered by the accredited scope.
Typical misinterpretations
“Calibrated” is treated as equivalent to “passed”
A calibration initially documents the measurement result. A pass statement requires a tolerance and a decision rule.
Measurement uncertainty is added to the deviation and described as the error
Deviation and measurement uncertainty are different quantities. The uncertainty describes the reliability of the result.
Only the As-Left values are considered
This leaves it unclear how the instrument performed before an adjustment.
The process tolerance is confused with the instrument accuracy
The process requirement must be defined separately and may differ from the manufacturer’s specification.
A large number of decimal places is interpreted as high accuracy
Display resolution is only one factor. Measurement deviation and measurement uncertainty may be considerably larger.
The sign of the deviation is misunderstood
Depending on the definition, a positive sign may indicate an excessively high indication or a positive correction value.
A single calibration point is applied to the entire range
Zero-point error, non-linearity or hysteresis are then not taken into account.
Traceability is treated as equivalent to suitability
A traceable result may still have excessive measurement uncertainty for the specific tolerance.
The calibration interval is retained regardless of the results
Recurring drift or results close to the limit should be considered when planning the interval.
Practical example: Assessing a digital pressure gauge
A digital pressure gauge with a measuring range of 0 to 100 bar is calibrated annually. In operation, it is used to release a test process. The internally defined tolerance is ±0.05 bar at the operating point of 10 bar.
The calibration certificate contains the following As-Found values:
| Reference value | Indication | Measurement deviation | Expanded measurement uncertainty |
|---|---|---|---|
| 0.000 bar | 0.010 bar | +0.010 bar | 0.010 bar |
| 5.000 bar | 5.025 bar | +0.025 bar | 0.012 bar |
| 10.000 bar | 10.042 bar | +0.042 bar | 0.015 bar |
| 50.000 bar | 50.090 bar | +0.090 bar | 0.025 bar |
At 10 bar, the measurement deviation of +0.042 bar alone lies within the tolerance of ±0.05 bar. When the expanded measurement uncertainty is taken into account, however, the possible interval extends beyond the tolerance limit:
0.042 bar + 0.015 bar = 0.057 bar
Whether the instrument is assessed as conforming at this point depends on the agreed decision rule.
At 50 bar, the deviation is clearly outside the internal tolerance of ±0.05 bar. As the instrument was used mainly around 10 bar in the process, the 50-bar value must not be applied to the actual use without further assessment. However, it does indicate an increasing deviation across the measuring range.
The instrument is adjusted. In the As-Left condition, the deviation at 10 bar is only +0.005 bar.
The resulting measures are:
- release for future use after assessment of the As-Left values,
- review of previous releases in the region of 10 bar,
- assessment of the applied decision rule,
- where appropriate, shortening the calibration interval,
- monitoring drift at the next calibration.
The example shows that a good As-Left result does not automatically eliminate the significance of a conspicuous As-Found result.
Checklist for reading a calibration certificate
- Identify the instrument: Check the serial number, type and measuring range.
- Check the calibration date: Place the result within the measuring-equipment history.
- Assess the calibration points: Do they correspond to the actual working range?
- Distinguish the reference from the instrument under test: Read the table headings carefully.
- Check the sign: Verify the definition of deviation or correction.
- Assign the measurement uncertainty: Check the value, unit and coverage factor.
- Determine the tolerance: Define the process or instrument limit clearly.
- Read the decision rule: How was measurement uncertainty taken into account?
- Look for a statement of conformity: Does the document actually state “passed” or “failed”?
- Check As-Found: Assess the condition before any adjustment.
- Check As-Left: Assess the condition after completion of the work.
- Identify an adjustment: Was the measuring instrument altered?
- Perform a retrospective impact assessment: Review previous measurements where deviations exist.
- Document the measuring-equipment decision: Define release, restriction, repair or replacement.
- Review the interval: Consider drift and history when defining the next due date.
Which services and products are suitable?
Calibration equipment
The calibration equipment category includes instruments and systems for calibrating pressure, temperature, electrical process signals and humidity.
Depending on the measuring task, available solutions include:
- pressure calibrators and reference pressure measuring instruments,
- pneumatic and hydraulic pressure sources,
- temperature calibrators and reference probes,
- process calibrators for mA, V, RTDs and thermocouples,
- simulators for electrical and sensor signals,
- humidity calibrators,
- calibration software for measuring-equipment management and documentation.
Instrument accuracy should not be the only consideration when making a selection. The measuring range, measurement uncertainty, stability, required calibration points and required documentation must match the applicable tolerance.
Calibration service and instrument calibration
Calibrations for different measured variables and instrument types can be requested through the calibration service / instrument calibration section.
The following should be specified for an unambiguous order:
- instrument type and measuring range,
- required calibration points,
- relevant working range,
- required measurement uncertainty,
- factory or accredited calibration,
- required statement of conformity,
- applicable tolerance,
- required decision rule,
- procedure in the event that adjustment is required,
- requirements for As-Found and As-Left values.
Particularly for quality-critical measuring equipment, it should be defined in advance whether the laboratory may perform an adjustment without consultation or must first provide the As-Found results.
Conclusion: A calibration certificate provides measurement results – the decision about use requires additional rules
A calibration certificate shows how a measuring instrument performed at defined points in comparison with a reference. The most important quantity is not the displayed deviation alone.
For a reliable assessment, measurement deviation, measurement uncertainty, tolerance and decision rule must be considered together. A deviation within the tolerance does not automatically mean that the result is clearly conforming when measurement uncertainty is taken into account.
A statement of conformity is meaningful only when the underlying specification and decision rule are known. If no such statement is provided, the operator must make the measuring-equipment decision on the basis of their own requirements.
As-Found documents the condition before a possible adjustment and is decisive for assessing earlier measurements. As-Left shows the condition after completion of the work and is important for future use.
Metrological traceability provides a traceable connection to a reference. However, it does not automatically guarantee that the measurement uncertainty, measuring range and calibration procedure are suitable for every application.
A calibration certificate should therefore never simply be filed away. It must be assessed technically, linked to the measuring-equipment history and converted into a documented decision concerning release, restriction, adjustment, repair or replacement.
Frequently asked questions about calibration certificates
Does a calibration certificate automatically mean that the instrument has passed?
No. A calibration initially documents measured values, deviations and measurement uncertainties. A pass statement requires a defined tolerance, a decision rule and a corresponding statement of conformity.
What is the measurement deviation?
The measurement deviation is the difference between the value indicated by the instrument under test and the reference value. The exact sign convention must be taken from the calibration certificate.
What is measurement uncertainty?
It describes the limited certainty of the calibration result and the uncertainty interval assigned to the result. It must not be confused with the measurement deviation.
What does k = 2 mean?
This is the coverage factor used. Under suitable conditions, k = 2 frequently corresponds to a coverage probability of approximately 95 %. The explanation in the calibration certificate is decisive.
Who defines the tolerance?
The tolerance is derived from the application, process requirement, manufacturer specification, internal quality-management requirement, customer requirement or an applicable regulation.
What is a decision rule?
It describes how measurement uncertainty and tolerance are taken into account in the statement “conforming” or “non-conforming”.
What does As-Found mean?
As-Found describes the condition of the measuring instrument before an adjustment. These values indicate how the instrument previously performed in operation.
What does As-Left mean?
As-Left describes the condition after completion of the work, for example after adjustment and subsequent recalibration.
What is the difference between calibration and adjustment?
Calibration determines and documents the deviation. Adjustment alters the measuring instrument to reduce its deviation.
Must every previous measurement be rejected if the deviation lies outside the tolerance?
No. It must be assessed which measurements were affected, in which range the instrument was used and whether the deviation was relevant to the decision made at the time.
Is a factory calibration certificate sufficient?
This depends on internal, customer and normative requirements. The calibration points, measurement uncertainty, traceability and documentation scope must be suitable for the application.
Is an accredited calibration automatically more accurate?
Not solely because it is accredited. The accredited measuring range, stated measurement uncertainty, procedure and suitability for the specific measuring task are decisive.
Why are the calibration points important?
The calibration certificate documents the behaviour at the points that were actually tested. A calibration point far away from the actual operating point may provide only limited information about that operating point.
Which information does ICS Schneider require for a calibration enquiry?
The required information includes the instrument type, measured variable, measuring range, required calibration points, relevant working range, required measurement uncertainty, required certificate type, tolerance, statement of conformity, decision rule and specifications concerning adjustment, As-Found and As-Left results.