


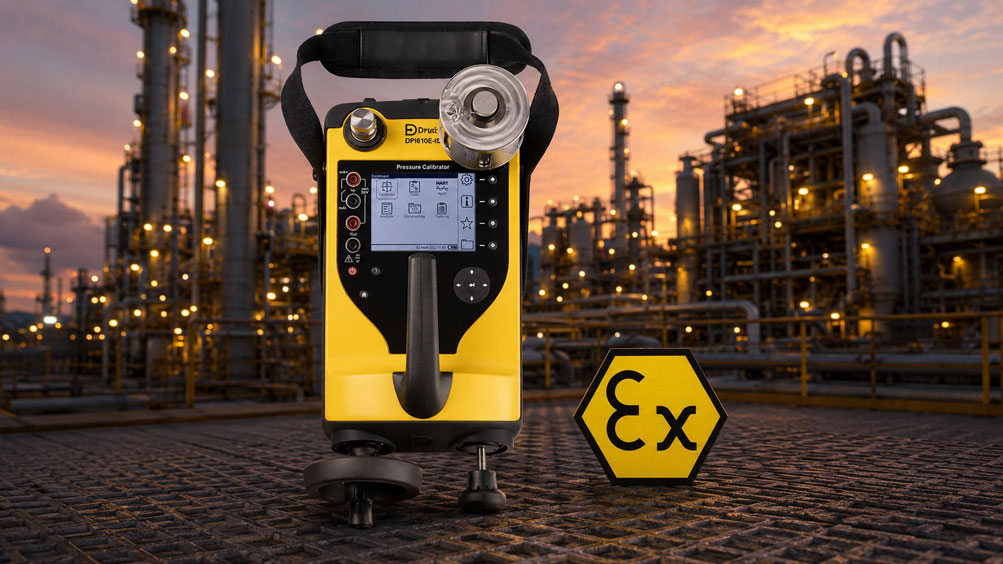
In hazardous areas, pressure measuring points must be checked, maintained and calibrated with particular care. Chemical plants, refineries, tank farms, gas supply systems, petrochemical plants and process plants often work with flammable gases, vapors or liquids. In such areas, normal test instruments may not be used without suitable approval.
An ATEX pressure calibrator is the right solution when pressure sensors, pressure gauges, pressure transmitters, pressure switches or 4–20 mA measuring loops need to be tested directly in hazardous areas. The decisive factors are not only pressure accuracy, but also Ex approval, integrated pressure generation, HART communication, electrical measuring functions, robust field suitability and traceable documentation.
This article explains when an intrinsically safe pressure calibrator is required, which test tasks are typical in hazardous areas and why the
DPI610E-IS portable pressure calibrator
from Druck is particularly suitable for maintenance, commissioning and calibration of pressure measuring points in hazardous areas.
You can find suitable devices in our category
portable pressure calibrators
as well as in the section
pressure calibration technology.
For Ex applications, the
DPI610E / DPI610E-IS portable pressure calibrator
is especially relevant.
Table of contents
- What is an ATEX pressure calibrator?
- Why is ATEX important for pressure calibrators?
- Typical applications in hazardous areas
- Which pressure measuring points are calibrated in hazardous areas?
- DPI610E-IS: portable ATEX pressure calibrator for field use
- Integrated pressure generation: vacuum, pneumatic and hydraulic
- HART communication for smart pressure transmitters
- Testing electrical signals, 4–20 mA and measuring loops
- Data logging and local documentation
- Ex zone, device approval and occupational safety
- Typical calibration procedure in hazardous areas
- Selecting pressure ranges correctly
- Leakage, venting and stable pressure points
- Selection criteria for ATEX pressure calibrators
- Product reference: DPI610E-IS and suitable pressure calibration technology
- Practical examples from chemical, refinery and process industries
- Checklist: selecting the right ATEX pressure calibrator
- Conclusion
- FAQ: frequently asked questions about ATEX pressure calibrators
What is an ATEX pressure calibrator?
A pressure calibrator is a test instrument used to check, adjust or calibrate pressure measuring instruments. For this purpose, a defined test pressure is generated or applied and compared with the measured value of the device under test. Depending on the application, electrical signals such as 4–20 mA, voltage, switch contacts or digital communication signals are also tested.
An ATEX pressure calibrator is designed for use in hazardous areas. It is designed and approved so that it can be used safely in defined Ex environments. This allows pressure measuring points to be checked directly on site without necessarily removing the sensor and taking it to a safe area.
| Term | Meaning | Practical example |
|---|---|---|
| Pressure calibrator | Test instrument for checking pressure measuring instruments. | Testing a pressure gauge, pressure sensor or pressure transmitter. |
| ATEX version | Suitable for hazardous areas. | Calibration in a chemical plant, refinery or tank farm. |
| Intrinsically safe pressure calibrator | Limits energy so that no dangerous ignition source is created. | Field use on Ex measuring points. |
| Portable pressure calibrator | Mobile device for maintenance and commissioning on site. | Technician checks the measuring point directly at the plant. |
Why is ATEX important for pressure calibrators?
Flammable gases, vapors or dusts can occur in hazardous areas. Electrical test instruments can become an ignition source under unfavorable conditions. For this reason, only devices whose approval and marking match the respective application may be used in such areas.
For pressure calibrations, this means that a normal test instrument is not automatically suitable for work in hazardous areas. The operator must check which Ex zone is present, which device category is required and whether the calibrator may be used for the specific measuring task.
| Selection point | Why important? | Practical recommendation |
|---|---|---|
| Ex zone | Determines the requirements for the test instrument. | Check explosion protection document and work area. |
| Device approval | Calibrator must match the zone and application. | Observe ATEX/IECEx marking. |
| Measuring medium | Gas or liquid influences pressure generation and safety. | Select pneumatic or hydraulic version accordingly. |
| Electrical testing | mA signals, contacts and HART must be tested safely. | Use Ex-suitable electrical functions. |
| Documentation | Tests in safety-relevant areas must be traceable. | Document calibration data and results. |
Typical applications in hazardous areas
ATEX pressure calibrators are required wherever pressure measuring points are installed in hazardous areas. Typical industries include chemical, petrochemical, oil and gas, refineries, tank farms, gas distribution, hydrogen applications, pharmaceutical production and process industries.
| Application | What is tested? | Benefit |
|---|---|---|
| Pressure transmitter | Pressure value, 4–20 mA output and HART parameters. | Check the measuring loop directly in the field. |
| Pressure sensor | Output signal at defined test points. | Detect deviation, drift or scaling errors. |
| Pressure gauge | Indication at rising and falling pressure points. | Check mechanical measuring instruments on site. |
| Pressure switch | Switch point and reset point. | Check protection and alarm functions. |
| Safety-relevant measuring points | Measured value, signal and documentation. | Improve operational safety and traceability. |
Which pressure measuring points are calibrated in hazardous areas?
In hazardous areas, there are many pressure measuring points that must be checked regularly. These include process pressure, differential pressure, tank pressure, line pressure, gas pressure, pump pressure, filter pressure and safety shutdowns.
Depending on the measuring point, calibration can be performed pneumatically or hydraulically. The measuring range, accuracy, medium, connection type and installation situation also determine which calibrator is suitable.
| Measuring point | Typical task | What to consider? |
|---|---|---|
| Process pressure | Test pressure transmitter or sensor. | Observe measuring range and medium. |
| Tank pressure | Monitor low pressures or vacuum. | Fine pressure adjustment and stable measuring points are important. |
| Gas pressure | Check gas lines and pressure regulation sections. | Pneumatic version preferred. |
| Hydraulic pressure | Test high pressures on systems and power units. | Select hydraulic version and suitable adapters. |
| Pressure switch | Record switch point and hysteresis. | Test rising and falling pressure. |
DPI610E-IS: portable ATEX pressure calibrator for field use
The
DPI610E / DPI610E-IS portable pressure calibrator
from Druck is a complete calibration tool for field use. The IS version is particularly relevant for hazardous areas when pressure measuring points need to be checked directly on site.
The DPI610E-IS combines pressure generation, pressure measurement, electrical measuring functions, HART communication, data logging and local documentation in one portable device. This makes it particularly suitable for users who need to work quickly, safely and traceably in hazardous areas.
| DPI610E-IS function | Benefit | Typical application |
|---|---|---|
| Ex-approved version available | Use in hazardous areas possible. | Chemical industry, petrochemicals, refinery, tank farm. |
| Integrated pressure generation | No separate pressure generator required for many tasks. | Field calibration directly at the measuring point. |
| Pneumatic and hydraulic variants | Suitable for different pressure ranges. | Vacuum, low pressure, process pressure, high pressure. |
| HART communication | Test and parameterize smart pressure transmitters. | Check 4–20 mA plus digital device data. |
| Electrical calibration functions | Check output signals and measuring loops. | mA signal, switch contact or transmitter output. |
| Data logging and documentation | Record test results traceably. | Maintenance record, calibration report, audit. |
| Robust portable design | Suitable for daily field use. | Maintenance, service, plant shutdown. |
Integrated pressure generation: vacuum, pneumatic and hydraulic
A major advantage of the DPI610E-IS is the integrated pressure generation. This allows the technician to generate and control the test pressure directly with the device. It reduces field effort because a separate hand pump or additional pressure generator is not required for every test.
Depending on the application, pneumatic and hydraulic versions are available. Pneumatic versions are suitable for vacuum and gas pressure applications. Hydraulic versions are used for higher pressures.
| Version | Typical use | Practical benefit |
|---|---|---|
| Pneumatic | Vacuum, low pressure and process pressure with gas. | Suitable for many transmitters, pressure gauges and switches. |
| Hydraulic | High pressures up to the high-pressure range. | Suitable for hydraulics, test benches and high-pressure measuring points. |
| Fine pressure adjustment | Approach stable calibration points. | Important for 0–25–50–75–100 % test points. |
| Integrated system | Pump, measurement and evaluation in one device. | Faster and less error-prone in the field. |
HART communication for smart pressure transmitters
Many modern pressure transmitters use HART communication in addition to the analog 4–20 mA signal. This allows parameters, measuring ranges, units, damping, device diagnostics and digital measured values to be read out or checked.
This is particularly helpful for calibration in hazardous areas because not only the analog output signal is evaluated. The technician can also check whether the transmitter parameterization matches the measuring point and whether the device provides diagnostic information.
| HART test point | Why important? | Practical benefit |
|---|---|---|
| Measuring range | Incorrect scaling leads to an incorrect 4–20 mA signal. | Check LRV and URV. |
| Unit | bar, mbar, psi or Pa must match the plant. | Avoid mix-ups. |
| Damping | Influences response time of the output signal. | Evaluate process dynamics correctly. |
| Device status | Diagnostics indicate sensor or process problems. | Narrow down faults faster. |
| Analog output | 4–20 mA must match the pressure value. | Check the complete measuring loop. |
Testing electrical signals, 4–20 mA and measuring loops
With pressure transmitters, it is not sufficient to generate only the pressure value. The decisive factor is whether the output signal correctly matches the applied pressure and whether the PLC, display or control system processes the value correctly.
An ATEX pressure calibrator with electrical measuring functions can evaluate pressure and output signal simultaneously. This allows sensor faults, scaling errors, wiring faults or incorrect input configurations to be detected more quickly.
| Test task | What is checked? | Benefit |
|---|---|---|
| 4–20 mA output | Output signal of the pressure transmitter. | Comparison with pressure setpoint. |
| Display or control system | Value processing in PLC, DCS or display. | Detect scaling errors. |
| Switch contact | Switch point and reset point. | Test pressure switches safely. |
| Power supply | Supply of the transmitter. | Narrow down faults in the measuring loop. |
| Measuring loop | Pressure, electrical signal and display together. | Evaluate the complete measuring point. |
Data logging and local documentation
In hazardous areas and safety-relevant plants, traceable documentation is especially important. Calibrations should not only be carried out, but also clearly documented. This includes measuring point, device under test, reference, test points, deviation, date, technician and result.
The DPI610E-IS supports field use with data logging and local documentation options. This is particularly helpful for recurring tests, audits, quality management and maintenance planning.
| Documentation point | Why important? | Example |
|---|---|---|
| Measuring point ID | Result must be clearly assigned. | PT-101, tank pressure, filter differential pressure. |
| Test points | Deviation across the measuring range becomes visible. | 0 %, 25 %, 50 %, 75 %, 100 %. |
| Rising / falling | Detect hysteresis and repeatability. | Test pressure increasing and decreasing. |
| As-found / as-left | Document condition before and after adjustment. | Important for audit and quality evidence. |
| Due date | Plan recurring tests. | Calibration interval and next date. |
Ex zone, device approval and occupational safety
Even with an ATEX pressure calibrator, work in hazardous areas must be planned. Device approval is only one part of the safe work process. Approvals, work instructions, connection conditions, medium, pressure relief and personal protective equipment must also be considered.
Before each test, it should be clarified whether the measuring point can be depressurized, whether the medium is hazardous, whether venting is required and whether adapters or hoses are suitable for pressure, medium and Ex environment.
| Safety question | Why important? | Practical recommendation |
|---|---|---|
| Which Ex zone is present? | Device and working method must match. | Check explosion protection document. |
| Is the measuring point safely isolated? | Process medium can be hazardous. | Shut off, relieve pressure and secure. |
| Is the medium suitable? | Gas, liquid or aggressive media require suitable equipment. | Observe material compatibility and cleaning. |
| Are adapters and hoses suitable? | Leaking or unsuitable connections endanger measurement and safety. | Check pressure range, connection and seals. |
| Has the work been approved? | Ex work requires clear company rules. | Observe work permit and instruction. |
Typical calibration procedure in hazardous areas
A structured calibration procedure reduces errors and increases safety. Especially in hazardous areas, all steps should be prepared and documented. This includes selecting the appropriate calibrator, connecting to the measuring point, generating pressure, testing the electrical signal, evaluating and documenting.
| Step | Description | Important in hazardous areas |
|---|---|---|
| 1. Preparation | Clarify measuring point, measuring range, medium and Ex zone. | Check approval and device suitability. |
| 2. Securing | Isolate, relieve and connect the measuring point. | Control pressure and medium safely. |
| 3. Approach test points | Generate pressure points across the measuring range. | Ensure stable pressure points and leak-tightness. |
| 4. Compare signal | Compare reference pressure with display or mA signal. | Detect faults in the complete measuring loop. |
| 5. Check HART / parameters | Check measuring range, unit and diagnostics. | Fully evaluate smart transmitters. |
| 6. Document | Record result, deviation and approval. | Evidence for QM, operator and audit. |
Selecting pressure ranges correctly
An ATEX pressure calibrator must match the measuring range of the pressure measuring point. A reference range that is too large can reduce accuracy at low pressures. A range that is too small is not sufficient for the measuring point. For this reason, measuring range, accuracy requirement and pressure generation should be considered together.
The DPI610E / DPI610E-IS is available in pneumatic and hydraulic versions. This allows the device to be used for different tasks from vacuum to high hydraulic pressures.
| Pressure range | Typical application | Note |
|---|---|---|
| Vacuum | Negative pressure measuring points, tank applications, suction pressure. | Use pneumatic version. |
| Low pressure | Gas pressure, filters, ventilation, tank pressure. | Fine pressure resolution and stable points are important. |
| Process pressure | Standard pressure transmitters in plants. | Pneumatic or hydraulic version depending on medium. |
| High pressure | Hydraulics, test benches, high process pressures. | Use hydraulic version and suitable hoses. |
| Ex measuring point | Pressure testing in hazardous areas. | Check IS version and permitted working method. |
Leakage, venting and stable pressure points
Reliable pressure calibration does not depend only on the calibrator. Leakage, trapped air, unsuitable adapters or dirty connections can also distort measurement results. Especially in the field, a leak-tight and stable test setup is essential.
Quick-connect adapters, suitable hoses and a clean setup help reduce leaks. For hydraulic tests, the system must also be carefully vented so that pressure points remain stable and no delays or jumps occur.
| Problem | Effect | Practical solution |
|---|---|---|
| Leakage | Pressure drops during measurement. | Check adapters, seals and hoses. |
| Air in the hydraulic system | Pressure point is unstable or spongy. | Vent system carefully. |
| Dirty connections | Sealing surfaces do not close properly. | Clean connections and check seals. |
| Wrong adapter | Leakage or mechanical damage possible. | Check thread, pressure rating and sealing principle. |
| Temperature change | Pressure can change during measurement. | Allow stabilization time. |
Selection criteria for ATEX pressure calibrators
When selecting an ATEX pressure calibrator, Ex approval, pressure range, accuracy, medium, integrated pressure generation, electrical measuring functions, HART, documentation, operation and accessories should be evaluated together.
| Selection question | Why important? | Practical recommendation |
|---|---|---|
| In which Ex zone is work carried out? | Device suitability depends on the place of use. | Compare ATEX/IECEx marking with Ex documentation. |
| Which pressure ranges are required? | Reference range and pressure generation must match. | Check measuring point list and maximum pressures. |
| Pneumatic or hydraulic? | Medium and pressure range determine the version. | Gas/vacuum pneumatic, high pressures hydraulic. |
| Which accuracy is required? | Calibrator must be significantly more accurate than the device under test. | Consider measurement uncertainty of the complete calibration. |
| Are 4–20 mA signals tested? | Pressure transmitters must be evaluated as a measuring loop. | Plan electrical measuring functions. |
| Are HART transmitters used? | Parameters and diagnostics are part of the test. | Select calibrator with HART communication. |
| Is documentation required? | Ex- and QM-relevant tests require records. | Use data logging and local documentation. |
| How harsh is the place of use? | Field devices must be robust and easy to operate. | Consider protection rating, battery, display and operating concept. |
Product reference: DPI610E-IS and suitable pressure calibration technology
For the keyword ATEX pressure calibrator, the DPI610E-IS is the central product solution. It is particularly suitable when pressure measuring points need to be tested directly in hazardous areas and a compact, integrated field device is required.
| Product / category | Suitable for | Typical application |
|---|---|---|
| DPI610E / DPI610E-IS portable pressure calibrators | Portable pressure calibration with integrated pressure generation, HART and documentation. | Hazardous areas, maintenance, commissioning, pressure transmitter and pressure gauge testing. |
| Portable pressure calibrators | Overview of portable pressure calibrators for field use. | On-site calibration of pressure sensors, pressure gauges and transmitters. |
| Pressure calibration technology | Calibration technology for pressure measuring instruments, references and pressure generation. | Laboratory, service, production and maintenance. |
| DPI612 Flex pressure calibrator | Modular pressure calibration with different pressure modules. | Flexible pressure calibration outside or, depending on version, in suitable areas of use. |
| PV624 hybrid pressure controller / pressure calibrator | Automated pressure generation and controller functionality. | Workshop, laboratory and recurring pressure calibration tasks. |
Practical examples from chemical, refinery and process industries
Example 1: Testing a pressure transmitter in a chemical plant
A pressure transmitter in a hazardous area is to be checked as part of maintenance. With the DPI610E-IS, the test pressure is generated directly at the measuring point. At the same time, the 4–20 mA signal is checked and compared with the reference pressure.
Example 2: Checking HART parameters of a smart transmitter
After a device replacement, it must be checked whether measuring range, unit and damping are set correctly. The transmitter parameters are read out via HART and compared with the measuring point requirement.
Example 3: Testing a pressure switch in a tank farm
A pressure switch monitors a limit value in a tank farm. The calibrator slowly approaches the pressure and records the switch point and reset point. This verifies whether the alarm or shutdown function works correctly.
Example 4: Testing a high-pressure measuring point on a hydraulic system
For a high-pressure measuring point, a hydraulic version of the calibrator is used. With stable test points and suitable hoses, the pressure sensor can be checked across several points.
Example 5: Recurring testing with documentation
An operator must regularly test Ex pressure measuring points. Data logging and local documentation allow measured values, deviations and results to be recorded traceably and used for maintenance planning and quality evidence.
Checklist: selecting the right ATEX pressure calibrator
This checklist helps to systematically prepare the selection of a suitable ATEX pressure calibrator.
| Check question | Why important? | Practical recommendation |
|---|---|---|
| Is there a hazardous area? | Normal test instruments may not be used there without suitable approval. | Check ATEX/IECEx requirement. |
| Which Ex zone is relevant? | Device and working method must match the zone. | Compare explosion protection document and device approval. |
| Which pressure ranges must be covered? | Calibrator must match the device under test. | Sort measuring point list by pressure range. |
| Is vacuum or positive pressure required? | Pressure generation must match the task. | Check pneumatic version for vacuum and gas pressure. |
| Are high pressures required? | High-pressure tests require a hydraulic version. | Check hydraulic version and accessories. |
| Are pressure transmitters with 4–20 mA tested? | Pressure alone is often not sufficient. | Check pressure value and output signal together. |
| Are HART devices used? | Parameters and diagnostics are relevant to the test. | Use HART function of the calibrator. |
| Is documentation required? | Maintenance and calibration must remain traceable. | Plan data logging and test report. |
| Are adapters and hoses suitable? | Leakage and incorrect connections distort the test. | Check pressure range, thread, seal and medium. |
| Is the calibrator field-ready? | Hazardous areas and plant environments are often harsh. | Observe robust design, battery, display and operation. |
Conclusion: the DPI610E-IS is the right ATEX pressure calibrator for Ex pressure measuring points in the field
An ATEX pressure calibrator is essential when pressure measuring points need to be tested and calibrated directly in hazardous areas. Especially in chemical, petrochemical, refinery, tank farm, gas supply and process industries, pressure, electrical signals, HART parameters and documentation must be brought together safely.
The
DPI610E-IS portable pressure calibrator
from Druck is a very suitable solution for this. It combines an Ex-suitable design, integrated pressure generation, pneumatic and hydraulic variants, HART communication, electrical calibration functions, data logging and local documentation in one robust portable field device.
This makes the DPI610E-IS particularly suitable for users who need to maintain, test and calibrate pressure sensors, pressure gauges, pressure transmitters and pressure switches directly in hazardous areas. You can find an overview of suitable devices in the categories
portable pressure calibrators
and
pressure calibration technology.
FAQ: frequently asked questions about ATEX pressure calibrators
What is an ATEX pressure calibrator?
An ATEX pressure calibrator is a pressure test and calibration instrument that is suitable for use in hazardous areas. It is used to test pressure sensors, pressure gauges, pressure transmitters and pressure switches.
When do you need an ATEX pressure calibrator?
An ATEX pressure calibrator is required when pressure measuring points need to be tested, maintained or calibrated directly in a hazardous area and normal test instruments may not be used there.
What is the DPI610E-IS suitable for?
The DPI610E-IS is suitable for portable pressure calibrations in hazardous areas, for example on pressure transmitters, pressure sensors, pressure gauges and pressure switches. It combines pressure generation, pressure measurement, electrical calibration functions, HART and documentation.
What is the difference between a pneumatic and a hydraulic pressure calibrator?
Pneumatic pressure calibrators work with gas or air and are suitable for vacuum, low and medium pressures. Hydraulic pressure calibrators work with liquid and are used for higher pressures.
Why is HART important for pressure transmitters?
HART provides access to parameters and diagnostic data of smart pressure transmitters. This allows measuring range, unit, damping, device status and digital measured values to be checked directly at the measuring point.
Why should the 4–20 mA signal also be checked during pressure calibration?
With pressure transmitters, the pressure value alone is not enough. The output signal must correctly match the pressure and be processed correctly by the display, PLC or control system. For this reason, the complete measuring loop should be tested.
Why is documentation important for Ex pressure calibrations?
Calibrations in safety-relevant plants must be traceable. Measuring point, test points, deviations, condition before and after adjustment, date, technician and result should be documented.
Which pressure range is correct for an ATEX pressure calibrator?
The pressure range must match the device under test. Pneumatic versions are useful for low pressures and vacuum. Hydraulic versions are required for high pressures. The required accuracy must also be considered.
Why is leakage a problem during pressure calibration?
Leakage causes the test pressure to drop during measurement. This makes calibration points unstable and can distort measurement results. Suitable adapters, seals and hoses are therefore important.
What does as-found and as-left mean?
As-found describes the condition of the device under test before a possible adjustment. As-left describes the condition after adjustment or after completion of the test. Both values are important for quality evidence and maintenance history.
Which product is suitable as an ATEX pressure calibrator?
For pressure measuring points in hazardous areas, the
DPI610E-IS portable pressure calibrator
from Druck is particularly suitable. It combines integrated pressure generation, pressure measurement, electrical calibration functions, HART communication, data logging and local documentation in one robust portable device.