


A calibration result lies within the specified tolerance. Does this automatically mean that the measuring instrument may be marked as passed? This question cannot be answered solely on the basis of the measured deviation. The closer the result lies to a tolerance limit, the greater the influence of measurement uncertainty on the reliability of the pass/fail decision.
Without a defined decision rule, identical calibration values may be assessed differently. One laboratory may mark the instrument as passed because the measured deviation is still within tolerance. Another laboratory may additionally take the measurement uncertainty into account and refuse to issue an unambiguous statement of conformity.
Guardbanding establishes a defined acceptance limit within the actual tolerance. This reduces the risk of incorrectly releasing a measuring instrument that is in fact non-conforming. At the same time, however, it increases the risk of rejecting an instrument that may still be conforming.
Suitable reference instruments and calibrators can be found in the calibration equipment section. Software solutions for test procedures, tolerance assessments and documented calibration processes are grouped together under calibration software.
Contents
- Why is a pass/fail decision not always unambiguous?
- Distinguishing between tolerance, measurement deviation and measurement uncertainty
- What is a decision rule?
- Simple acceptance without a guardband
- How does guardbanding work?
- Understanding consumer and producer risk
- What is the significance of TUR?
- Binary and non-binary statements of conformity
- Practical calculation examples
- How is a suitable decision rule selected?
- Decision rules according to ISO/IEC 17025
- Documentation and calibration software
- Typical errors involving guardbanding and pass/fail decisions
- Practical example: Digital pressure gauge at the tolerance limit
- Recommended procedure for measuring-equipment management
- Which products and solutions are suitable?
- Conclusion
- Frequently asked questions
Why is a pass/fail decision not always unambiguous?
During calibration, the value indicated by a measuring instrument is compared with a reference value. This comparison produces a measurement deviation. A measurement uncertainty is also assigned to the result.
The measurement deviation should therefore not be understood as a perfectly exact value. The actual result may lie within an uncertainty range. If the measured deviation lies well within the tolerance, the assessment is usually straightforward. Close to the tolerance limit, however, the uncertainty interval may extend partly beyond the permissible specification.
Without a decision rule, important questions remain unanswered:
- Is it sufficient for the measured central value to lie within the tolerance?
- Must the complete uncertainty interval lie within the tolerance?
- How large should the safety margin from the tolerance limit be?
- Are only “pass” and “fail” permitted?
- May a result close to the limit be classified as inconclusive?
These questions should be clarified before the calibration and not only when a result lies directly at the limit.
Distinguishing between tolerance, measurement deviation and measurement uncertainty
Tolerance limit
The tolerance defines how far a measuring instrument or product may deviate from the target value. It may be derived from a manufacturer specification, process requirement, customer specification, internal quality-management requirement or technical rule.
Example: A digital pressure gauge may deviate by no more than ±1.0 bar at 100 bar. The upper tolerance limit is therefore +1.0 bar and the lower tolerance limit is −1.0 bar.
Measurement deviation
The measurement deviation is the difference between the value indicated by the measuring instrument and the corresponding reference value. The exact sign convention must be clearly defined.
If the pressure gauge indicates 100.70 bar at a reference pressure of 100.00 bar, the deviation under this convention is +0.70 bar.
Measurement uncertainty
Measurement uncertainty describes the uncertainty interval assigned to the result. Calibration certificates often state an expanded measurement uncertainty U, for example with a coverage factor of approximately k = 2.
Measurement deviation and measurement uncertainty must not be confused. The deviation describes the observed measurement result. The uncertainty describes how unambiguously this result could be determined.
What is a decision rule?
A decision rule describes how measurement uncertainty and tolerance are taken into account when issuing a statement of conformity. It defines the conditions under which a result is classified as conforming, non-conforming or, where applicable, inconclusive.
A complete decision rule should define at least:
- which tolerance or specification applies,
- which measurement uncertainty is used,
- whether a guardband is applied,
- how large the guardband is,
- whether binary or multi-level statements are permitted,
- how results lying exactly on a boundary are treated,
- whether the rule applies to each calibration point or to the instrument as a whole.
The statement “measurement uncertainty is taken into account” is not sufficient. It must be traceable how the uncertainty enters the acceptance and rejection limits.
Simple acceptance without a guardband
With a simple acceptance rule, the acceptance limit and tolerance limit are identical. A measuring instrument is considered to have passed if the measured deviation lies within the tolerance.
For a symmetrical tolerance of ±1.0 bar, for example:
Pass if |deviation| ≤ 1.0 bar
A measured deviation of +0.95 bar would therefore be assessed as passed, regardless of whether the expanded measurement uncertainty is 0.05 bar or 0.30 bar.
This rule is simple and transparent. However, it involves shared risk: close to the limit, the measuring instrument may actually lie outside the tolerance even though the measured central value is still within the limit.
Simple acceptance is not inherently incorrect. However, it must be selected deliberately, documented and accepted for the relevant application.
How does guardbanding work?
With guardbanding, the acceptance limit is shifted inwards relative to the actual tolerance limit. The area between the two limits forms a safety zone known as the guardband.
For a symmetrical tolerance, the following simplified equation may apply:
Acceptance limit A = tolerance limit T − guardband w
A measuring instrument is then assessed unambiguously as passed only if:
|deviation| ≤ A
The guardband may be defined in different ways, for example:
- equal to the expanded measurement uncertainty: w = U,
- as a proportion of the measurement uncertainty: w = r × U,
- as a fixed technical safety margin,
- on the basis of a defined maximum probability of an incorrect decision,
- in accordance with a specified industry or customer requirement.
The decision rule must state which method is used. It must not be assumed implicitly that guardbanding always means tolerance minus U.
Understanding consumer and producer risk
Consumer risk
Consumer risk is the risk of incorrectly accepting a measuring instrument or product that is actually non-conforming. In practice, this could mean releasing a pressure gauge even though its actual deviation already lies outside the permissible limit.
An inward-shifted acceptance range reduces this risk.
Producer risk
Producer risk is the risk of incorrectly rejecting a measuring instrument or product that is actually conforming. The larger the guardband, the more frequently instruments may be rejected or adjusted even though their actual value still lies within the tolerance.
Guardbanding therefore does not eliminate decision risk completely. It shifts the distribution of risk:
- larger guardband: lower consumer risk, higher producer risk,
- smaller guardband: higher consumer risk, lower producer risk.
The appropriate balance depends on the consequences of an incorrect decision. In safety-critical testing, an incorrect release may have much more serious consequences than an additional adjustment. For expensive components with a non-critical function, unnecessary rejection may be particularly significant economically.
What is the significance of TUR?
The Test Uncertainty Ratio, abbreviated as TUR, describes the ratio between the permissible tolerance and the measurement uncertainty. For a symmetrical single-sided tolerance, the following simplified equation may be used:
TUR = tolerance limit T / expanded measurement uncertainty U
Example:
- tolerance: ±1.0 bar,
- expanded measurement uncertainty: 0.25 bar,
- TUR: 1.0 / 0.25 = 4.
The resulting ratio is therefore 4:1. The measurement uncertainty corresponds to one quarter of the permissible deviation.
A higher TUR makes a reliable decision easier because the measurement uncertainty is smaller in relation to the tolerance. A low TUR, by contrast, creates a large boundary region in which statements of conformity become difficult.
However, TUR is not a complete decision rule. Even with a ratio of 4:1, it must still be defined whether the assessment is made without a guardband, with a guardband equal to U or using a risk-based method.
It must also be documented which quantities are used in the ratio. Different organisations may use single-sided tolerances, complete tolerance widths, standard uncertainties or expanded uncertainties.
Binary and non-binary statements of conformity
Binary decision rule
With a binary rule, there are only two possible results:
- conforming or passed,
- non-conforming or failed.
If a guardband is applied, values that are still within the actual tolerance may already be assessed as failed if they lie outside the narrower acceptance limit.
Non-binary decision rule
A non-binary rule may provide additional assessment categories:
- clearly conforming,
- conditionally conforming or inconclusive,
- conditionally non-conforming or inconclusive,
- clearly non-conforming.
This representation shows the user that the measured value lies inside or outside the tolerance, but that the measurement uncertainty does not permit an unambiguous statement.
Non-binary statements may be technically very transparent. However, they are only useful if the recipient knows which operational decision should follow from an inconclusive result.
Practical calculation examples
A digital pressure gauge has a permissible measurement deviation of ±1.0 bar. At the calibration point under consideration, the calibration states an expanded measurement uncertainty of 0.20 bar.
Example 1: Result well within the limit
- measured deviation: +0.50 bar,
- tolerance limit: +1.00 bar,
- guardband: 0.20 bar,
- acceptance limit: +0.80 bar.
The deviation lies both within the tolerance and within the acceptance limit. Under this rule, the result is unambiguously passed.
Example 2: Within tolerance but outside the acceptance limit
- measured deviation: +0.90 bar,
- tolerance limit: +1.00 bar,
- acceptance limit: +0.80 bar.
Under simple acceptance, the result would pass. Under a binary guardband rule with w = U, it would fail. Under a non-binary rule, it could be classified as close to the limit or inconclusive.
Example 3: Measured value outside the tolerance
- measured deviation: +1.10 bar,
- expanded measurement uncertainty: 0.20 bar.
The central value lies outside the tolerance. Under a binary rule, the result is failed. A multi-level rule may additionally indicate that the uncertainty interval still overlaps the tolerance limit. The agreed decision rule remains decisive for operational release.
How is a suitable decision rule selected?
There is no single guardband rule that is optimal for every application. The selection should be risk-based.
Important questions include:
- What would be the consequences of releasing a measuring instrument that is actually non-conforming?
- What costs would arise from unnecessary rejection or adjustment?
- How large is the tolerance of the application?
- What measurement uncertainty can the calibration method achieve?
- Is there a customer, standard or industry requirement?
- Is a binary decision mandatory?
- May a measuring instrument close to the limit be used with restrictions?
Where tolerances are narrow, it should first be examined whether the measurement uncertainty can be reduced through a better reference, more suitable calibration points or more stable conditions. Otherwise, a very large guardband may make a substantial part of the actual tolerance practically unusable.
Decision rules according to ISO/IEC 17025
If a statement of conformity to a specification or standard is required, it must be clear which decision rule is applied. If the rule is not already included in the underlying specification, it should be agreed between the laboratory and customer before the order is accepted.
The calibration certificate or test report must make it traceable:
- to which results the statement of conformity applies,
- against which specification the assessment was performed,
- which decision rule was applied,
- which conclusion follows from it.
The designation “ISO/IEC 17025 calibration” therefore does not automatically define a particular guardband rule. The laboratory and customer must clarify whether simple acceptance, guardbanding or another risk-based rule is to be used.
An accredited calibration also does not automatically result in a pass/fail statement. A calibration certificate may contain only measured values, deviations and measurement uncertainties if no conformity assessment was commissioned.
Documentation and calibration software
Decision rules should not be documented only in a procedure. They must also be implemented consistently in calibration orders, software templates and certificates.
Suitable documentation includes:
- measuring instrument and unique identification,
- measurand and measuring range,
- calibration points,
- permissible tolerance at each calibration point,
- associated measurement uncertainty,
- decision rule used,
- guardband or acceptance limit,
- statement of conformity for each point or for the complete instrument,
- as-found and, where applicable, as-left results,
- release, restriction or blocking decision.
Calibration software can automate the assessment and prevent inconsistent manual calculations. This requires the tolerances, uncertainties, boundary conditions and decision logic to be configured and validated correctly.
A green pass symbol in software is only as reliable as the underlying configuration. Changes to templates and calculation rules should therefore be version-controlled, checked and approved.
Typical errors involving guardbanding and pass/fail decisions
| Error | Possible consequence | Recommended measure |
|---|---|---|
| Only the measurement deviation is considered | Uncertainty is ignored for results close to the limit | Assess deviation, tolerance and measurement uncertainty together |
| No decision rule agreed | Laboratory and operator assess identical results differently | Define the rule when placing the order |
| Guardband automatically assumed to equal U | Unintended or incorrect assessment | Document the calculation and uncertainty quantity used |
| TUR used as a complete pass/fail rule | Risk distribution remains undefined | Define TUR and the decision rule separately |
| Manufacturer tolerance adopted without verification | The actual process requirement is not taken into account | Derive the tolerance from the real application |
| Uniform guardband used for all calibration points | Changes in uncertainty across the range are ignored | Calculate uncertainty and acceptance limits for each point |
| Statement of conformity issued for the complete instrument despite individual limit values | Release decision is unclear when results are mixed | Define rules for point-by-point and overall assessment |
| Software calculation not validated | Systematic incorrect assessments in many certificates | Document test cases for pass, boundary and fail conditions |
Practical example: Digital pressure gauge at the tolerance limit
A digital pressure gauge with a measuring range up to 400 bar is used as an internal measuring instrument. The permissible deviation is ±0.5 bar. At 300 bar, a deviation of +0.42 bar is measured. The expanded measurement uncertainty of the calibration is 0.12 bar.
Under simple acceptance, the pressure gauge would pass because +0.42 bar lies within the tolerance of +0.50 bar.
However, the company has defined a guardband rule with w = U for quality-relevant measuring instruments:
Acceptance limit = 0.50 bar − 0.12 bar = 0.38 bar
The measured deviation of +0.42 bar exceeds the acceptance limit. The instrument therefore does not receive unrestricted approval.
The person responsible for the measuring equipment now has several options:
- adjust the pressure gauge and recalibrate it,
- release the instrument for less critical applications with a larger tolerance,
- repeat the calibration with a lower measurement uncertainty,
- block or replace the instrument.
The decision is documented together with the as-found value, decision rule and intended application. This ensures that, during an audit, it remains traceable why an instrument that formally lies within the manufacturer tolerance was not released without restriction.
Recommended procedure for measuring-equipment management
- Determine the actual tolerance from the process, product and quality requirements.
- Define suitable calibration points and the relevant operating range.
- Specify the maximum acceptable measurement uncertainty.
- Calculate the TUR for the intended method.
- Assess the consequences of false acceptance and false rejection.
- Select a binary or non-binary decision rule.
- Clearly define the guardband and treatment of boundary equality.
- Agree the rule with the calibration laboratory.
- Configure software templates and certificates accordingly.
- Validate the calculation using known test cases.
- Assess as-found and as-left values separately.
- Document release, restriction, adjustment or blocking.
- Review the decision rule when processes or tolerances change.
Which products and solutions are suitable?
Calibration equipment
The calibration equipment category includes reference measuring instruments, calibrators and test systems for pressure, temperature, electrical signals, humidity and additional measurands.
A suitable reference with sufficiently low measurement uncertainty improves the TUR and reduces the range in which an unambiguous conformity decision is difficult.
Calibration software
The calibration software section includes solutions for measuring-equipment management, guided calibration procedures, tolerance assessment and certificate generation.
Depending on the software and configuration, calibration points, tolerance schemes, uncertainties, as-found/as-left results and assessment logic can be stored in reusable templates.
WIKA-Cal
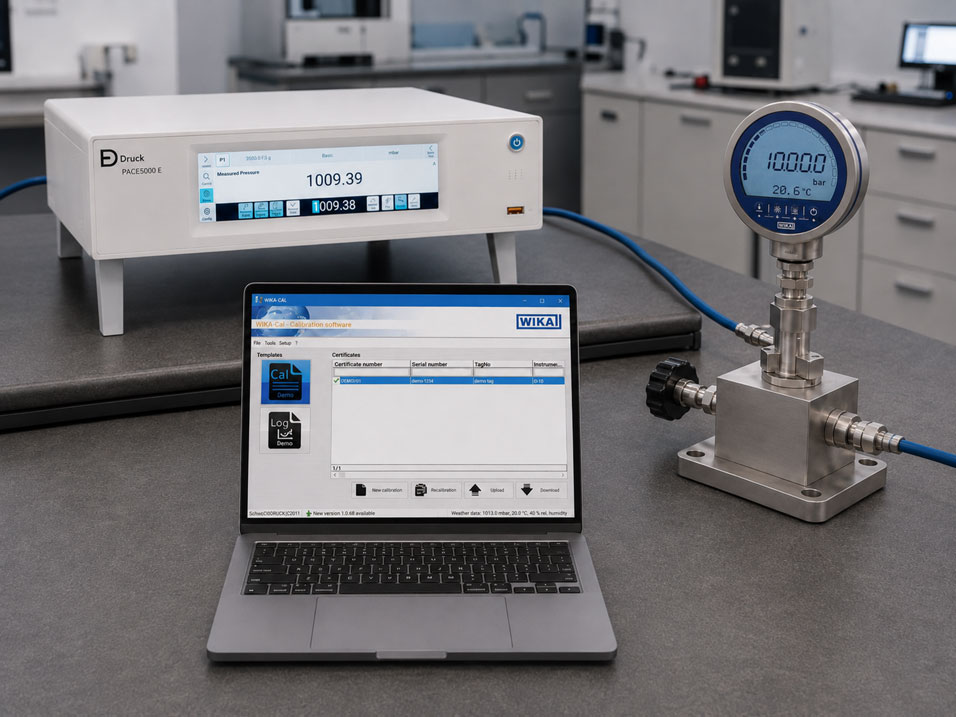
The WIKA-Cal calibration software supports the generation of calibration certificates and logger reports for pressure measuring instruments. In combination with suitable reference instruments and pressure controllers, calibration procedures can be automated and results documented in a structured manner.
4Sight2
4Sight2 supports the management of measuring equipment, calibration schedules, procedures and results. This allows recurring calibrations to be performed using consistent specifications and a traceable history.
Even with automated assessment, the technical decision rule must be defined by the operator or customer. The software implements the rule, but does not replace the risk assessment.
Conclusion: Guardbanding makes decision risk visible and manageable
A measurement result within tolerance is not automatically unambiguously conforming. Close to the limit, it must be taken into account that the actual deviation may lie on either side of the measured value because of the measurement uncertainty.
A decision rule defines how this risk is handled. With guardbanding, the acceptance limit is shifted inwards to reduce the risk of incorrect release. At the same time, the risk of unnecessary rejection increases.
The appropriate rule depends on the tolerance, measurement uncertainty, TUR, process risk and economic consequences. There is therefore no single universally correct guardband for all measuring instruments.
The decisive factors are a clear agreement before calibration, a traceable calculation and unambiguous documentation in the calibration certificate and measuring-equipment management system. Only then is a pass/fail statement technically robust and reproducible during an audit.
Frequently asked questions about guardbanding in calibrations
What does guardbanding mean?
Guardbanding means that the acceptance limit lies inside the actual tolerance. This creates a safety margin from the tolerance limit.
Must a guardband be applied to every calibration?
No. The decision rule may also provide for simple acceptance without a guardband. The important point is that the rule is suitable for the application, agreed and documented.
Is tolerance minus measurement uncertainty always the correct acceptance limit?
No. This is one possible rule, but not a universally applicable requirement. The guardband may also use only a proportion of the uncertainty, a fixed value or a risk-based calculated value.
What does a TUR of 4:1 mean?
Under the definition used here, the permissible tolerance is four times larger than the measurement uncertainty. This improves the significance of the calibration, but does not yet define a pass/fail rule.
Can a value within tolerance still be assessed as failed?
Yes. Under a binary guardband rule, a value between the acceptance limit and the tolerance limit may be assessed as failed.
What is consumer risk?
It is the risk of incorrectly accepting or releasing a measuring instrument or product that is actually non-conforming.
What is producer risk?
It is the risk of incorrectly rejecting a measuring instrument or product that is actually conforming.
Does ISO/IEC 17025 prescribe a specific guardband?
No. The standard requires a defined decision rule when statements of conformity are issued, but does not prescribe a uniform guardband for every application.
Must the decision rule be stated in the calibration certificate?
Where a statement of conformity is issued, it must be traceable which specification and which decision rule were used for the assessment.
Can calibration software calculate guardbanding automatically?
Yes, provided the software supports this function and the tolerances, measurement uncertainties and decision rules have been configured correctly. The configuration must be checked and validated.