


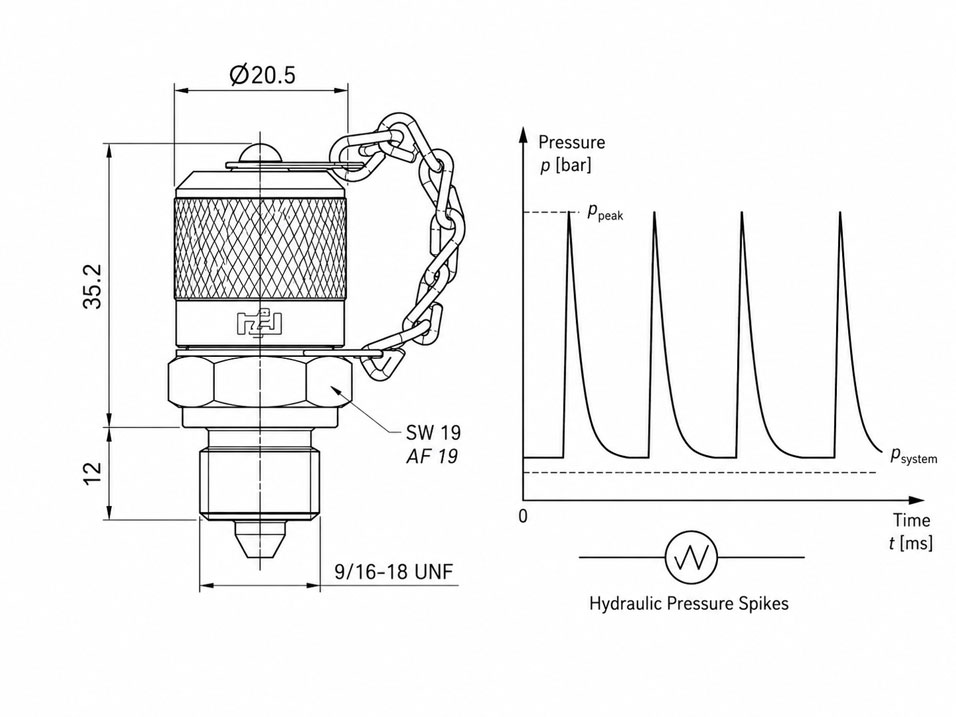
Hydraulic measuring points on construction machinery, rescue equipment, high-pressure pumps and test benches are often subjected to considerably greater loads than the indicated operating pressure would suggest. Fast valve switching, abruptly stopped cylinders, load changes or pump pulsations can generate short-term pressure spikes that are significantly higher than the normal working pressure.
A standard test coupling may be perfectly adequate for many hydraulic applications. However, if the system regularly operates at several hundred bar or is exposed to severe pressure impulses, the test point, connection thread, seal, adapter, measuring hose and connected measuring instrument must all be designed for this load.
MINIMESS Xtreme Pressure provides robust system access for pressure measurement, diagnostics, sampling, filling and venting in high-pressure applications. However, the high-pressure version does not actively protect against pressure spikes. It therefore does not replace a pressure relief valve, hydraulic accumulator or pulsation damper. Its purpose is to keep the measuring point reliably sealed even under high static and dynamic loads.
Table of contents
- How do pressure spikes occur in hydraulic systems?
- When is a standard test coupling no longer sufficient?
- How does MINIMESS Xtreme Pressure work?
- Distinguishing between working pressure, pressure spikes and burst pressure
- Designing the complete high-pressure measuring chain
- Connecting under pressure: What is permitted?
- Connection type and sealing under pressure impulses
- Typical applications
- Installation and mechanical protection
- Maintenance and replacement intervals
- Practical example on a high-pressure test bench
- Important selection criteria
- Which measuring instruments / products are suitable?
- Conclusion
- Frequently asked questions
How do pressure spikes occur in hydraulic systems?
The operating pressure of a hydraulic system does not always change slowly and evenly. If a fast-flowing fluid is suddenly decelerated, its kinetic energy can be converted into an additional pressure increase within a very short time.
Typical causes of pressure spikes include:
- rapidly closing directional and shut-off valves,
- hydraulic cylinders or motors stopping suddenly,
- abrupt load changes on mobile machinery,
- pulsations from piston and plunger pumps,
- mechanical stops and hard end positions,
- insufficiently damped pressure control systems,
- trapped fluid volumes between valves,
- temperature changes in completely isolated sections of pipework.
Many of these events last only a few milliseconds. A mechanical pressure gauge often reacts too slowly and merely displays a steady average value. Nevertheless, the test coupling, connection thread and measuring hose are subjected to the actual impulse.
To assess dynamic pressure spikes, a sufficiently fast pressure sensor is therefore required in conjunction with a suitable measuring instrument or data logger. The sampling rate must be high enough to prevent short spikes from disappearing between two measured values.
When is a standard test coupling no longer sufficient?
Standard MINIMESS test points are available for many mobile and stationary hydraulic applications up to 630 bar. However, whether this pressure rating is sufficient does not depend solely on the machine’s normal working pressure.
If, for example, a system operates continuously at 580 bar, there is only a small margin compared with a component rated for 630 bar. If recurring pressure spikes also occur, the permissible load may be exceeded. The highest pressure that actually occurs must therefore be taken into account when designing the measuring point.
| Operating situation | Assessment |
|---|---|
| Working pressure well below the permissible pressure rating, low pulsation | A standard test coupling may be sufficient |
| Working pressure close to the maximum pressure rating | Dynamic pressure spikes and temperature must be examined more closely |
| Regular pressure spikes above the standard pressure rating | A measuring point with a higher pressure rating is required |
| Severe, continuous pressure impulses | Particular attention must be paid to the connection type, seal and tightening torque |
| Test or working pressure up to approximately 1,000 bar | Use MINIMESS Xtreme Pressure with a fully compatible high-pressure measuring chain |
A higher pressure rating is not automatically better for every application. A high-pressure system requires suitable mounting bores, adapters and lines. The requirements for installation, occupational safety and the measuring instrument also increase. The pressure rating should therefore be selected to match the actual load rather than simply being chosen as high as possible.
How does MINIMESS Xtreme Pressure work?
The MINIMESS Xtreme test point is a mechanically actuated non-return valve. When no coupling is connected, the valve closes off access to the system. When a suitable connection adapter is screwed on, the valve element is opened in a controlled manner, allowing the system pressure to be transmitted to the measuring instrument or connected line.
This creates a permanently installed measuring point without requiring a separate pressure sensor at every location. Depending on the task, a pressure gauge, electronic pressure sensor, high-pressure line or sampling device can be connected, for example.
The Xtreme version has been developed specifically for high-pressure applications. It is available for working pressures up to 1,000 bar and permits manual connection under pressure up to 700 bar. Above this coupling limit, the measuring point must be depressurised before connection.
The test point therefore provides fast access to the system, but does not increase the permissible pressure rating of the connected components. As soon as an adapter or measuring hose is connected, the component with the lowest permissible working pressure determines the load capacity of the entire connection.
Distinguishing between working pressure, pressure spikes and burst pressure
Different pressure specifications are used for high-pressure components and must not be confused with one another.
The working pressure is the pressure at which the component may be operated continuously under the defined conditions. It is the decisive value for practical system design.
A pressure spike is a short-term dynamic pressure increase. Whether such spikes are permissible, and to what extent, depends on the design, frequency, pressure rise rate, temperature, medium and connection type. A very short spike must not automatically be allowed to reach the burst pressure.
The burst pressure describes a limit determined during a destructive test. It is neither the permissible working pressure nor a usable safety margin for regular system operation.
A test point with a burst pressure significantly higher than its working pressure must therefore not be operated continuously above its specified working pressure. Repeated impulses can cause fatigue in the material, threads and seals even if no immediate visible damage occurs.
Designing the complete high-pressure measuring chain
A pressure-resistant test coupling alone does not create a safe high-pressure measuring point. The complete measuring chain includes:
- the process connection and mounting bore,
- the MINIMESS Xtreme test point,
- the connection adapter,
- the measuring hose or high-pressure line,
- the pressure sensor or pressure gauge,
- where applicable, a shut-off valve and pressure relief device.
All components must be suitable for at least the maximum possible system pressure. The decisive factor is not the measuring range configured on the instrument, but its permissible working and overload pressure.
The measuring hose requires particular attention. Depending on their nominal size and version, standard MINIMESS microbore hoses are typically designed for lower working pressures. A standard DN2 or DN4 hose must therefore not be exposed to 1,000 bar simply because it can be mechanically connected to an Xtreme test point.
Suitable high-pressure hose assemblies or pipework with matching fittings must be used for high-pressure applications. The lowest permissible pressure rating of the hose, fitting or adapter determines the maximum working pressure of the assembled line.
Connecting under pressure: What is permitted?
A major advantage of MINIMESS test points is that measuring instruments can be connected without completely shutting down the system. With MINIMESS Xtreme Pressure, manual connection is permitted at system pressures up to 700 bar.
This specification does not mean that screwing on the connection is safe at every pressure and under all conditions. Before connecting, the hose, adapter and measuring instrument must be suitable for the existing pressure.
During connection, the operator must not position themselves in a possible discharge direction. The hose must be routed and secured so that it cannot whip uncontrollably if a fitting is damaged or an installation error occurs.
At pressures above the permissible coupling limit, the measuring point must be depressurised before connection. The same applies if the thread, seal, protective cap or coupling adapter shows visible damage.
Connection type and sealing under pressure impulses
Not only the test point itself but also the seal to the hydraulic block must be suitable for the application. MINIMESS Xtreme Pressure is available, among other versions, with a 9/16-18 UNF screw-in connection and metal sealing cone, as well as with a G 1/4 connection and profile seal.
The version with a 58° sealing cone is designed for liquid and gaseous media and is particularly suitable for high-pressure connections subjected to severe pressure loads. Under strong, continuous pressure impulses, the specified tightening torque must be observed to prevent the threaded connection from loosening during operation.
The G 1/4 version with profile seal is primarily intended for gaseous media. With liquid media, it may only be used if no relevant pressure pulsations are expected. Severe pulsations can damage the profile seal and cause leakage.
The correct connection type must therefore be determined when designing the mounting bore. An existing thread alone is not sufficient proof that the sealing surface, bore geometry and material are suitable for the intended high pressure.
Typical applications
Mobile hydraulics and construction machinery
Excavators, lifting equipment, presses and heavy machinery are exposed to high dynamic loads caused by changing loads and rapid valve movements. Measuring points are also subjected to dirt, moisture, vibration and mechanical impact.
A permanently installed high-pressure test point enables diagnostics directly at pumps, valve blocks, cylinders and hydrostatic drives. The measuring position should be selected so that it is protected while remaining accessible for maintenance.
Hydraulic cutters and spreaders
Hydraulic rescue equipment operates at high pressures and must function reliably despite its compact design. Test points can be used during maintenance and functional testing to check pump pressure, pressure limitation and pressure retention.
High-pressure pumps and test benches
On test benches, components are deliberately subjected to high static pressures or repeated pressure impulses. The measuring point must therefore withstand not only the maximum pressure but also the number and speed of the load changes.
On impulse test benches, the pressure sensor and data acquisition system should be positioned as close as possible to the component under test. Long measuring lines can damp the dynamic signal or generate resonances.
Oil, gas and marine applications
In these sectors, high pressures are frequently combined with corrosive environmental conditions. Material, seal, medium and temperature must be assessed together. Stainless steel alone does not guarantee unrestricted suitability for every gas, liquid or marine environment.
Installation and mechanical protection
The mounting bore must be manufactured to match the intended connection type. The thread, sealing cone, profile seal and contact surface must not be damaged or contaminated.
The test point should first be screwed in by hand to prevent cross-threading or damage to the thread. It is then tightened to the torque specified for the particular version. Insufficient torque can result in loosening and leakage, while excessive torque can damage the thread or sealing surface.
The protective cap should be refitted after every measurement. It protects the coupling thread and valve area against dirt, corrosion and mechanical damage. On mobile machinery, the measuring point should not be located in an exposed position where it could be struck by stones, tools or moving components.
Measuring hoses must not be installed under tension, torsion or severe bending. The permissible minimum bending radius must be observed. On moving machinery, sufficient movement allowance and suitable abrasion protection must be provided.
Maintenance and replacement intervals
There is no universal replacement interval for high-pressure test points that applies to every application. The required inspection frequency depends on the pressure level, impulse frequency, temperature, medium, environment and number of coupling operations.
During visual and functional inspection, particular attention should be paid to the following:
- damage or corrosion on the housing,
- deformed or contaminated coupling threads,
- oil leakage with the protective cap fitted,
- leakage after connecting or disconnecting,
- damaged sealing surfaces and profile seals,
- loosening of the screw-in connection,
- damage, blisters or abrasion marks on the measuring hose,
- correct operation of the non-return valve.
Components showing visible damage must not continue to be used. On test benches subjected to severe impulse loads, preventive replacement after a defined number of load cycles may also be advisable. The intervals should be derived from operating data and previous inspection experience and should be documented.
Practical example: Pressure measurement on a high-pressure test bench
A hydraulic test bench operates at a normal test pressure of 600 bar. When a valve closes rapidly, repeated spikes of up to 850 bar are measured using a dynamic pressure sensor.
A standard test point with a permissible working pressure of 630 bar would not be sufficient for this application, even though the normal test pressure is lower. The decisive value is the actual peak pressure of 850 bar.
A MINIMESS Xtreme test point with a working pressure of 1,000 bar is therefore selected for the permanent measuring point. The connection adapter, high-pressure line and pressure sensor are also designed for a working pressure of at least 1,000 bar.
As the system pressure can temporarily exceed 700 bar during connection, the measuring line must not be connected manually in this state. Before connection, the test bench is relieved to a safe pressure below the permissible coupling limit.
The cause of the 850-bar spikes is also investigated. By adjusting the valve switching time and using a suitable pulsation damper, the maximum pressure can be reduced to 690 bar. The Xtreme test point provides a measuring interface with sufficient load capacity, while the actual limitation of the pressure spikes is achieved by optimising the hydraulic system.
Important selection criteria
At least the following information is required when designing a high-pressure measuring point:
- normal, minimum and maximum working pressure,
- magnitude, duration and frequency of possible pressure spikes,
- maximum pressure rise rate,
- liquid or gaseous medium,
- exact medium designation and concentration,
- operating and ambient temperature,
- existing mounting bore and sealing type,
- required hose or pipe length,
- permissible working pressure of the measuring instrument,
- expected number of coupling and load cycles,
- exposure to vibration, dirt, moisture and corrosion,
- required protective measures for the operator and surrounding area.
For water, water-glycol mixtures, fire-resistant hydraulic fluids or other special media, material and seal compatibility must be checked separately. Alternative media may reduce the permissible pressure range, temperature limits and service life.
Which measuring instruments / products are suitable?
MINIMESS Xtreme Pressure
The MINIMESS Xtreme high-pressure category includes high-pressure test points for working pressures up to 1,000 bar. They are suitable as permanently installed system access points for pressure measurement, diagnostics, filling, venting and sampling.
The MINIMESS Xtreme Pressure test point is available with different connection and sealing options. The specific version must be selected to suit the medium, pressure pulsation and existing mounting bore.
High-pressure adapters and high-pressure lines
Suitable adapters are available for connecting pressure sensors, pressure gauges and lines. For applications up to 1,000 bar, high-pressure hoses or pipework specifically designed for this pressure must be used.
The general MINIMESS couplings and hoses category covers different pressure ratings, threads and hose types. Standard components may only be used within their individually specified pressure limits.
Dynamic pressure measurement technology
A fast pressure sensor in combination with a measuring instrument or data logger with a sufficiently high sampling rate is suitable for recording short pressure spikes. A mechanical pressure gauge can additionally be used to check the static operating pressure, but frequently does not capture very short impulses completely.
Conclusion: Always consider high-pressure measuring points as a complete system
MINIMESS Xtreme Pressure provides permanent test and service connections for hydraulic applications up to 1,000 bar. The system is particularly suitable for high-pressure pumps, test benches, rescue equipment, mobile machinery and oil and gas applications.
Considering only the normal working pressure is not sufficient for safe design. Short-term pressure spikes, impulse frequency, connection type, seal and pressure rise rate can place considerably greater loads on the measuring point.
The test point, adapter, hose and measuring instrument must be designed as a common high-pressure measuring chain. The component with the lowest permissible working pressure determines the load capacity of the entire system. MINIMESS Xtreme increases the robustness of the measuring access point, but does not replace hydraulic measures for limiting dangerous pressure spikes.
Frequently asked questions about MINIMESS Xtreme and high-pressure measuring points
Up to what pressure can MINIMESS Xtreme Pressure be used?
The high-pressure test points are available in versions for working pressures up to 1,000 bar. The data sheet for the specific version, together with the medium, temperature and connection type, is always decisive.
Can MINIMESS Xtreme be connected under pressure?
Manual connection under system pressure is permitted up to 700 bar. At higher pressures, the measuring point must be relieved before connection.
Does the test point protect the system against pressure spikes?
No. The test point is designed for high pressure loads, but it neither limits nor dampens the system pressure. Pressure relief valves, accumulators, pulsation dampers or adjusted valve switching times are required for this purpose.
Can a standard MINIMESS hose be used on a 1,000-bar test point?
Only if the hose, fittings and adapters are expressly approved for the existing working pressure. Many standard MINIMESS hoses have lower pressure ratings and are therefore unsuitable for 1,000 bar.
Why is the burst pressure not the permissible pressure spike?
The burst pressure is determined during a destructive test. It is not a permissible operating limit and must not be used as a safety margin for recurring pressure spikes.
Which connection type is suitable for severe pressure pulsations?
For liquid media and severe pulsations, a metal-sealing high-pressure version such as the 58° sealing cone is often more suitable. The final selection depends on the mounting bore, medium and manufacturer approval.
How can very short pressure spikes be detected?
A fast pressure sensor with a data logger or measuring instrument whose sampling rate is appropriate for the duration of the pressure spike is required. Slow indicators can miss short impulses.
When should a high-pressure test coupling be replaced?
Replacement is required in the event of leakage, corrosion, a damaged thread, a deformed sealing surface or a defective non-return valve. For applications subjected to severe impulse loads, preventive replacement intervals based on load cycles may also be specified.
Which information is required for selection?
The required information includes working and peak pressure, impulse frequency, medium, temperature, connection thread, sealing type, required line, measuring instrument, environmental conditions and whether connection under system pressure is required.