


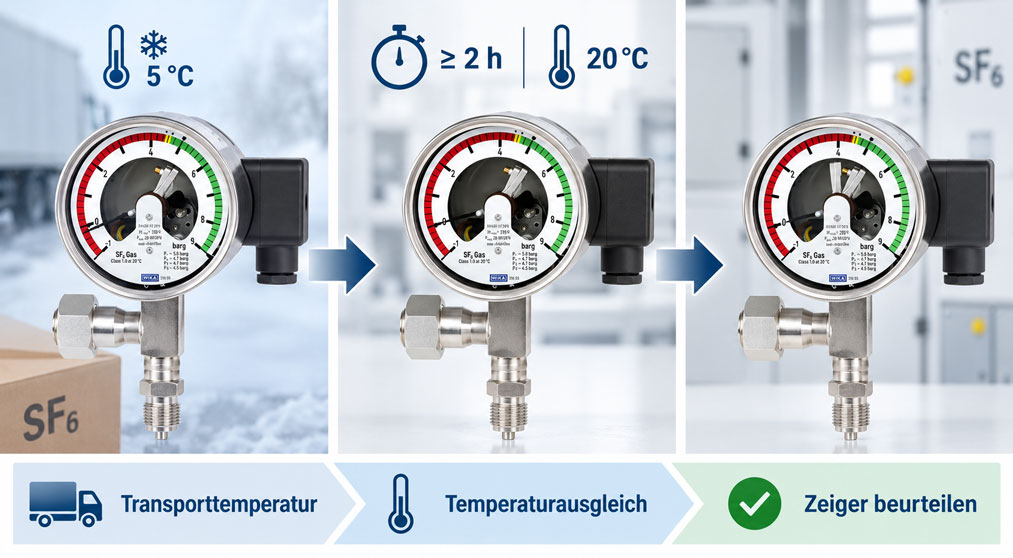
A new SF6 gas density monitor is delivered in winter. Immediately after unpacking, the pointer in the depressurized condition is not exactly where it would be expected at room temperature. Was the instrument damaged during transport, and should it therefore not be installed?
Not necessarily. A mechanical gas density monitor has a temperature compensation system. During transport and storage, the instrument can become significantly warmer or colder. Different temperatures within the measuring system can temporarily cause visible pointer movement.
For the GDM-100, WIKA explicitly points out that such pointer movements after transport or storage can be caused by the compensation system. Before assessing the pointer position in the depressurized condition, the instrument must therefore be allowed sufficient time to reach a defined temperature.
For the GDM-100, the operating instructions specify at least two hours at 20 °C for this purpose. Only afterwards should it be checked whether the pointer is within the specified tolerance range.
An abnormal pointer position immediately after unpacking is therefore not sufficient evidence of transport damage. First allow the instrument to reach temperature equilibrium, then check it under the specified conditions and only afterwards decide on installation, functional testing or further inspection.
What does an SF6 gas density monitor supervise?
In gas-insulated medium- and high-voltage systems, the current gas pressure alone is not the decisive parameter.
For electrical insulation and switching capability, the amount of gas present, or more specifically the gas density, is particularly important.
However, the pressure of SF6 changes with temperature even when no gas at all is lost from a closed gas compartment.
In simplified form:
Temperature rises → gas pressure rises
and:
Temperature falls → gas pressure falls
A conventional pressure gauge would therefore indicate different pressures at different ambient temperatures even though the amount of gas remains unchanged.
A gas density monitor compensates for this temperature influence.
This allows the indication to be referenced to a defined reference condition and enables an actual reduction in gas density to be distinguished more reliably from a normal temperature-related pressure change.
Why must temperature be compensated?
Assume that a closed SF6 system has the correct filling pressure at 20 °C.
If the ambient temperature falls to, for example:
-10 °C
the gas pressure also decreases.
However, the amount of gas in the vessel has not changed.
A simple pressure switch could incorrectly interpret this pressure drop as gas loss.
A gas density monitor therefore incorporates a mechanical or mechatronic compensation system that takes the temperature dependence into account.
In the WIKA GDM-100, mechanical temperature compensation is provided, among other things, by a bimetal element within the measuring mechanism.
The local indication can therefore represent the gas condition referenced to the defined reference temperature.
For the GDM-100, the indicated pressure is referenced to:
20 °C
.
Why can the pointer move after transport?
During transport, the gas density monitor may remain for hours at a temperature that differs significantly from the temperature at the later installation location.
Typical situations include:
- winter transport in a cold truck,
- storage in an unheated warehouse,
- summer transport in an overheated vehicle,
- rapid change from outdoor to room temperature.
After unpacking, the individual components of the gas density monitor do not necessarily heat up or cool down at exactly the same rate.
As a result, the temperature compensation system may temporarily not yet be in thermal equilibrium.
The pointer can therefore move even though:
- no pressure is applied,
- no gas filling has been lost,
- the measuring mechanism has not been mechanically damaged.
WIKA explicitly mentions this effect in the GDM-100 operating instructions.
Why is pointer movement not automatically a defect?
A gas density monitor is temperature-compensated.
However, this does not mean that the pointer must remain completely stationary during every arbitrarily rapid temperature change.
Temperature compensation describes the correct function of the measuring system under the specified operating conditions and after sufficient temperature equalization.
Immediately after a major temperature change, the measuring mechanism may still indicate a temporary condition.
A typical example:
Transport at 0 °C → unpacking at 20 °C → pointer moves during warming
Such movement is initially consistent with the normal thermal behaviour of the compensation system.
Only if the pointer remains outside the permissible range after the specified temperature equalization is there reason for further inspection.
Why does WIKA specify two hours at 20 °C?
For the GDM-100, WIKA specifies a concrete procedure.
After transport or storage, the instrument should be kept for sufficient temperature adjustment for:
at least 2 hours at 20 °C
.
This period allows the complete measuring system to reach a largely uniform thermal condition.
The pointer position in the depressurized condition can then be assessed meaningfully.
The exact interpretation is important:
The two hours at 20 °C are a specific manufacturer requirement for assessing the GDM-100 after transport or storage and are not a universal rule for every gas density monitor.
For other models, the corresponding operating instructions must be followed.
What does the tolerance range mean in the depressurized condition?
After sufficient temperature equalization, WIKA specifies for the GDM-100 that the pointer must lie within the designated tolerance bar in the depressurized condition.
This does not simulate normal operating filling conditions.
Rather, it is a plausibility check of the measuring mechanism without process pressure.
The correct sequence is therefore:
- Instrument depressurized.
- Allow sufficient temperature equalization at the specified reference temperature.
- Only then assess the pointer position.
The tolerance range takes into account that even a precision measuring mechanism does not have to be mathematically exactly at one single ideal point.
A pointer within the specified tolerance range is therefore not “inaccurate”, but is within the permissible condition defined by the manufacturer.
What should be checked immediately after delivery?
Temperature equalization does not replace the normal incoming-goods or visual inspection.
Immediately after delivery, the instrument should be checked for visible transport damage.
Check, for example, whether:
- the housing is dented or deformed,
- the window is damaged,
- the process connection is bent,
- the thread is damaged,
- the electrical connection is damaged,
- the cable socket or connector is broken,
- loose parts are visible,
- the calibration or test connection is damaged.
Obvious mechanical damage should be documented and reported immediately.
A pointer deviation alone, however, when the instrument temperature differs significantly from room temperature, should not initially be equated with mechanical transport damage.
What should be checked before installation?
Before installation, the mechanical connection points should also be inspected.
WIKA specifically requires clean and undamaged sealing surfaces on both the instrument and the measuring point.
The following should be checked:
- process thread,
- sealing surface,
- correct gasket,
- connection geometry,
- electrical connector or cable outlet.
When screwing in the instrument, the required torque must not be applied through the housing of the gas density monitor.
The tool must be applied to the designated wrench flats on the process connection.
Cross-threading must also be avoided.
Mechanically stressed installation can influence the measuring system or damage the connection or sealing surface.
How should the pointer position be assessed?
Before assessment, it must first be clearly established what condition the instrument is in.
Three situations must not be confused:
| Condition | Meaning of the pointer position |
|---|---|
| Immediately after cold or warm transport | Not yet suitable for reliable assessment |
| Depressurized and sufficiently temperature-equalized | Compare pointer with the specified tolerance range |
| Connected to the SF6 gas compartment | Assess the temperature-compensated gas condition or operating range |
A common mistake is to assess a freshly unpacked, depressurized gas density monitor against the later green operating zone.
However, this zone relates to the configured application or the intended gas condition of the system.
What changes after connection to the SF6 gas compartment?
After installation, the gas density monitor is connected to the closed gas compartment of the switchgear.
The actual SF6 gas pressure now acts on the measuring system.
At the same time, the gas density monitor takes the temperature into account and indicates a value referenced to the defined reference condition.
On the GDM-100, the local display can be used to read the pressure referenced to 20 °C.
Depending on the customer-specific version, the scale can include:
- green operating zones,
- yellow warning zones,
- red critical zones,
- defined switching points.
The actual pointer position must therefore always be compared with the data of the specific supplied version or switchgear system.
Why should the switching contacts also be checked?
A gas density monitor is not merely an indicating instrument.
Typical versions have one or more electrical switching contacts.
These can, for example:
- trigger a pre-warning,
- generate an alarm signal,
- influence switching authorization.
In the GDM-100, magnetic snap-action contacts are actuated by the pointer mechanism.
A visual inspection of the pointer alone therefore does not fully confirm the electrical function of the monitoring chain.
Before or during commissioning, the following should also be checked in accordance with the system and test instructions:
- contact type,
- wiring,
- switching function,
- signal path.
A complete functional test is carried out using the designated test or recalibration equipment.
What role does previous storage play?
Transport is not the only situation that can cause a large temperature difference.
Extended storage can produce the same effect.
Examples include:
- unheated spare-parts warehouse in winter,
- container storage in summer,
- storage near a warehouse door,
- switching between air-conditioned and unheated areas.
For the GDM-100, the specified storage temperature range is:
-50 ... +60 °C
.
However, this does not mean that an instrument stored at -30 °C should be assessed for pointer position immediately after being brought into a 20 °C workshop.
Permissible storage temperature and required temperature equalization before inspection are two different requirements.
What happens after large temperature changes?
The greater the temperature difference between transport or storage and the inspection location, the more noticeable the thermal stabilization process can be.
Example:
Instrument at -10 °C → inspection room at +20 °C
The housing, measuring element, bimetal element of the temperature compensation system and other internal components do not reach their new temperature simultaneously.
During this phase, the pointer can move slowly.
This behaviour differs from typical mechanical fault patterns.
Temperature-related movement:
- usually progresses continuously,
- stabilizes as temperature equalization increases,
- is reproducible under comparable conditions.
A mechanical problem, on the other hand, can appear as:
- a blocked pointer,
- jerky movement,
- a permanent large deviation,
- visible housing damage.
When does the pointer position actually indicate a problem?
Further inspection is required if, for example, after complete temperature equalization:
- the pointer remains outside the specified tolerance range in the depressurized condition,
- the pointer is mechanically stuck,
- the pointer does not move despite a pressure change,
- movement is jerky or obviously blocked,
- the housing or process connection shows visible transport damage,
- the switching contacts do not operate plausibly.
For example, WIKA lists the following condition:
no pointer movement despite pressure change
with a blocked mechanism as a possible cause.
In such a case, the instrument should not be “corrected” by manually moving or adjusting the pointer.
The cause must be professionally investigated, or the instrument must be replaced or sent for technical inspection.
Practical example: gas density monitor from a cold transport vehicle
A WIKA GDM-100 is delivered one morning in January.
Outdoor temperature:
-5 °C
Temperature in the installation area:
20 °C
The carton is opened immediately after delivery.
The visual inspection shows:
- housing undamaged,
- window intact,
- process connection undamaged,
- connector intact.
However, the pointer in the depressurized condition is outside the expected resting position.
The instrument is therefore not immediately rejected as damaged.
Instead, in accordance with the WIKA specification, it is kept:
at least 2 hours at 20 °C
in the depressurized condition.
During this time, the pointer position changes slowly.
After temperature equalization, the pointer is within the specified tolerance bar.
The initially abnormal pointer position can therefore be explained by the thermal condition of the compensation system.
Installation, electrical connections and the subsequent functional test are then carried out in accordance with the system instructions.
This example shows that assessing a gas density monitor immediately after a significant temperature change can lead to an incorrect diagnosis.
Systematic inspection procedure before commissioning
- Check the packaging for visible transport damage.
- Carefully unpack the instrument.
- Inspect the housing and window.
- Check the process connection and thread.
- Inspect the sealing surface.
- Check the electrical connection.
- Take the transport or storage temperature into account.
- Do not make a final assessment of the pointer immediately after a significant temperature change.
- For the GDM-100, allow at least 2 hours at 20 °C for temperature equalization.
- Keep the instrument depressurized during this inspection.
- Then compare the pointer with the specified tolerance range.
- If anything is abnormal, do not adjust the pointer manually.
- Prepare the installation connection and gasket in accordance with the operating instructions.
- Apply torque only via the designated wrench flats.
- Wire the electrical contacts according to the connection diagram.
- Connect the gas density monitor to the gas compartment in a controlled manner.
- Check the pointer position under operating conditions.
- Check the switching or signalling function according to the system instructions.
- Document the inspection and instrument identification.
Common mistakes
- Assessing the pointer immediately after cold transport: The temperature compensation system may still be in thermal transition.
- Immediately classifying temperature-related pointer movement as transport damage: WIKA explicitly describes this effect as possible normal behaviour.
- Equating “temperature-compensated” with “the pointer never moves during temperature changes”: After significant temperature changes, temperature equalization is required first.
- Using an arbitrary waiting time: For the GDM-100, WIKA specifically states at least two hours at 20 °C for the corresponding check.
- Comparing the depressurized pointer with the normal green operating range: The specified depressurized tolerance range is decisive for the preliminary check.
- Manually correcting the pointer: An instrument outside tolerance must be professionally inspected.
- Looking only at the pointer: Housing, window, process connection, sealing surface and electrical connections are also part of the incoming-goods inspection.
- Using the housing to screw in the instrument: Installation torque must be applied via the designated wrench flats.
- Not checking the switching contacts: A correct local indication does not confirm the entire electrical alarm chain.
- Confusing storage temperature with inspection temperature: A wide permissible storage temperature range does not mean that the instrument can be assessed without temperature equalization.
- Confusing gas pressure with gas density: The gas density monitor is specifically designed to compensate for normal temperature-related pressure changes.
- Automatically recalibrating after transport: Temporary temperature-related pointer movement alone is not evidence that recalibration is required.
WIKA GDM-100 for SF6 gas density monitoring
A specific gas density monitor for medium- and high-voltage systems is the WIKA GDM-100.
The gas density monitor is used to supervise gas density in closed SF6 gas compartments and features:
- local indication,
- electrical switching contacts,
- mechanical temperature compensation,
- hermetically sealed measuring system,
- customer-specific switching points.
The local indication allows the pressure referenced to:
20 °C
to be read.
WIKA specifies an accuracy for the GDM-100 relative to the measuring span of:
±1 % at 20 °C
.
Over the ambient temperature range of:
-20 ... +60 °C
an accuracy of:
±2.5 %
is specified under the stated conditions.
Depending on the version, one to three magnetic snap-action contacts are available.
The version with a permanently welded calibration valve is particularly useful for maintenance applications.
This allows the gas density monitor to be isolated from the gas compartment for functional testing or recalibration without removing the complete instrument.
Further information can be found under WIKA GDM-100 gas density monitor and under SF6 gas solutions at ICS Schneider.
Conclusion
An abnormal pointer position immediately after transport is not automatically a sign of transport damage in an SF6 gas density monitor.
During transport and storage, heating or cooling can cause the temperature compensation system to produce visible pointer movement.
For the WIKA GDM-100, a defined temperature equalization period is therefore required before assessment in the depressurized condition.
WIKA specifies at least two hours at 20 °C. Only afterwards should it be checked whether the pointer is within the specified tolerance range.
Regardless of this, every newly delivered instrument must be checked for visible transport damage to the housing, window, process connection and electrical components.
After successful preliminary inspection, correct mechanical installation, electrical wiring and finally functional testing under the intended system conditions follow.
For safe commissioning, the following therefore applies: first inspect the gas density monitor for visible damage after transport, take significant temperature differences into account, allow the GDM-100 at least two hours at 20 °C for temperature equalization, only then assess the depressurized pointer position and never attempt to “correct” a genuinely abnormal instrument by manually adjusting the pointer.
FAQ: Checking an SF6 gas density monitor after transport
Why can the pointer of a gas density monitor be in a different position after transport?
Transport and storage can heat or cool the instrument. The temperature compensation system reacts to these temperature changes and can temporarily cause pointer movement.
Is an abnormal pointer position after unpacking automatically a defect?
No. It must first be checked whether the instrument has reached sufficient temperature equilibrium and whether there is any visible mechanical damage.
How long must a WIKA GDM-100 be allowed to reach temperature equilibrium after transport?
WIKA specifies at least two hours at 20 °C for the corresponding check.
Under what condition is the pointer position checked after temperature equalization?
The check described in the WIKA operating instructions is carried out in the depressurized condition. The pointer should then lie within the specified tolerance bar.
Why exactly 20 °C?
20 °C is the defined reference temperature for the GDM-100. The local indication of the gas condition is also referenced to 20 °C.
Why does the pointer move despite temperature compensation?
After rapid or large temperature changes, the components of the measuring and compensation system are initially not yet in thermal equilibrium. After sufficient temperature equalization, the intended condition should be reached.
What should I do if the pointer is still outside tolerance after two hours?
The instrument should not simply be installed or adjusted at the pointer. Instrument identification, transport condition and test conditions should be documented and the instrument professionally inspected.
May I set the pointer to zero myself?
No. An abnormal pointer position should not be corrected by manually bending or adjusting the pointer. This could alter calibration or switching behaviour.
Which visible transport damage is critical?
Typical abnormalities include a damaged housing, broken window, bent process connection, damaged thread or defective electrical connections.
Can a gas density monitor be installed immediately after being taken from a cold truck?
Mechanical installation depends on the specific work instruction. However, for assessment of the depressurized pointer position of the GDM-100, the temperature equalization specified by WIKA should be completed first.
Is gas pressure the same as gas density?
No. SF6 pressure changes with temperature. Gas density, by contrast, describes the amount of gas present relative to the volume and is the decisive monitoring parameter for a closed gas compartment.
What does the WIKA GDM-100 indicate locally?
The GDM-100 indicates the temperature-compensated gas condition or the pressure referenced to 20 °C and can monitor defined warning or alarm thresholds via electrical contacts.
Does a gas density monitor need to be recalibrated after every transport?
No. Temporary temperature-related pointer movement alone is not a reason for recalibration. Further measures are only required if the subsequent inspection reveals abnormalities.
Which gas density monitor is suitable for this application?
One specific example is the WIKA GDM-100 for monitoring the gas density of closed SF6 gas compartments in medium- and high-voltage systems.