


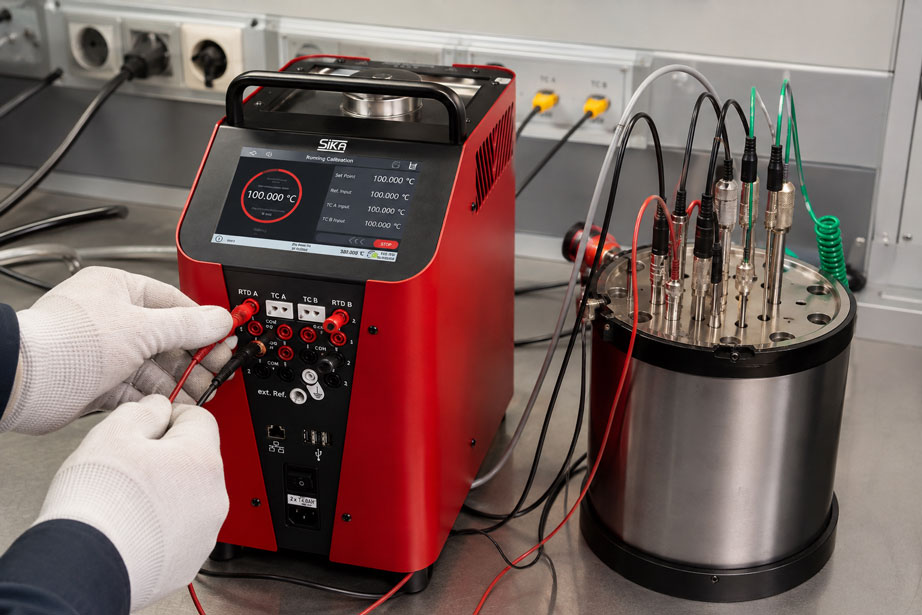
A calibration bath is set to:
100.00 °C
.
A reference probe and one device under test are placed in the bath.
The temperature is stable and calibration begins.
For efficiency reasons, an additional:
5 temperature probes
are now to be inserted simultaneously.
Can it be assumed that all probes are still exposed to exactly the same temperature?
Not automatically.
A stirred calibration bath offers one major advantage over a dry-block calibrator:
The calibration fluid can flow directly around devices under test of different shapes and thereby provide very good thermal contact.
However, as the load increases, the thermal and fluid-dynamic system changes.
Additional probes can:
- obstruct fluid circulation,
- increase local temperature differences,
- conduct heat into or out of the bath through their stems,
- increase stabilization time,
- introduce additional heat through electrical self-heating,
- reduce the usable homogeneous measurement zone.
For multi-probe calibrations, at least three characteristics must therefore be considered separately:
Stability = temperature change over time
Homogeneity = temperature difference between different locations
Loading effect = change caused by inserted devices under test
A bath can be highly stable over time while still exhibiting relevant spatial temperature differences.
Likewise, an unloaded bath can be extremely homogeneous, while a large number of probes can affect the fluid circulation sufficiently to change the actual temperature distribution.
For precise calibrations, the following must therefore be considered as one complete measurement system:
bath + fluid + stirrer + reference + devices under test + installation position
.
Temperature calibrators and calibration baths can be found at ICS Schneider under Calibration Technology.
Table of Contents
- Why liquid baths are suitable for multiple probes
- Distinguishing stability and homogeneity
- What does loading effect mean?
- Why stirring action is critical
- Flow obstruction caused by multiple probes
- How many probes can be placed in the bath simultaneously?
- Spacing between probes
- Selecting the correct immersion depth
- Axial temperature gradients
- Radial temperature gradients
- Correctly positioning the reference probe
- Do multiple probes heat each other?
- Self-heating of resistance thermometers
- Heat conduction through the probe stem
- Thermal mass of the devices under test
- Stabilization time after loading
- Calibration fluid and viscosity
- Setting the stirring speed correctly
- Air bubbles and wetting
- Measuring current for Pt100 and reference probes
- Systematically performing multi-probe calibration
- Influence on measurement uncertainty
- Typical error patterns
- Practical example: calibrating six Pt100 probes simultaneously
- Suitable ICS products
- Conclusion
- FAQ
Why liquid baths are suitable for multiple probes
In a calibration bath, the reference probe and the devices under test are immersed directly in a temperature-controlled liquid.
The liquid provides heat transfer between:
- heating or cooling system,
- reference probe,
- devices under test.
Advantage over a dry block
With a dry-block calibrator, each probe requires a bore diameter that matches it as closely as possible.
In a liquid bath, by contrast, the following can be thermally coupled more easily:
- different diameters,
- angled probes,
- short or special designs
.
Direct thermal contact
The liquid flows around the device under test.
This eliminates the insulating air gap that can occur between a probe and an insert bore in a dry-block calibrator.
However
Good heat transfer is only achieved if the fluid can:
circulate sufficiently and uniformly
.
This is precisely why bath loading is relevant.
Distinguishing stability and homogeneity
Two terms are frequently confused when discussing temperature calibrators:
temperature stability
and:
temperature homogeneity
Stability
Stability describes how much the temperature at a particular location changes over time.
In simplified form:
ΔTstab = Tmax(t) − Tmin(t)
Example
A reference probe indicates the following within a defined period:
99.98 … 100.02 °C
The observed fluctuation range is therefore:
0.04 K
Homogeneity
Homogeneity, by contrast, describes the temperature differences between different positions within the bath.
In simplified form:
ΔThom = Tmax(Position) − Tmin(Position)
Example
At the same time, the following values are measured:
left: 100.01 °C
center: 100.00 °C
right: 99.96 °C
The bath can be completely stable over time.
Nevertheless, a spatial difference exists between the positions.
Important distinction
A stable controller reading does not prove that the temperature is homogeneous throughout the entire bath.
What does loading effect mean?
The characteristics of a calibration bath are influenced by the devices under test inserted into it.
This effect is referred to as:
loading effect
.
An additional probe changes the system
It has:
- volume,
- mass,
- heat capacity,
- thermal conductivity,
- a probe stem connected thermally to the surroundings.
When inserted
a device under test will initially often be at ambient temperature.
For example, if a probe at:
23 °C
is inserted into a calibration bath at:
150 °C
it absorbs heat from the fluid.
Conversely
a warm device under test can locally heat a cold bath.
After stabilization
this transient effect largely disappears.
Other loading effects remain, however, including:
- changed fluid circulation,
- heat conduction through the probe stems,
- electrical self-heating,
- changed heat transfer to the surroundings.
Why stirring action is critical
A stirred calibration bath does not achieve homogeneous temperature simply because it contains a liquid.
The decisive factor is:
continuous circulation of the calibration fluid
Without sufficient movement
temperature gradients can develop.
For example:
warm zone → cold zone
The stirrer transports heat
The fluid is continuously moved between:
- warmer,
- colder,
- central,
- peripheral
areas.
This improves
- radial homogeneity,
- axial homogeneity,
- response time of the devices under test,
- reproducibility between different positions.
Flow obstruction caused by multiple probes
Every additional probe creates an obstacle to fluid circulation.
With a low load
the fluid can flow freely around the device under test from all sides.
With dense loading
multiple probes can:
- block flow paths,
- generate local vortices,
- create low-flow areas,
- affect the stirrer.
Problematic arrangement
For example:
Probe Probe Probe Probe Probe
positioned very close together.
Better
The probes should be arranged so that:
calibration fluid can circulate between them
No universal minimum distance
There is no universally applicable spacing in millimeters.
It depends, among other things, on:
- probe diameter,
- bath geometry,
- stirring system,
- fluid viscosity,
- temperature,
- required measurement uncertainty.
How many probes can be placed in the bath simultaneously?
There is no universal number for this either.
The question:
Can I calibrate eight probes simultaneously?
cannot be answered solely on the basis of bath volume.
The decisive factor is not only whether the probes physically fit
The decisive question is:
Is the required temperature homogeneity maintained under this load?
A small bath with thin probes
may accommodate several devices under test without difficulty.
The same number of large thermowells
may, however, block a substantial part of the available fluid cross-section.
Practical rule
The maximum sensible number of devices under test should be determined by the validated calibration procedure, not by the remaining free space in the bath.
Spacing between probes
Temperature probes should, wherever possible:
- not touch each other,
- not touch the vessel wall,
- not rest on the bottom of the tank,
- not obstruct the stirring mechanism.
Why avoid direct contact?
If two metal probes touch each other, heat can additionally be transferred through the metal surfaces between them.
The intended thermal coupling:
probe ↔ calibration fluid
is then partly supplemented by:
probe ↔ probe
.
In addition
a low-flow region may develop between probes positioned very close together.
Selecting the correct immersion depth
Immersion depth is one of the most important factors in temperature calibration.
Ideal condition
The temperature-sensitive section of the device under test is completely located within the homogeneous calibration zone.
Insufficient immersion depth
causes heat to be conducted into or away from the measuring point through the probe stem.
As a result, the sensitive section can have a different temperature from the surrounding liquid.
Particularly critical with
- thick metallic thermowells,
- short probes,
- large temperature differences relative to the surroundings,
- high thermal conductivity of the stem.
With multiple devices under test
comparable measuring points should, wherever possible, be positioned:
at the same effective immersion depth
.
Axial temperature gradients
Axial homogeneity describes the temperature distribution along the depth of the calibration bath.
Typical gradient
The influence of the ambient environment increases near the surface of the bath.
The temperature there can therefore differ from the deeper measurement zone.
Consequence
A reference probe with its measuring point at:
120 mm immersion depth
and a device under test with its effective measuring point at:
70 mm immersion depth
may not measure the same actual temperature.
Even if both are located in the same bath
Simply sharing the same liquid does not guarantee identical temperatures at different heights.
Radial temperature gradients
Radial homogeneity describes temperature differences between different positions at the same depth.
For example
the temperature may differ between:
- the center of the bath,
- the peripheral area,
- the area in front of the stirrer,
- the area behind a group of large devices under test.
Particularly relevant for multi-probe calibration
A device under test is inevitably positioned at a different location from the reference.
The greater the distance, the more important knowledge of radial homogeneity becomes.
Correctly positioning the reference probe
For higher accuracy requirements, the internal control sensor of the calibrator should not be used as the sole temperature reference.
External reference
A calibrated reference temperature probe measures the actual temperature within the calibration zone being used.
Position the reference as representatively as possible
The reference probe should:
- be located within the validated measurement zone,
- have a comparable immersion depth,
- not touch the wall or bottom,
- not unnecessarily obstruct fluid circulation,
- be positioned sensibly in relation to the devices under test.
With several devices under test
a reference position between or within the group is often more representative than a position far away at the edge.
However
the optimum reference position depends on the characterized measurement zone of the specific bath.
Do multiple probes heat each other?
This question is frequently asked.
The simple statement:
more probes = more mutual heating
is technically too general.
Passive probes do not automatically continue generating heat once stabilized
Ideally, a fully stabilized passive probe has the same temperature as the surrounding liquid.
The main mutual influences instead arise from
- obstruction of fluid circulation,
- heat conduction through probe stems,
- thermal mass during insertion,
- electrical self-heating of active measurement circuits.
The term “mutual heating” is therefore better understood as
mutual thermal influence
Self-heating of resistance thermometers
A Pt100 or other resistance sensor requires a measuring current.
This produces electrical power dissipation:
P = I² × R
This power is converted into heat
The sensor can therefore become slightly warmer than the surrounding medium.
Simplified temperature increase
The resulting self-heating depends on:
- measuring current,
- sensor resistance,
- sensor design,
- heat transfer to the liquid.
Advantage of a liquid bath
Good heat transfer in a moving liquid typically reduces the self-heating effect compared with poor thermal coupling.
Nevertheless relevant at high accuracy
Reference probes in particular should be operated with a measuring current appropriate for the measurement task.
Heat conduction through the probe stem
A probe stem connects two different temperature regions:
calibration bath ↔ ambient environment
Example
Bath temperature:
180 °C
Room temperature:
23 °C
Through the metal sheath
heat is conducted from the bath to the surroundings.
With many large devices under test
these heat flows can add up.
This increases the thermal load on the control system.
At low bath temperatures
the heat flow occurs in the opposite direction:
warm surroundings → probe stem → cold bath
Thermal mass of the devices under test
A thin Pt100 with a 3-mm thermowell affects a bath differently from a massive temperature probe with a:
15 mm thermowell diameter
Large devices under test have
- more mass,
- greater heat capacity,
- greater displaced fluid volume.
When inserted
they require more energy to reach the bath temperature.
Consequence
Stabilization can take significantly longer.
Stabilization time after loading
A common mistake is to insert additional probes and begin recording measured values immediately afterwards.
Every change in loading is a thermal disturbance
After new devices under test are inserted, the system must stabilize again.
Do not rely solely on the setpoint display
The internal controller may already be displaying:
100.00 °C
again, even though:
- a large device under test has not yet reached thermal equilibrium,
- the reference probe is still drifting,
- temperature differences still exist between different positions.
Assess readiness for measurement using the actual measured values
Relevant parameters are:
- reference temperature,
- readings of the devices under test,
- change in the values over time.
The slowest device under test determines the waiting time
In a multi-probe calibration, measurements should not begin until devices under test with high thermal mass have also stabilized sufficiently.
Calibration fluid and viscosity
The fluid has a decisive influence on:
- heat transfer,
- stirring action,
- homogeneity,
- temperature range.
Typical calibration fluids
Depending on the temperature range, suitable:
- water-based fluids,
- silicone oils
can be used, for example.
Viscosity is temperature-dependent
Oils in particular can become considerably more viscous at low temperatures.
Consequence
The magnetic stirrer must work against greater flow resistance.
If the bath is heavily loaded with probes at the same time, circulation can become even more difficult.
Therefore
the fluid used must be suitable for the:
- temperature range,
- calibrator,
- stirring system,
- calibration procedure
.
Setting the stirring speed correctly
The optimum stirring speed is not necessarily:
Maximum
Stirring speed too low
can result in poor temperature distribution.
An unnecessarily high stirring speed
can, depending on the bath and fluid, promote:
- strong surface movement,
- vortex formation,
- air entrainment,
- additional evaporation
.
Objective
Stable and uniform circulation throughout the entire measurement zone being used.
If the load changes
it may be necessary to reassess the stirring action.
Air bubbles and wetting
There should be as direct a thermal contact as possible between the fluid and the probe.
Air is a poor thermal conductor
If, for example, an air bubble remains trapped at an unfavorable location on a device under test, local heat transfer can be impaired.
Particularly relevant for
- complex probe geometries,
- recesses,
- transitions,
- multiple devices under test positioned close together.
After insertion
it should therefore be ensured that the devices under test are completely and reproducibly wetted by the calibration fluid.
Measuring current for Pt100 and reference probes
With resistance thermometers, the measuring current affects self-heating.
Simplified relationship
measuring current ↑ → power dissipation ↑ → possible self-heating ↑
Particularly relevant for reference measurements
If two measuring instruments operate the same Pt100 with different measuring currents, slightly different temperatures can result.
SIKA reference probes
ICS points out for its calibration reference probes that, for the versions examined, measuring currents of:
≤ 1 mA
are ideally suited to keeping the influence of self-heating negligible.
In principle
the following combination must always be considered:
reference probe + measuring instrument + measuring current
Systematically performing multi-probe calibration
For recurring multi-probe calibrations, the probe arrangement should not be selected spontaneously each time.
1. Define the calibration fluid
The fluid must be suitable for the required temperature range.
2. Set the stirring mode
Define a reproducible stirring speed.
3. Position the reference
Place the reference in a representative position within the intended measurement zone.
4. Distribute the devices under test
Leave sufficient space between the probes for fluid circulation.
5. Establish the same immersion depth
As far as the probe designs allow.
6. Avoid contact with the wall and bottom
The devices under test should be freely surrounded by the calibration fluid.
7. Allow the system to stabilize
Wait again after every significant change in loading.
8. Observe the reference trend
An almost constant controller display alone is not sufficient.
9. Record several measurements
This allows the remaining temporal variation to be assessed.
10. Document positions
For demanding calibrations, the following should be documented:
- which probe was positioned where,
- which immersion depth was used,
- which stirring speed was set,
- which fluid was used.
Influence on measurement uncertainty
For higher accuracy requirements, the uncertainty of the reference probe must not be considered the only source of uncertainty.
Typical contributions include
- calibration uncertainty of the reference probe,
- reference measuring instrument,
- resolution,
- temporal bath stability,
- radial homogeneity,
- axial homogeneity,
- loading effect,
- immersion depth,
- heat conduction through the stem,
- self-heating,
- repeatability of the device under test.
Example
A reference system may have very low measurement uncertainty.
However, if the temperature distribution between the six device-under-test positions is:
0.15 K
this spatial influence can dominate the uncertainty budget.
Therefore
The more accurate the reference becomes, the more important the seemingly minor mechanical and thermal details of the calibration setup become.
Typical errors when loading a calibration bath
| Observation | Possible cause | Recommended check |
|---|---|---|
| Outer probes indicate different values from probes in the center | Radial temperature gradient | Compare positions using the reference probe |
| Probes near the surface indicate values that are too low in a hot bath | Insufficient immersion depth or heat conduction | Increase immersion depth and check axial gradient |
| Reference temperature briefly drops after additional devices under test are inserted | Thermal mass of the cold devices under test | Wait for the system to stabilize again |
| Temperature remains slightly shifted after additional loading | Loading effect or changed heat balance | Compare reference value and loading configuration |
| Values at different positions become worse at high loading | Flow obstruction | Check probe spacing and stirring action |
| Measured values change when probes are repositioned | Spatial inhomogeneity | Check homogeneity profile or measurement zone |
| Large device under test continues drifting for a long time | High thermal mass | Allow a longer stabilization period |
| Reference indicates slightly higher than expected | Possible self-heating | Check measuring current of the reference system |
| Stirrer can be heard running, but homogeneity nevertheless becomes worse | Probes are obstructing fluid circulation | Reduce loading or change the arrangement |
| Homogeneity becomes worse at low temperature | Increased fluid viscosity | Check medium and stirring speed |
| Devices under test are touching each other | Arrangement too dense | Increase spacing and avoid direct heat conduction |
| Controller indicates stable, but devices under test continue to drift | Devices under test have not yet fully reached thermal equilibrium | Increase stabilization time |
Practical example: calibrating six Pt100 probes simultaneously
In a calibration laboratory, six industrial Pt100 probes are to be tested simultaneously at:
100 °C
.
A calibrated reference probe is also used.
Step 1: Prepare the bath
The calibration fluid suitable for 100 °C is filled into the bath.
The stirrer is set to the validated operating position.
Step 2: Insert the reference
The reference probe is positioned at a representative location within the intended measurement zone.
Step 3: Insert six devices under test
The probes are arranged:
- with sufficient spacing,
- without touching each other,
- without wall contact,
- with as similar an effective immersion depth as possible
.
Step 4: Observe the reference
Immediately after insertion, the bath temperature initially decreases slightly.
Reason:
thermal mass of the initially colder devices under test
Step 5: Wait for stabilization
Calibration does not begin until:
- the reference temperature is stable,
- all devices under test are stable,
- no relevant drift is observed.
Step 6: Check the influence of position
During prior validation of the procedure, the positions of the devices under test and the reference can be exchanged.
If a measured value changes systematically with its position, this indicates a spatial temperature influence.
Step 7: Assess loading
The results are compared with those obtained under a lower load.
For example:
1 reference + 2 devices under test
versus:
1 reference + 6 devices under test
If the results change significantly
the loading effect must either:
- be included in the measurement uncertainty
or:
- the maximum number of probes calibrated simultaneously must be reduced
.
Result
Efficient multi-probe calibration is possible provided that the number of probes, their arrangement, immersion depth, stirring action and reference position have been validated for the required measurement uncertainty.
Suitable ICS products for multi-probe calibration in a liquid bath
SIKA TP3M255E.2 – Multi-Function Temperature Calibrator
A particularly interesting instrument listed by ICS for multi-probe calibration is the:
SIKA TP3M255E.2
ICS specifies, among other things
- temperature range from ambient temperature to 255 °C,
- calibration volume or insert Ø 60 x 163 mm,
- multi-function operation as dry block, calibration bath, infrared and surface calibrator,
- large calibration volume for simultaneously calibrating multiple devices under test,
- optional integrated measuring instrument.
Micro-bath function
For unusual probe shapes, the instrument can be used as a liquid bath.
ICS describes the following features:
- direct thermal contact between the fluid and device under test,
- continuously adjustable magnetic stirrer,
- removable sensor basket,
- a large measurement zone created by fluid circulation.
Particularly relevant to this topic
The technical data sheet explicitly specifies a:
loading effect
for the different operating modes.
For the stirred calibration bath with direct filling and an external reference, for example, the specified value is:
±0.100 °C
loading effect.
This value clearly illustrates that the number and thermal load of the devices under test constitute an independent influence even in a precise stirred bath.
The actual value to be applied must always be taken from the technical data for the specific instrument version and operating mode being used.
SIKA TP3M165E.2
For lower temperatures, ICS also offers the:
SIKA TP3M165E.2
with:
- temperature range -33 … 165 °C,
- calibration volume or insert Ø 60 x 163 mm,
- dry-block, calibration-bath, infrared and surface functions,
- large calibration volume for multiple devices under test.
SIKA TP M165S – Calibration Bath Temperature Calibrator
As a dedicated calibration bath, ICS offers the:
SIKA TP M165S
ICS specifies
- temperature range -35 … 155 °C,
- calibration bath Ø 60 x 163 mm,
- accuracy ±0.1 °C,
- suitability for devices under test with special probe geometries.
SIKA TP M255S
For higher temperatures, the same product range includes the:
SIKA TP M255S
.
ICS specifies:
- temperature range from ambient temperature to 255 °C,
- calibration bath Ø 60 x 163 mm,
- accuracy ±0.2 °C.
Calibration reference probes
For more demanding comparison calibrations, ICS also offers special:
Calibration Reference Probes
for temperature calibrators.
When examining self-heating, ICS specifies measuring currents of:
≤ 1 mA
as ideal for the corresponding reference probes, so that the self-heating effect remains negligible.
Which solution is suitable?
| Application | Suitable ICS solution |
|---|---|
| Several different probes simultaneously in a liquid bath | Consider SIKA TP3M255E.2 or TP3M165E.2 |
| Special probe geometries at -35 … 155 °C | SIKA TP M165S |
| Calibration bath up to 255 °C | SIKA TP M255S or TP3M255E.2 |
| Dry block and liquid bath with one instrument | SIKA TP3M165E.2 or TP3M255E.2 |
| Higher accuracy requirements | Use calibrator with an external calibrated reference temperature probe |
| Multi-probe calibration with a low uncertainty budget | Validate loading, homogeneity, position and reference arrangement separately |
An overview can be found under Calibration Technology at ICS Schneider.
Conclusion
Calibration baths are ideally suited for simultaneously calibrating multiple temperature probes.
The liquid provides direct thermal coupling even with different:
- diameters,
- probe shapes,
- thermowells.
More probes, however, mean a changed measurement situation
Additional devices under test affect:
- fluid circulation,
- heat balance,
- stabilization time,
- spatial temperature distribution.
Stability and homogeneity must not be confused
A bath can be highly stable over time while temperature differences still exist between different device-under-test positions.
The stirrer is critical
Sufficient and unobstructed circulation ensures that heat is distributed throughout the bath.
A large number of closely spaced probes can, however, obstruct this circulation.
Correctly understanding “mutual heating”
Once fully stabilized, passive probes do not simply continue heating one another.
The relevant effects are instead:
- flow obstruction,
- heat conduction through the stems,
- thermal mass,
- electrical self-heating.
For high accuracy, position itself becomes a measurement parameter
The reference and devices under test should be arranged:
- within the characterized measurement zone,
- with sufficient immersion depth,
- without wall or bottom contact,
- with sufficient spacing
.
Particularly important
After every change in loading, the system must be allowed to stabilize again.
The controller display alone does not prove that all devices under test have already reached thermal equilibrium.
For multi-probe calibrations, therefore
The objective is not to insert the largest possible number of probes, but the largest number for which homogeneity, stability and loading effect are still demonstrated to remain within the required measurement uncertainty.
The SIKA TP3M255E.2 illustrates this relationship particularly well because its corresponding data sheet explicitly specifies the loading effect for the different operating modes.
For practical applications:
Determine temperature range → select suitable calibration fluid → define stirring mode → position reference → insert devices under test with sufficient spacing → establish the same effective immersion depth → avoid contact with wall and bottom → check fluid circulation → allow the system to stabilize again after every loading change → observe reference and device-under-test trends → consider axial and radial homogeneity → assess self-heating and stem heat conduction → include loading effect in the uncertainty budget → validate the permissible number of probes → document setup and positions.
FAQ: Multiple Probes in a Calibration Bath
Can I calibrate multiple temperature probes simultaneously in a calibration bath?
Yes. Calibration baths are generally very well suited for multi-probe calibration. However, the permissible or sensible number depends on the bath size, probe geometry, fluid circulation and required measurement uncertainty.
Why does a calibration bath change when additional probes are inserted?
Every device under test has mass and volume, displaces fluid, influences circulation and can transfer heat between the bath and the surroundings through its stem.
What does loading effect mean?
It describes the change in the thermal characteristics or temperature indication caused by the devices under test inserted into the calibration system.
Is loading effect the same as homogeneity?
No. Homogeneity describes spatial temperature differences. Loading effect describes the change in the system caused by the inserted devices under test.
What does temperature stability mean?
It describes the variation in temperature over time at a specific position after stabilization.
What does homogeneity mean?
It describes temperature differences between different positions within the measurement zone being used.
Can a bath be stable and still be inhomogeneous?
Yes. The temperature can remain constant over time at each individual point while a temperature difference still exists between two positions.
Why must a calibration bath be stirred?
Fluid circulation distributes heat throughout the bath and reduces spatial temperature gradients.
What happens if the stirring action is insufficient?
Larger radial or axial temperature differences can develop and devices under test may stabilize more slowly.
Can too many probes affect the stirrer?
Yes. Dense loading can restrict flow paths and thereby reduce effective fluid circulation.
How many probes can I insert simultaneously?
There is no universal number. The number should be determined based on the characterized measurement zone, probe dimensions and required measurement uncertainty.
Is the number of probes that physically fit in the bath the decisive factor?
No. The decisive factor is how many probes can be inserted without unacceptably degrading the required homogeneity and measurement uncertainty.
Should the probes touch each other?
Preferably not. Direct contact can create additional heat-conduction paths and obstruct fluid circulation between the devices under test.
May the probes touch the vessel wall?
This should be avoided for precise comparison calibrations because wall temperature and heat transfer may differ from those in the characterized measurement zone.
May the probes rest on the bottom?
They should be positioned in accordance with the intended measurement zone and must not obstruct the stirring mechanism. Uncontrolled contact with the bottom of the tank should be avoided.
Why is immersion depth important?
If the immersion depth is insufficient, heat can be conducted between the measuring point and the surroundings through the probe stem.
Do all probes have to be immersed to the same depth?
For comparable probe designs, as similar an effective immersion depth as possible is advantageous so that the measuring points are located within the same axial temperature zone.
What is an axial temperature gradient?
A temperature difference along the depth or height of the calibration bath.
What is a radial temperature gradient?
A temperature difference between different lateral positions at a comparable depth.
Where should the reference probe be positioned?
Within the characterized measurement zone, as representatively as possible in relation to the devices under test and with a comparable effective immersion depth.
Can I simply use the calibration bath display as the reference?
For many practical tests, the internal display may be sufficient. For higher accuracy requirements, however, an external calibrated reference is often useful because it measures the actual temperature at the position being used.
Do multiple probes heat each other?
Passive, fully stabilized probes do not automatically generate continuous heat. More important effects are the influence on fluid circulation, heat conduction through the stems, thermal mass and possible electrical self-heating.
What is self-heating in a Pt100?
The electrical measuring current generates power dissipation in the resistance sensor. This can cause the sensor to become slightly warmer than the surrounding medium.
How does self-heating occur?
The electrical power dissipation can be described in simplified form by P = I² × R.
Is self-heating lower in a liquid bath?
Good heat dissipation through the liquid can reduce the effect. For high accuracy requirements, however, it must still be evaluated.
What measuring current should a reference Pt100 use?
This depends on the sensor and measuring instrument. For the calibration reference probes described by ICS, measuring currents ≤ 1 mA are specified as ideal for keeping self-heating negligible.
Why does the probe stem influence calibration?
The stem can transfer heat between the calibration bath and the surrounding air.
Is this effect stronger at high temperatures?
As the temperature difference between the bath and the surroundings increases, heat flow through the probe stem can become more significant.
Why do thick probes require longer stabilization times?
They usually have greater thermal mass and therefore require more energy or time to fully reach the bath temperature.
Can I start measuring as soon as the controller indicates “stable”?
Not necessarily. The reference and devices under test must also have reached thermal equilibrium.
What happens if I insert another probe during calibration?
The thermal load and fluid circulation change. The system should then be allowed to stabilize again before further measured values are used.
Why does viscosity affect homogeneity?
Higher viscosity makes fluid circulation more difficult and can therefore alter the effectiveness of the stirring system.
Why is this relevant for silicone oil at low temperatures?
Oils typically become more viscous as temperature decreases. Fluid circulation in the bath can therefore become significantly slower.
Should the magnetic stirrer always operate at maximum speed?
Not automatically. The objective is uniform and stable circulation. The appropriate setting depends on the fluid, temperature, bath and loading.
Why are air bubbles problematic?
Air has significantly lower thermal conductivity than the calibration fluid and can therefore impair thermal contact with the device under test.
How can I practically check the loading effect?
One option is to compare the same temperature point with a low load and a high load under otherwise identical conditions.
Can I swap probe positions?
Yes. When validating a multi-probe calibration procedure, changing positions can help identify spatial temperature differences.
What should be included in the measurement uncertainty budget?
Among other things, reference uncertainty, stability, homogeneity, loading effect, immersion depth, self-heating, heat conduction and repeatability of the device under test.
What is the SIKA TP3M255E.2?
The TP3M255E.2 is a multi-function temperature calibrator listed by ICS that can be used as a dry block, calibration bath, infrared calibrator and surface calibrator.
What temperature range does the TP3M255E.2 have?
ICS specifies a temperature range from ambient temperature to 255 °C.
Is the TP3M255E.2 suitable for multiple devices under test?
Yes. ICS explicitly specifies a large calibration volume for simultaneously calibrating multiple devices under test.
Does the TP3M255E.2 have a stirrer?
In micro-bath mode, the instrument operates with a continuously adjustable magnetic stirrer and sensor basket.
Why is there a sensor basket?
ICS describes it, among other things, as protecting the bottom of the tank and ensuring unobstructed stirring operation.
Is a loading effect specified for the TP3M255E.2?
Yes. The technical data sheet specifies loading-effect values for different operating modes.
How large is the loading effect for the stirred direct-fill bath?
For the configuration described in the data sheet with an external reference, a value of ±0.100 °C is specified. Different values apply to other operating modes and configurations.
What is the SIKA TP3M165E.2?
It is a multi-function version for a lower temperature range of -33 … 165 °C and can also be used as a calibration bath, among other functions.
What is the SIKA TP M165S?
The TP M165S is a calibration-bath temperature calibrator listed by ICS for -35 … 155 °C with a bath measuring Ø 60 x 163 mm.
What is the SIKA TP M255S?
The TP M255S is a calibration-bath temperature calibrator for temperatures from ambient temperature to 255 °C.
Which solution is particularly suitable for unusual probe shapes?
A liquid bath such as the TP M165S or the micro-bath function of the multi-function calibrators is particularly useful because no dry-block insert with an exactly matching bore pattern is required.
Where can I find temperature calibrators at ICS Schneider?
An overview can be found under Calibration Technology at ICS Schneider.