


Anyone who has a measuring instrument calibrated will often find terms such as as-found and as-left on the calibration certificate. For quality management, audits and test equipment monitoring, this information is particularly important because it shows the condition in which a measuring instrument was found before any possible adjustment and the condition in which it returns to use after calibration.
Many users only look at the final result: the device has been checked, possibly adjusted and is then fit for use again. However, this information is often not sufficient for assessing previous measurements. It is also decisive whether the measuring instrument was still within the permissible tolerance before adjustment or whether it may have delivered incorrect measured values during the previous period of use.
This article explains what as-found and as-left mean, why both values are important for test equipment monitoring, how tolerance assessment, adjustment, documentation and traceability are connected, and what role suitable calibration technology plays in pressure, process and 4–20 mA measuring points.
Table of contents
- Basics: What do as-found and as-left mean?
- As-found: Condition before adjustment
- As-left: Condition after adjustment or calibration
- Clearly distinguishing calibration, adjustment and assessment
- Tolerance assessment: When is a measuring instrument still fit for use?
- Impact on previous measurements and products
- Documentation in test equipment monitoring
- As-found and as-left in pressure calibration
- Automatic pressure controllers and reproducible calibration sequences
- 4–20 mA, transmitters and testing with UPS4E
- Table: As-found, as-left and typical assessment
- Practical example: Pressure measuring instrument outside tolerance
- Table: Common errors when assessing calibration certificates
- Which measuring instruments / products are suitable?
- Conclusion: As-found and as-left make calibrations truly meaningful
- FAQ: Frequently asked questions about as-found and as-left
Basics: What do as-found and as-left mean?
As-found describes the condition in which a measuring instrument was found before any possible adjustment or change. It is therefore the “as received” condition of the test instrument. These values show how the device actually measured before anything was corrected as part of the calibration.
As-left describes the condition after calibration, adjustment or renewed setting. It is the condition in which the measuring instrument leaves the calibration facility and is then used again. If a device was not adjusted, as-found and as-left can be identical or very close to each other.
The difference is decisive in practice. As-left answers the question of whether the device is fit for use again after calibration. As-found, on the other hand, answers the question of whether the device probably measured accurately enough during the previous period of use.
This retrospective view is especially important in quality-relevant processes. If a measuring instrument was significantly outside tolerance before adjustment, it must be checked which previous measurements, inspections or approvals could have been affected.
As-found: Condition before adjustment
The as-found value is often the most important value for assessing the past. It shows how large the deviation of the measuring instrument was before any possible adjustment. This allows an assessment of whether the test instrument was still within the defined tolerance at the time of calibration.
An inconspicuous as-found value means that the device was within the permissible limits before calibration. This indicates that the measurements since the last calibration were probably still usable, provided that no special events such as damage, overload or incorrect operation are known.
A conspicuous as-found value, on the other hand, is a warning signal. If a measuring instrument is found outside tolerance, it is not enough simply to adjust it and use it again. It should be checked since when the deviation may have existed and which measurements were carried out with it.
As-found is therefore not only a technical measured value, but an important element of risk assessment. It links calibration, test equipment monitoring and quality management.
As-left: Condition after adjustment or calibration
The as-left value describes the condition after completion of the work. If a measuring instrument has been adjusted, as-left shows how well it agrees with the reference value after adjustment. This makes the as-left value particularly important for releasing the device for further use.
A good as-left value means that the measuring instrument is again within the required tolerance after calibration. This is the basis for using the test instrument again. Depending on the organization, additional approval in the test equipment management system or marking on the device may be required.
If a device remains outside tolerance after adjustment, it should not simply continue to be used. Possible consequences include repair, restricted use, downgrading to a less critical application or removal from service.
As-left is therefore the basis for future use. As-found is the basis for assessing previous use. Only both values together provide a complete picture.
Clearly distinguishing calibration, adjustment and assessment
In everyday language, calibration and adjustment are often mixed up. Technically, however, the distinction is important. Calibration means determining and documenting the deviation between the indication of the measuring instrument and the reference value. The measuring instrument is initially not changed.
Adjustment means setting the measuring instrument so that the deviation is reduced. Adjustment therefore changes the condition of the device. This is exactly why it is important to document the condition before adjustment as as-found.
Assessment then means comparing the measured deviation with a defined tolerance or acceptance limit. This tolerance can be derived from manufacturer specifications, internal quality requirements, process requirements or test equipment classes.
A calibration certificate should therefore not only be regarded as proof that a device “has been calibrated”. What matters is which deviations were found, whether the device was within tolerance and whether an adjustment was carried out.
Tolerance assessment: When is a measuring instrument still fit for use?
A measuring instrument can have a deviation and still be fit for use. The decisive factor is whether this deviation is within the permissible tolerance for the specific application. The tolerance assessment links technical calibration with practical usability.
Example: A digital pressure gauge may show a deviation of 0.02 bar at a test pressure of 10 bar. Whether this is acceptable depends on whether the application specifies a tolerance of ±0.05 bar, ±0.01 bar or another limit. The same measured value can be uncritical in one application and no longer permissible in another.
It is important that the tolerance is defined before the assessment. Retrospectively adapting the tolerance to the measurement result is problematic from the perspective of test equipment monitoring. The acceptance limit should be derived from the process and the quality requirement.
Measurement uncertainty should also be considered in the assessment if this is required for the application. Especially in audit-related or accredited processes, it is important to understand not only the indication deviation, but also the significance of the calibration result.
Impact on previous measurements and products
The greatest practical benefit of as-found lies in retrospective impact assessment. If a measuring instrument is found outside tolerance, the question arises: Which measurements have been carried out with this device since the last successful calibration?
This question is particularly important if the measuring instrument was used for product approvals, safety tests, incoming goods inspections, calibrations of other devices or quality-relevant process decisions. A faulty test instrument can mean that previous results have to be reassessed.
The assessment does not automatically mean that all previous measurements are invalid. The decisive factors are direction of deviation, magnitude of deviation, measuring range used, process limits, safety margins and usage history. A device can be outside the manufacturer specification and still have been sufficient for some less critical measurements.
Nevertheless, a conspicuous as-found value should always be considered systematically. Without as-found data, this assessment would hardly be possible because the condition before adjustment would no longer be traceable.
Documentation in test equipment monitoring
In test equipment monitoring, calibration results should be clearly assignable to the measuring instrument, the application and the calibration interval. This includes serial number, test equipment number, calibration date, next due date, measuring range, calibration points, deviations, tolerance assessment and, where applicable, adjustment notes.
As-found and as-left should be clearly documented. If an adjustment was carried out, it must remain traceable how the device measured before and after. Without this separation, an important part of the quality information is lost.
The decision on further use should also be documented. Was the device released? Was it restricted? Was it repaired? Does the calibration interval need to be shortened? Are previous measurements affected? Such decisions are part of practical test equipment monitoring.
A structured history is particularly helpful. If it becomes apparent that a measuring instrument is just outside tolerance at every calibration, this may indicate that the calibration interval is too long, the device selection is unsuitable or the operating environment is too harsh.
As-found and as-left in pressure calibration
In pressure calibration, measuring instruments such as pressure gauges, pressure transmitters, pressure switches, digital pressure gauges or reference instruments are compared with a reference at defined pressure points. Here in particular, as-found and as-left are highly meaningful because pressure measuring instruments can drift due to overload, shock, temperature, vibration or ageing.
A typical procedure consists of approaching several pressure points upwards and, where applicable, downwards. Indication, reference value, deviation and sometimes hysteresis are assessed. If the device is outside the permissible tolerance and can be adjusted, adjustment can then be carried out.
After adjustment, measurements are taken again. This second measurement series is the as-left condition. It shows whether the device is again within the requirements after correction. For pressure transmitters, the output signal, for example 4–20 mA, can additionally be considered.
As-found and as-left are also important for pressure switches or limit switches. In this case, it is not only about a continuous measured value, but about switching points, reset points and switching hysteresis. If a switching point deviated significantly before adjustment, this may have been relevant for plant operation.
Automatic pressure controllers and reproducible calibration sequences
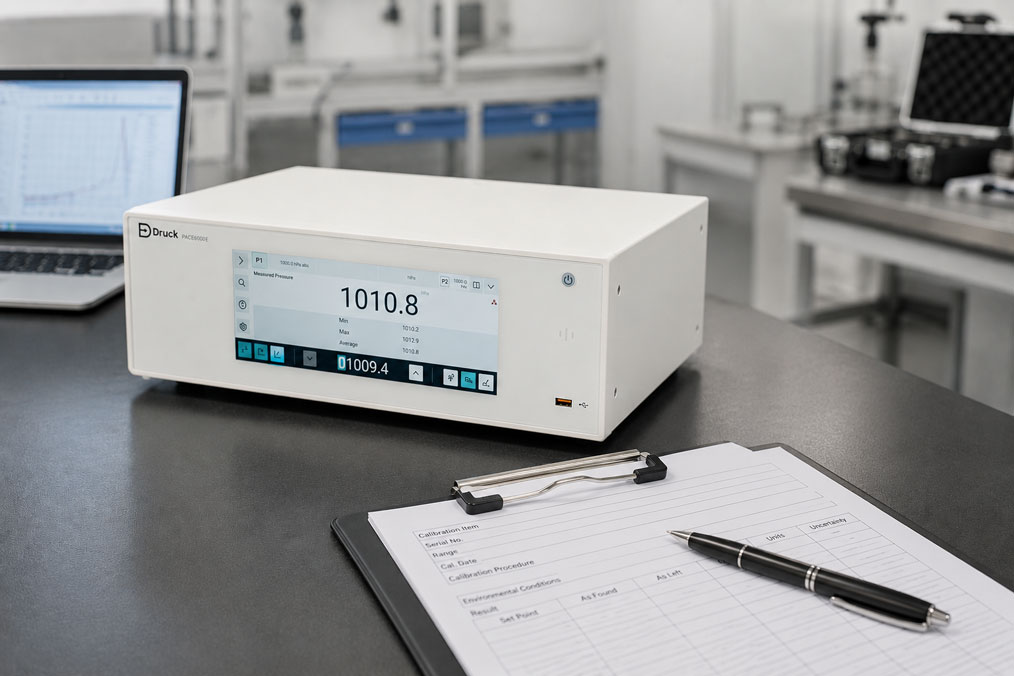
For many pressure calibrations, stable and reproducible pressure generation is decisive. Automatic pressure controllers can approach defined test points, hold pressure stable and perform upward and downward sequences reproducibly. This is particularly helpful with many test points, tight tolerances or recurring calibration tasks.
The advantage is not only convenience. When pressure points are approached reproducibly, as-found and as-left measurement series can be compared more easily. Operator influence, overshoot or unstable pressure settings are reduced.
Especially in laboratories, workshops or test benches, an automated sequence can help make calibrations more efficient and more traceable. In combination with suitable reference measurement technology and documentation, reliable calibration results are created.
Nevertheless, assessment remains the responsibility of the user or the responsible body. An automatic pressure controller generates and controls pressure, but it does not by itself decide whether a measuring instrument is acceptable for a specific application. This decision depends on tolerance, process requirement and quality specifications.
4–20 mA, transmitters and testing with UPS4E
Many process measuring instruments output their measured value as a 4–20 mA signal. This applies to pressure transmitters, temperature transmitters, level instruments, flowmeters and many other field devices. At such measuring points, it is often not enough to check only the physical input value. The electrical output signal must also match the scaling.
A pressure transmitter can, for example, measure correctly at 0…10 bar, but output an incorrectly scaled or faulty 4–20 mA signal. Conversely, the transmitter can work correctly while the PLC input, wiring or control system scaling display incorrect values.
The UPS4E current loop calibrator / loop calibrator is suitable for such tests. It can measure or simulate mA signals and helps assess transmitters, wiring, analog input and scaling separately.
As-found and as-left are useful here as well. Before adjustment or parameter change, it is documented which mA signal is actually present. After correction, it is checked whether the output signal again matches the process variable and the PLC scaling.
Table: As-found, as-left and typical assessment
| Term | Meaning | Why important? |
|---|---|---|
| As-found | Condition of the measuring instrument before adjustment or change | Basis for assessing previous measurements |
| As-left | Condition of the measuring instrument after adjustment, calibration or setting | Basis for release for further use |
| Calibration | Determining and documenting deviation from a reference | Makes the actual measurement error traceable |
| Adjustment | Setting the measuring instrument to reduce deviation | Changes the condition of the measuring instrument |
| Tolerance assessment | Comparison of the deviation with a permissible limit | Decides on usability and possible measures |
Practical example: Pressure measuring instrument outside tolerance
A digital pressure measuring instrument is regularly used in maintenance to check pressure transmitters and pressure gauges in the range 0…10 bar. During the next calibration, it is found in the as-found condition that the device is outside the internal tolerance at several test points.
The calibration facility adjusts the device and then performs another measurement series. In the as-left condition, the pressure measuring instrument is again within the required limits. For future use, this is initially positive.
For quality management, however, the as-found condition is decisive. The device was outside tolerance before adjustment. It must now be checked which measurements were carried out with it since the last calibration, which pressure ranges were affected and whether the deviation could have been relevant for previous inspections.
If the measuring instrument was used only for rough preliminary checks, the impact may be minor. However, if it was used for approval tests or to calibrate other test instruments, a detailed retrospective impact assessment may be necessary. Without as-found values, this decision would hardly be possible on a reliable basis.
Table: Common errors when assessing calibration certificates
| Error | Possible consequence | Better approach |
|---|---|---|
| Only as-left considered | Previous measurements are not assessed | Always check as-found for retrospective impact assessment |
| Adjustment not documented | Change in device condition remains unclear | Clearly document before/after values |
| No tolerance defined | Calibration value cannot be meaningfully assessed | Define acceptance limits before calibration |
| Measurement uncertainty ignored | Borderline results are assessed too simply | Consider measurement uncertainty in critical assessments |
| Calibration interval left unchanged | Repeated deviations remain unaddressed | Check history and adjust interval if necessary |
| 4–20 mA output not checked | Physical measured value is correct, but PLC value is wrong | Check and document mA loop with UPS4E |
Which measuring instruments / products are suitable?
For calibrations of pressure gauges, pressure transmitters, pressure switches, digital pressure gauges and other pressure measuring instruments, the category pressure calibration technology provides a suitable starting point. Depending on the task, mobile calibrators, calibration pumps, reference instruments, pressure controllers or complete calibration systems may be considered.
For repeatable and particularly stable pressure calibrations, automatic pressure controllers are interesting. They support precise test points, reproducible sequences and efficient calibrations in the laboratory, workshop or test bench.
If process measuring instruments with 4–20 mA output are tested, the UPS4E current loop calibrator / loop calibrator should also be considered. It helps measure or simulate mA signals and assess the electrical measuring chain separately from the physical process variable.
For clean as-found/as-left documentation, not only the measuring instrument itself is decisive. Suitable reference instruments, stable pressure generation, traceable calibration points, clear tolerances, documented adjustments and test equipment management that takes calibration history and application into account are also important.
Conclusion: As-found and as-left make calibrations truly meaningful
As-found and as-left are far more than two terms on a calibration certificate. They show how a measuring instrument worked before any possible adjustment and the condition in which it is used again after calibration.
The as-found value is decisive for assessing previous measurements. The as-left value is decisive for release for further use. Anyone who only looks at the final condition may overlook the fact that a test instrument was outside tolerance before adjustment and may have influenced previous results.
With suitable pressure calibration technology, automatic pressure controllers, clean tolerance assessment and supplementary 4–20 mA testing with the UPS4E, calibrations can be documented traceably and test equipment can be integrated more safely into quality management and maintenance.
FAQ: Frequently asked questions about as-found and as-left
What does as-found mean?
As-found describes the condition in which a measuring instrument was found before adjustment or change. This value shows how the device probably measured during the previous period of use.
What does as-left mean?
As-left describes the condition after calibration, adjustment or setting. This value shows with which deviation the device returns to use.
Why are both values important?
As-found is important for assessing previous measurements. As-left is important for future use. Only together do both values show whether the device was acceptable before and can be used again afterwards.
Is as-found always necessary?
In quality-relevant applications, as-found is very useful because otherwise the condition before adjustment remains untraceable. Without as-found, retrospective impact assessment is significantly more difficult.
What happens if a device is outside tolerance as-found?
Then it should be checked which measurements were carried out with this device since the last valid calibration. Depending on the deviation and application, retrospective impact assessment may be required.
Can a device be used again after adjustment?
Yes, if the as-left condition is within the defined requirements and the device is released for the application. However, the deviation in the as-found condition must still be assessed.
What is the difference between calibration and adjustment?
Calibration means determining and documenting the deviation from a reference. Adjustment means setting the measuring instrument to reduce the deviation.
Why must adjustment not simply be carried out without documentation?
If no values are documented before adjustment, the original condition is lost. It is then no longer possible to reliably assess whether previous measurements with the device were reliable.
What does tolerance assessment mean?
Tolerance assessment compares the measured deviation with a defined acceptance limit. Only this makes it clear whether a measuring instrument is suitable for a specific application.
Who defines the tolerance?
The tolerance can be derived from process requirements, internal quality specifications, manufacturer specifications or test equipment classes. It is important that it is defined before assessment.
What role does measurement uncertainty play?
Measurement uncertainty describes how reliably the calibration result can be stated. For borderline results or critical applications, it should be considered in the assessment.
What is especially important with pressure measuring instruments?
For pressure measuring instruments, several test points in the relevant working range should be considered. Hysteresis, upward/downward measurements, zero point and output signal may also be relevant.
Why is as-found important for pressure switches?
For pressure switches, as-found shows at which pressure the switch actually switched before adjustment. If the switching point deviates, this may have been relevant for plant operation or safety functions.
How does the UPS4E help with as-found/as-left tests?
The UPS4E helps with devices with 4–20 mA output. It can measure or simulate the mA signal and thus document how the current loop works before and after a correction.
What is the most important practical tip?
The most important practical tip is: Never view the calibration certificate only as passed or failed. As-found, as-left, tolerance, measurement uncertainty, adjustment and usage history must be assessed together.