


Measuring instruments are the basis for safe, reproducible and traceable measured values. Whether pressure gauge, process calibrator, temperature sensor, current loop or simulator: only if measured values are checked regularly can it be reliably assessed whether an instrument is still operating within the permissible tolerance.
In practice, however, the terms “checking”, “calibrating” and “adjusting” are often confused. They do not mean the same thing. A calibration shows how much a measuring instrument deviates from a reference value. An adjustment changes the instrument so that the deviation becomes smaller. A check evaluates whether the measuring instrument is still suitable for the respective application.
This article explains in an understandable way what happens when a measuring instrument is calibrated, what the difference is between checking, calibrating and adjusting, what role reference instruments and calibration certificates play and what users should pay attention to for pressure, temperature and electrical process signals.
You can find suitable devices and solutions in our categories
Pressure calibration technology,
Process calibrators / electrical calibrators
and
Simulators.
For versatile calibration tasks, for example, the
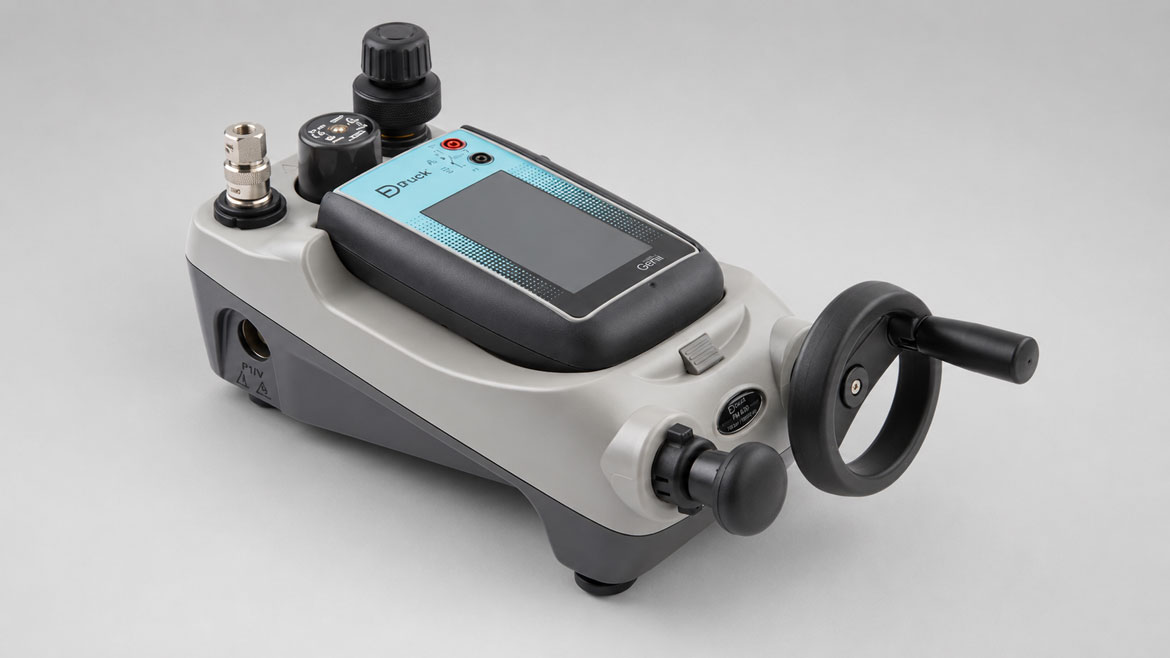
DPI620 GENII pressure calibrator / process calibrator
is suitable. For 4 … 20 mA current loops, the
UPS4E loop calibrator
is relevant. For temperature and sensor signals, the
ICS 02S simulator for Pt100, RTD, TC and mV/V
can be used.
Table of contents
- Why do measuring instruments need to be calibrated?
- Checking, calibrating and adjusting: what is the difference?
- What happens during calibration?
- Why is a reference instrument required?
- Tolerance, measurement deviation and measurement uncertainty
- As-found and as-left: why both values are important
- Factory calibration or DAkkS calibration?
- Calibrating pressure measuring instruments
- Calibrating process signals: 4 … 20 mA, voltage and frequency
- Checking temperature measuring instruments and sensors
- When are simulators used?
- How often should a measuring instrument be calibrated?
- Typical calibration errors
- Which calibration devices are suitable?
- Practical examples from maintenance, laboratory and process industry
- Checklist: calibrating measuring instruments correctly
- Conclusion
- FAQ: frequently asked questions about calibrating measuring instruments
Why do measuring instruments need to be calibrated?
Measuring instruments can change over time. Mechanical stress, temperature changes, ageing, contamination, overload, transport, vibrations or electrical influences can cause a measuring instrument to no longer display exactly the same value as it did when it was commissioned.
Regular calibration makes this deviation visible. It shows whether the measuring instrument is still within the permissible tolerance or whether adjustment, repair or replacement is required. This is particularly important in areas where measured values are relevant for quality, safety, plant availability or documentation.
| Reason for calibration | Why important? | Typical example |
|---|---|---|
| Quality assurance | Measured values must be traceable and reproducible. | Inspection equipment monitoring according to internal QA specifications. |
| Process safety | Incorrect measured values can lead to incorrect decisions. | Pressure transmitter in a plant displays values that are too low. |
| Maintenance | Drift or faults are detected at an early stage. | Regular checking of pressure gauges and sensors. |
| Audits | Calibrations must be documented and verifiable. | Calibration certificates for ISO or customer audits. |
| Comparability | Measured values from different instruments must match each other. | Comparison between reference instrument and operating instrument. |
Checking, calibrating and adjusting: what is the difference?
The terms checking, calibrating and adjusting are often used interchangeably in everyday language. From a technical point of view, however, they describe different processes.
| Term | Meaning | Is the instrument changed? |
|---|---|---|
| Checking | It is evaluated whether a measuring instrument meets a specific requirement. | No, normally not. |
| Calibrating | The display of the measuring instrument is compared with a reference value and the deviation is documented. | No, the calibration itself does not change the instrument. |
| Adjusting | The measuring instrument is set so that the deviation is reduced as much as possible. | Yes, the instrument is changed. |
| Verification | Official inspection according to legal requirements for certain measuring instruments. | Depending on the procedure, but not the same as normal calibration. |
One important point: a measuring instrument can be calibrated and still be outside the permissible tolerance. The calibration documents the deviation. It does not automatically guarantee that the instrument has been correctly adjusted.
What happens during calibration?
During calibration, the measured value of a device under test is compared with the measured value of a suitable reference instrument. The device under test is the measuring instrument to be calibrated. The reference instrument has a known accuracy and is traceable to a higher-level reference.
Depending on the measured variable, several measuring points are approached. For a pressure measuring instrument, these may be 0 %, 25 %, 50 %, 75 % and 100 % of the measuring range, for example. For a 4 … 20 mA signal, typical test points are 4 mA, 8 mA, 12 mA, 16 mA and 20 mA.
| Step | Description | Example |
|---|---|---|
| 1. Define measuring task | Measuring range, measuring points and tolerance are defined. | Pressure transmitter 0 … 10 bar, test at five measuring points. |
| 2. Select reference | A suitable reference instrument is selected. | Digital reference pressure gauge or pressure calibrator. |
| 3. Connect device under test | Measuring instrument is mechanically or electrically connected to the calibration setup. | Connect pressure gauge to calibration pump. |
| 4. Approach measuring points | The defined points are checked one after the other. | 0 %, 25 %, 50 %, 75 %, 100 %. |
| 5. Document deviation | Setpoint, actual value and deviation are recorded. | Reference: 5.000 bar, device under test: 5.025 bar. |
| 6. Evaluation | The deviation is compared with the permissible tolerance. | Instrument within or outside tolerance. |
Why is a reference instrument required?
A calibration is only meaningful if the comparison value is reliable. For this reason, a reference instrument is used whose accuracy, measurement uncertainty and traceability are known. The reference instrument should be significantly more accurate than the measuring instrument being tested.
For pressure calibration, the reference can be a digital pressure gauge, pressure calibrator, pressure module, pressure controller or deadweight tester, for example. For electrical process signals, process calibrators or loop calibrators can be used. For temperature signals, simulators or temperature calibrators can be used.
| Measuring task | Suitable reference | Typical device under test |
|---|---|---|
| Pressure | Pressure calibrator, digital pressure gauge, pressure controller, deadweight tester. | Pressure gauge, pressure transmitter, pressure switch. |
| Current signal | Loop calibrator or process calibrator. | 4 … 20 mA transmitter, PLC input, display device. |
| Temperature signal | RTD/TC simulator or temperature calibrator. | Temperature transmitter, controller, display, input card. |
| Voltage / mV | Electrical calibrator or simulator. | Measuring amplifier, display, input card. |
| Frequency / pulse | Frequency generator or process calibrator. | Flow output, speed signal, counter input. |
Tolerance, measurement deviation and measurement uncertainty
Calibration is not just about whether an instrument measures “right” or “wrong”. The decisive factor is how large the deviation is and whether it lies within the permissible tolerance. In addition, the measurement uncertainty of the calibration setup must be taken into account.
| Term | Meaning | Practical example |
|---|---|---|
| Setpoint | The specified reference value. | 10.000 bar. |
| Actual value | The value displayed by the device under test. | 10.035 bar. |
| Measurement deviation | Difference between actual value and setpoint. | +0.035 bar. |
| Tolerance | Permissible maximum deviation. | ±0.05 bar. |
| Measurement uncertainty | Uncertainty range of the calibration result. | Influence of reference, resolution, environment and method. |
A measurement result should therefore always be evaluated with regard to measurement uncertainty. Especially with tight tolerances, it is important that the reference used and the entire calibration setup match the required accuracy.
As-found and as-left: why both values are important
In many calibrations, two states are documented: as-found and as-left.
| Term | Meaning | Why important? |
|---|---|---|
| As-found | Condition of the measuring instrument before any possible adjustment. | Shows how the instrument actually measured during operation. |
| As-left | Condition of the measuring instrument after any possible adjustment. | Shows how the instrument is set after completion of the work. |
The as-found value is particularly important because it allows conclusions to be drawn about previous operation. If an instrument was clearly outside tolerance before adjustment, previous measured values, processes or quality decisions may need to be reviewed.
The as-left value, on the other hand, shows whether the instrument is again operating within the permissible tolerance after calibration or adjustment.
Factory calibration or DAkkS calibration?
In practice, a distinction is often made between factory calibration and accredited calibration. Which variant is useful depends on the application, internal quality requirements, customer specifications and the audit environment.
| Type of calibration | Typical application | Note |
|---|---|---|
| Factory calibration | Many standard tests, internal inspection equipment monitoring, general maintenance. | Often sufficient if accredited calibration is not required. |
| DAkkS calibration | High requirements for traceability, audits, laboratory, regulated processes. | Useful or required if customer specifications or standard requirements demand it. |
Important: the suitable type of calibration should be clarified before placing the order. A simple calibration certificate cannot automatically be converted into an accredited certificate afterwards.
Calibrating pressure measuring instruments
During pressure calibration, pressure measuring instruments are subjected to a defined pressure and compared with a reference. Typical devices under test include pressure gauges, digital pressure gauges, pressure transmitters, pressure sensors, pressure switches and pressure modules.
Depending on the pressure range and medium, pneumatic or hydraulic calibration pumps, pressure controllers, pressure modules, deadweight testers or portable pressure calibrators are used.
| Device under test | Typical calibration task | Suitable device type |
|---|---|---|
| Pressure gauge | Check display at several pressure points. | Calibration pump, digital reference, pressure controller. |
| Pressure transmitter | Check pressure value and output signal. | Pressure calibrator with mA measurement or process calibrator. |
| Pressure switch | Check switching point and reset point. | Pressure calibrator with switch test. |
| Differential pressure sensor | Check low differential pressures accurately. | Suitable low-pressure module or pressure controller. |
| Pressure module | Check reference or module itself. | Higher-grade pressure reference or laboratory setup. |
You can find an overview of suitable devices in the category
Pressure calibration technology.
Calibrating process signals: 4 … 20 mA, voltage and frequency
In the process industry, measured values are often transmitted as electrical signals. The 4 … 20 mA signal is particularly common. During calibration, it is checked whether the transmitter, current loop, display or PLC input provides the correct value.
A loop calibrator can measure, source or simulate mA signals. This allows transmitters, displays, controllers and input cards to be checked without having to operate the entire process.
| Signal | Typical check | Suitable device |
|---|---|---|
| 4 … 20 mA | Check transmitter, display or PLC input. | Loop calibrator or process calibrator. |
| 0 … 10 V | Check analog voltage inputs. | Electrical calibrator or simulator. |
| mV signal | Check measuring amplifier or thermocouple inputs. | Process calibrator or TC simulator. |
| Frequency / pulse | Check flow, speed or counter inputs. | Frequency generator or multifunction calibrator. |
For 4 … 20 mA current loops, for example, the
UPS4E loop calibrator
is a suitable solution. For versatile electrical, pressure and temperature tasks, the
DPI620 GENII pressure calibrator / process calibrator
is suitable.
Checking temperature measuring instruments and sensors
Temperature measurements often consist of a measurement chain comprising sensor, cable, transmitter, display and control system. An incorrect temperature value can therefore have many causes: sensor error, lead resistance, wrong sensor type, wrong characteristic curve, incorrect cold junction compensation or an incorrectly parameterized transmitter.
Simulators help to check the measurement chain in a targeted manner. They output defined signals corresponding to a Pt100, RTD, thermocouple or mV signal. This makes it possible to check whether the display, controller or transmitter responds correctly.
| Temperature signal | Typical application | Test objective |
|---|---|---|
| Pt100 / RTD | Simulate resistance signal. | Check temperature transmitter or controller. |
| Thermocouple | Simulate mV signal with temperature reference. | Check TC input and cold junction compensation. |
| mV/V | Simulate small sensor signals. | Check measuring amplifier or input card. |
| Display / controller | Feed in defined temperature value. | Check linearization and scaling. |
For such tasks, for example, the
ICS 02S simulator for Pt100, RTD, TC and mV/V
is suitable.
When are simulators used?
A simulator is used when a sensor or process signal needs to be artificially generated. This allows a measurement chain to be checked without the real sensor, real pressure, real temperature or actual process condition being present.
| Situation | Why a simulator is useful | Example |
|---|---|---|
| Commissioning | Inputs can be checked before the process is running. | Simulate PLC input with 12 mA. |
| Troubleshooting | Sensor and display can be evaluated separately. | Simulate Pt100 signal to check transmitter. |
| Limit value check | Alarms and switching points can be triggered in a targeted way. | Simulate temperature limit value. |
| Control loop check | Signal curve can be changed in a defined way. | 4 … 20 mA ramp for checking a controller. |
| Training | Measurement chains can be demonstrated without a real process. | Signal sources for training and service. |
Simulators do not replace a complete process assessment, but they are very helpful for checking individual parts of a measurement chain quickly and reproducibly.
How often should a measuring instrument be calibrated?
The suitable calibration interval depends on the application. There is no interval that is automatically correct for all measuring instruments. Decisive factors include operating conditions, accuracy requirements, criticality of the measurement, manufacturer specifications, internal QA requirements and previous calibration results.
| Influencing factor | Effect on interval | Example |
|---|---|---|
| Critical measuring point | Shorter intervals useful. | Safety-relevant pressure transmitter. |
| Stable history | Interval can possibly be maintained or extended. | Reference instrument shows low deviation over years. |
| High stress | Shorter intervals recommended. | Strong vibration, temperature changes or harsh field use. |
| High accuracy | Closer monitoring required. | Laboratory reference or inspection equipment with small tolerance. |
| After repair or overload | Intermediate calibration useful. | Pressure sensor was overloaded or mechanically damaged. |
Many companies start with a fixed interval, for example annually, and later adjust it based on calibration history and risk assessment.
Typical calibration errors
Calibrations only provide reliable results if the setup, reference, method and documentation are correct. Common errors are caused by unsuitable references, incorrect connections, unstable measured values or missing environmental conditions.
| Error | Possible consequence | Practical recommendation |
|---|---|---|
| Reference too inaccurate | Tolerance decision is not reliable. | Select reference with sufficient accuracy. |
| Measuring points selected incorrectly | Important ranges are not checked. | Define measuring points to match the application. |
| Stabilization not awaited | Measured values drift during reading. | Observe stabilization time. |
| Incorrect connection | Leakage, wiring error or incorrect signal. | Check mechanical and electrical setup. |
| As-found not documented | Previous operating condition is not traceable. | Always record as-found values before any adjustment. |
| Environment ignored | Temperature or humidity influences the result. | Record environmental conditions. |
Which calibration devices are suitable?
The selection of the suitable calibration device depends on which measured variable is to be checked. Pressure measuring instruments require different devices than current loops, temperature transmitters or simulated sensor signals.
| Product / category | Suitable for | Typical application |
|---|---|---|
| Pressure calibration technology | Pressure measuring instruments, pressure sensors, pressure gauges, pressure transmitters. | Generate, measure, control and document pressure. |
| DPI620 GENII pressure calibrator / process calibrator | Pressure, temperature, electrical signals, frequency and process instruments. | Multifunctional calibration in the field or laboratory. |
| UPS4E loop calibrator | 4 … 20 mA current loops, loop tests, valve test, ramp function. | Checking transmitters, displays and PLC inputs. |
| ICS 02S simulator for Pt100, RTD, TC and mV/V | Temperature and sensor signals. | Simulation of Pt100, RTD, thermocouples and mV/V signals. |
| DPI800 handheld instrument | Pressure measurement, mA measurement, switch test and loop power supply. | Mobile pressure testing and troubleshooting in the field. |
| Simulators | RTD, thermocouples, 4 … 20 mA, voltage, resistance, frequency and pulses. | Signal testing without a real process condition. |
Practical examples from maintenance, laboratory and process industry
Example 1: Pressure transmitter displays incorrect process pressure
A pressure transmitter in a plant displays a deviating value. A pressure calibrator is used to check the transmitter at several pressure points. In addition, the 4 … 20 mA output signal is measured. This makes it possible to determine whether the error comes from the pressure sensor, the output signal or the scaling in the control system.
Example 2: Checking PLC input for 4 … 20 mA
A plant value jumps implausibly. A loop calibrator is used to feed a defined mA signal directly into the PLC input. If the control system displays the value correctly, the error is probably not in the input, but in the transmitter, wiring or process sensor.
Example 3: Checking temperature transmitter without real sensor
A temperature transmitter is to be checked without connecting a real Pt100 or thermocouple. A simulator generates a defined temperature value. The display or transmitter output can then be compared with the expected value.
Example 4: Checking pressure switch switching point
A pressure switch is supposed to switch at 6 bar. A calibration pump is used to slowly increase the pressure and record the switching point. The pressure is then reduced to determine the reset point. This allows switching point, hysteresis and repeatability to be assessed.
Example 5: Documenting calibration before an audit
Before a customer audit, relevant inspection equipment is calibrated. The calibration protocol documents serial number, reference instrument, measuring points, deviations, tolerance evaluation, measurement uncertainty and calibration date. This makes it traceable whether the measuring equipment was suitable at the time of inspection.
Checklist: calibrating measuring instruments correctly
This checklist helps to better prepare and perform a calibration.
| Check question | Why important? | Practical recommendation |
|---|---|---|
| Which measured variable is to be calibrated? | Pressure, current, voltage, temperature or frequency require different devices. | Clearly define measured variable and measuring range. |
| Which tolerance applies? | Without tolerance, no evaluation is possible. | Check manufacturer specification, process requirement or QA requirement. |
| Is the reference suitable? | The reference determines the significance of the calibration. | Check accuracy, measuring range and valid certificate. |
| Which measuring points are checked? | The relevant measuring range must be covered. | Several points distributed across the measuring range are typical. |
| Is as-found documented? | The original condition is important for evaluating previous measurements. | Always record as-found values before any adjustment. |
| Is adjustment permitted? | Not every instrument may or should be adjusted directly. | Observe customer or QA system specification. |
| Are environmental conditions recorded? | Temperature and humidity can influence measurement results. | Document environment in the protocol. |
| Is the documentation complete? | Calibrations must be traceable later. | Record instrument, serial number, reference, measured values and evaluation. |
Conclusion: calibration shows the deviation, adjustment changes the instrument
Calibrating a measuring instrument means that its display or output signal is compared with a suitable reference. The deviation is documented and evaluated. The instrument is not automatically changed in the process. Only an adjustment changes the measuring instrument in order to reduce the deviation.
Suitable references, clear measuring points, defined tolerances, documented measurement uncertainties and clean protocols are decisive for reliable measurement results. The distinction between as-found and as-left is particularly important, as this is the only way to trace how the measuring instrument worked before and after any possible adjustment.
Depending on the measuring task, different devices are used:
Pressure calibration technology
for pressure gauges, pressure sensors and pressure transmitters,
Process calibrators
for electrical and combined calibration tasks as well as
Simulators
for defined sensor and process signals. Suitable products include, for example, the
DPI620 GENII,
the
UPS4E loop calibrator,
the
ICS 02S simulator
or the
DPI800 handheld instrument.
FAQ: frequently asked questions about calibrating measuring instruments
What does calibrating a measuring instrument mean?
Calibrating means that the display or output signal of a measuring instrument is compared with a reference value. The deviation is documented, but the instrument is not automatically changed by this.
What is the difference between calibrating and adjusting?
During calibration, the deviation is determined and documented. During adjustment, the measuring instrument is set in order to reduce the deviation. A calibration can therefore show that adjustment is necessary.
What does checking mean compared to calibration?
During checking, it is evaluated whether a measuring instrument meets a specific requirement. Calibration provides the measurement data for this. The check then decides whether the instrument is inside or outside tolerance.
What is included in a calibration certificate?
A calibration certificate typically contains information about the device under test, the reference, measuring points, measured values, deviations, environmental conditions, measurement uncertainty and calibration date.
What do as-found and as-left mean?
As-found describes the condition of the measuring instrument before any possible adjustment. As-left describes the condition after calibration or adjustment. Both values are important for traceability.
How often should a measuring instrument be calibrated?
The calibration interval depends on application, load, accuracy requirement, criticality, manufacturer specifications and calibration history. Many companies start with annual intervals and adjust them later.
Which devices are used for pressure calibration?
For pressure calibration, pressure calibrators, digital pressure gauges, pressure modules, calibration pumps, pressure controllers or deadweight testers are used, for example. The selection depends on the pressure range, accuracy and device under test.
How do you calibrate a 4 … 20 mA signal?
A 4 … 20 mA signal is measured, sourced or simulated with a loop calibrator or process calibrator. Typical test points are 4 mA, 8 mA, 12 mA, 16 mA and 20 mA.
When do I need a simulator?
A simulator is used when a sensor or process signal needs to be artificially generated. This allows displays, controllers, transmitters or PLC inputs to be checked without generating the real process condition.
Which products are suitable for calibrating measuring instruments?
For versatile calibration tasks, for example, the
DPI620 GENII pressure calibrator / process calibrator
is suitable. For current loops, the
UPS4E loop calibrator
is suitable. For temperature and sensor signals, the
ICS 02S simulator
can be used. For mobile pressure measurements, the
DPI800 handheld instrument
is also relevant.