


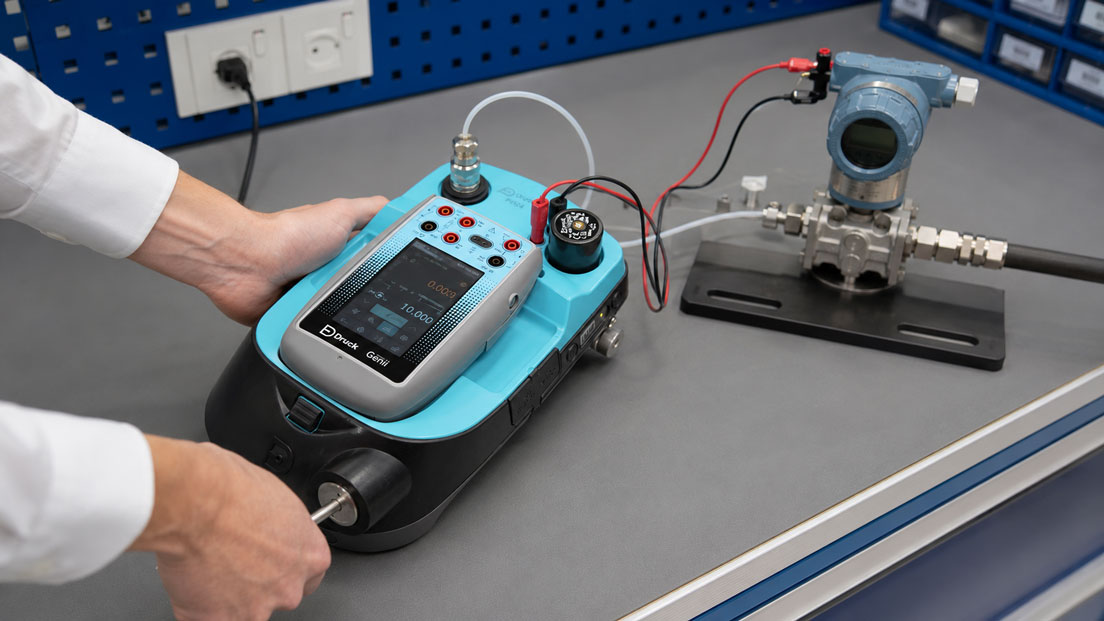
Many companies automatically calibrate their measuring and test equipment every twelve months. This schedule is easy to organise, can be entered conveniently in a calendar and is often accepted during audits without extensive discussion. From a technical perspective, however, a general annual interval is not equally appropriate for every measuring instrument.
A rarely used reference instrument stored under controlled laboratory conditions ages differently from a pressure gauge used every day on a pulsating hydraulic system. A temperature sensor used at room temperature is subjected to different stresses from a thermocouple that is regularly operated at 1,000 °C. Even two identical multimeters can exhibit completely different stability because of differences in use, storage and overload exposure.
The calibration interval should therefore not be determined solely by the calendar. The decisive question is how long a piece of test equipment is likely to remain within the specified requirements under its actual operating conditions and at an acceptable level of risk.
For this purpose, the measuring task, permissible deviation, measurement uncertainty, frequency of use, environmental conditions, mechanical loading, drift behaviour and previous calibration results must be considered together. The more critical a measurement is for product quality, safety or release decisions, the lower the acceptable risk of an undetected measurement deviation.
A risk-based interval does not mean postponing calibrations for as long as possible. The objective is to achieve a traceable balance: measuring instruments should be calibrated in good time before a relevant deviation becomes likely, but not more frequently than is technically and economically necessary.
This article explains how an initial calibration interval can be defined, reviewed using as-found results and extended or shortened for stable or conspicuous test equipment. It also shows how intermediate checks, operating hours, events and the equipment history can be incorporated into an audit-ready test equipment monitoring system.
Table of contents
- What a calibration interval actually describes
- Distinguishing between calibration, verification and adjustment
- Why twelve months is only one possible starting point
- Who defines the calibration interval
- Deriving the interval from measurement risk
- Importance of the measuring task and process criticality
- Tolerance, measurement uncertainty and safety margin
- Frequency of use and actual operating time
- Taking environmental and process conditions into account
- Transport, storage and operation
- Drift and stability of the measuring instrument
- Using manufacturer recommendations correctly
- Defining the initial interval for new test equipment
- As-found results as the most important basis for decisions
- As-left condition, adjustment and the start of a new interval
- Calibration history and trend assessment
- When an interval can be extended
- When an interval should be shortened
- Intermediate checks between two calibrations
- Event-related calibrations
- Calibration based on operating hours instead of calendar time
- Assessing individual instruments and equipment groups
- Methods for dynamically adjusting intervals
- A simple risk-based assessment model
- Typical factors affecting intervals for different measuring instruments
- Measuring instrument outside tolerance: What must be done?
- Audit-ready documentation in test equipment monitoring
- Typical errors when defining intervals
- Practical example: Adjusting the interval of a pressure transmitter
- Which measuring instruments / products are suitable?
- Conclusion
- Frequently asked questions about calibration intervals
What a calibration interval actually describes
The calibration interval is the period or operating duration between two consecutive calibrations of a measuring or test instrument.
It does not automatically describe the technical service life of the instrument. Likewise, a calibration due date that has not yet expired does not confirm that the test equipment remains within its permissible deviation at all times.
A calibration determines the condition at a specific point in time. The measuring instrument is compared with a suitable reference and the deviation is documented. The result indicates how the instrument measured at the time of calibration.
For the period between two calibrations, however, it must be estimated how likely the test equipment is to remain sufficiently accurate. This estimate forms the basis of the calibration interval.
The interval can be defined in different ways:
- as calendar time, for example six, twelve or twenty-four months
- as actual operating time, for example 1,000 operating hours
- as a number of measurements, load cycles or pressure cycles
- as a combination of calendar time and use
- on an event-related basis, for example after repair, overload or a fall
A combination is used for many pieces of test equipment. An instrument may, for example, be calibrated after no more than twelve months, but earlier if a certain number of operating hours is reached.
Distinguishing between calibration, verification and adjustment
For a meaningful interval strategy, calibration, verification and adjustment must be clearly distinguished from one another.
During calibration, the indication or output signal of a measuring instrument is compared with a traceable reference. The result consists of measured values, deviations and, where applicable, the associated measurement uncertainty.
Calibration initially does not alter the instrument. It can therefore show that a piece of test equipment lies outside the internally defined tolerance without correcting that condition.
During adjustment, the measuring instrument is set or corrected so that its indication once again agrees as closely as possible with the reference value. After adjustment, a new calibration is required to document the resulting condition.
A verification or conformity check assesses whether the instrument fulfils a specified requirement. For example, a decision is made as to whether the identified deviation, including the relevant measurement uncertainty, lies within the operationally permissible limit.
Intermediate checks are simplified controls performed between two calibrations. They can detect a conspicuous change at an early stage, but do not automatically replace a complete traceable calibration.
This distinction is important for test equipment monitoring. An instrument may function technically while being metrologically inadequate. Conversely, a small known deviation may be acceptable if it remains clearly within the limit defined for the application.
Why twelve months is only one possible starting point
An annual interval has developed historically in many companies. It fits annual maintenance cycles, budget planning and audit schedules. For new test equipment without an internal history, it can also be a practical starting point.
However, its widespread use does not make it universally valid from a technical perspective. Some pieces of test equipment change noticeably within only a few months. Others show hardly any measurable drift even after several years.
A general annual interval can therefore create two opposing disadvantages:
- An unstable or heavily loaded instrument is calibrated too infrequently and may operate outside tolerance for an extended period without being detected.
- A very stable and rarely used instrument is calibrated more frequently than necessary, resulting in avoidable costs and downtime.
A fixed schedule is particularly problematic when the calibration results are not subsequently evaluated. If all instruments are recalibrated every year regardless of their as-found condition, the company has a due-date management system, but not a learning test equipment monitoring process.
A good system uses every calibration as new information. Stable results may justify a cautious extension. Recurring drift, adjustment requirements or tolerance violations, on the other hand, indicate the need for a shorter interval or additional intermediate checks.
Who defines the calibration interval
Responsibility for the calibration interval generally lies with the organisation that uses the test equipment and is responsible for the measurement decision.
A calibration laboratory can provide recommendations and point out conspicuous drift. The manufacturer can specify a typical recalibration period. However, neither automatically knows all operational conditions.
Only the user knows, for example:
- the permissible process or product tolerance
- the significance of the measured value for release and safety
- the actual frequency of use
- mechanical, thermal and electrical loads
- existing intermediate checks
- the possible consequences of an incorrect measured value
The interval should therefore be defined by technically competent personnel from metrology, quality assurance, maintenance and, where applicable, production.
Safety-critical, legally regulated or customer-specified measuring points may be subject to additional mandatory intervals. Such requirements take precedence over a purely internal optimisation.
Deriving the interval from measurement risk
A risk-based calibration interval is based on two fundamental questions:
How likely is it that the test equipment will exceed the defined limit within the intended period?
What would the consequences be if this deviation remained undetected?
An instrument with a high probability of drift and serious potential consequences requires a short interval. A very stable piece of test equipment with little impact on the process may be used for longer, provided that this decision is supported by data.
The risk does not only include scrap or rework. Depending on the application, further consequences may include:
- release of non-conforming products
- rejection of products that are actually compliant
- danger to employees or installations
- incorrect process control
- inadequate test or calibration results
- recalls and complaints
- loss of traceability
- extensive retrospective investigations
The economic assessment must therefore include the potential consequential costs of an undetected deviation. A calibration that appears to have been saved can become very expensive if numerous products, test reports or customer releases later have to be reassessed.
Importance of the measuring task and process criticality
Not every measuring instrument with the same measuring range requires the same interval. The decisive factor is how the measured value is used.
A pressure gauge used only to indicate an approximate operating condition can tolerate a larger deviation than a reference pressure gauge used to adjust other sensors.
A temperature sensor used for comfort control in an office must be assessed differently from a sensor monitoring a sterilisation process or the storage of temperature-sensitive pharmaceuticals.
Typical criticality levels may be:
| Criticality | Typical use | Effect of a deviation |
|---|---|---|
| Low | Indicative display or non-quality-relevant auxiliary measurement | Minor operational impact |
| Medium | Process monitoring and internal quality control | Scrap, rework or process disruption possible |
| High | Product release, safety function or calibration reference | Significant quality, safety or liability consequences |
The classification must not be based solely on the instrument designation. A simple handheld thermometer can influence a critical release decision in one process, while a highly accurate transmitter may serve only for trend indication elsewhere.
Tolerance, measurement uncertainty and safety margin
The interval depends significantly on the size of the margin between the actual measuring capability and the maximum permissible deviation.
A process may, for example, permit a measurement deviation of ±1 bar. If an instrument is used whose actual deviation, including measurement uncertainty, amounts to only a few hundredths of a bar, there is a comparatively large safety margin.
If the permissible deviation is only slightly greater than the achievable measurement uncertainty, even a small amount of drift can result in the limit being exceeded.
At least the following should therefore be considered when assessing the interval:
- permissible deviation of the application
- specified accuracy of the test equipment
- calibration results at the relevant measuring points
- measurement uncertainty of the calibration
- expected drift until the next due date
- any decision rule applied
Test equipment should not be selected so that its maximum permissible deviation consumes the entire process tolerance. Without a sufficient safety margin, there is hardly any allowance for drift, environmental conditions and measurement uncertainty.
The smaller the available margin to the operational limit, the more closely the instrument generally needs to be monitored.
Frequency of use and actual operating time
A frequently used measuring instrument is generally subjected to greater loads than a rarely used reserve instrument.
Frequent use can lead to mechanical wear, ageing of contacts, loading of sensors, contamination or a greater probability of incorrect operation.
Calendar time alone does not represent these differences. Two identical instruments with the same purchase date can be in completely different conditions after one year.
Actual operating time is particularly relevant for:
- thermocouples used at high temperatures
- pressure balances and mechanically loaded references
- torque tools
- force transducers subjected to many load cycles
- test instruments involving frequent plugging and switching operations
- mobile calibrators used daily in field service
For suitable instruments, the interval can be specified in operating hours, measuring cycles or load cycles. A maximum calendar period is often used in addition so that ageing during storage is also taken into account.
Taking environmental and process conditions into account
Temperature, humidity, vibration, dust, aggressive media and electromagnetic influences can significantly affect the stability of a measuring instrument.
An instrument in an air-conditioned laboratory is operated under different conditions from a sensor outdoors or a handheld instrument used on construction sites and in machine rooms.
Potentially demanding environmental conditions include:
- frequent or extreme temperature changes
- high humidity and condensation
- vibrations and mechanical shocks
- dust, dirt and moisture
- corrosive or crystallising media
- high process pressures and pulsations
- ionising radiation
- strong electrical or magnetic fields
A temperature sensor operated continuously at a high temperature can drift faster than an identical element used within a moderate temperature range. A pressure sensor on a pulsating compressor can be subjected to greater loads than the same sensor on a static storage vessel.
The interval should therefore reflect the actual loading and not only the permissible data-sheet range. Operation within the specification can still result in different rates of long-term ageing.
Transport, storage and operation
Mobile measuring instruments are frequently transported, used on construction sites and exposed to changing environments. They may be subjected to shocks, vibration, moisture and large temperature differences.
Long-term storage is not automatically risk-free either. Battery leakage, corrosion, ageing of electronic components or unsuitable storage conditions can affect the instrument.
The following are therefore relevant to the interval assessment:
- transport in a protective case or loose inside a vehicle
- frequency of location changes
- acclimatisation before measurement
- protection against moisture and contamination
- qualification and number of operators
- frequency of connection and adapter changes
An instrument used by many employees is statistically exposed more frequently to incorrect connections or mechanical misuse than a permanently installed reference instrument operated by only a few trained users.
Suitable work instructions, protective cases and incoming checks can reduce the risk and therefore support longer intervals.
Drift and stability of the measuring instrument
Drift is a change in the metrological characteristics of an instrument over time. It may be gradual, sudden or dependent on use and the environment.
Continuous drift can be identified from several consecutive calibrations. If the same relevant measuring points are regularly documented, the change over time can be presented.
A stable trend makes it possible to estimate when the defined tolerance is likely to be reached. A sufficient safety margin must be included in this assessment.
Not every instrument drifts uniformly. Some pieces of test equipment remain stable for a long period and change suddenly after overload or damage. Others exhibit temperature- or range-dependent changes.
For a reliable trend assessment, the same measuring points, comparable calibration conditions and unchanged assessment limits should be used wherever possible.
A single good calibration result is normally not sufficient to justify a major extension of the interval. Only several consecutive results demonstrate whether the instrument is genuinely stable.
Using manufacturer recommendations correctly
The manufacturer’s recommendation is an important starting point. It is often based on experience with the instrument design, sensor principle and typical applications.
However, it cannot take every operational load into account. A recommended annual interval therefore does not automatically mean that twelve months is sufficient or necessary under all conditions.
Manufacturer information should be assessed together with the following:
- actual use of the instrument
- required accuracy
- previous calibration history
- environmental and transport conditions
- intermediate checks
- legal or customer-specific requirements
For new instruments without an internal history, the manufacturer’s recommendation is often the most useful initial guideline. As the available data increases, the operational interval can subsequently be adjusted.
If the interval differs significantly from the manufacturer’s recommendation, the decision should be technically justified and documented.
Defining the initial interval for new test equipment
There is no internal long-term data for a new piece of test equipment. The first interval must therefore be estimated on the basis of the available information.
Suitable sources include:
- manufacturer recommendation
- experience with identical instruments
- measuring principle and known tendency to drift
- frequency of use and environmental conditions
- process criticality
- available safety margin to the tolerance
A comparatively conservative initial interval is appropriate for critical or previously unknown test equipment. After the first and second recalibration, as-found values are available that allow the stability to be assessed more reliably.
A new instrument should not automatically receive a long interval merely because it was highly accurate during incoming calibration. The incoming calibration shows the current condition, but not the future drift.
For larger stocks of identical instruments, experience from the group can initially be used. Conspicuous individual instruments must nevertheless be considered separately.
As-found results as the most important basis for decisions
As-found describes the condition in which the measuring instrument arrives at the calibration facility before any adjustment or other modification is carried out.
This value is particularly important when assessing the interval. It shows how the instrument actually measured at the end of the previous period of use.
If the test equipment remains clearly within the operational limit after twelve months, this indicates sufficient stability. If it is already close to the limit, the previous interval may be too long even if the instrument has formally passed.
A useful assessment can distinguish between the following conditions:
| As-found condition | Possible assessment | Possible measure |
|---|---|---|
| Clearly within tolerance with a stable trend | Low identifiable drift risk | Maintain or cautiously extend the interval |
| Within tolerance, but significantly worse than previously | Identifiable drift trend | Maintain or shorten the interval, or add an intermediate check |
| Close to the permissible limit | Low remaining safety margin | Shorten the interval and investigate the cause |
| Outside tolerance | The measuring instrument was no longer adequate at the end of the interval | Shorten the interval and perform a retrospective impact assessment |
If an instrument is adjusted immediately before the as-found condition is documented, important information is lost. It is then no longer possible to reliably assess how the test equipment measured during the previous period.
As-left condition, adjustment and the start of a new interval
As-left describes the condition in which the measuring instrument leaves the calibration facility after the work has been completed.
If no adjustment was performed, the as-found and as-left conditions may be identical. Following adjustment, the as-left results show whether the instrument once again operates with sufficient accuracy.
The as-left condition is important for release for further use. However, the as-found condition remains decisive for assessing the previous interval.
Following adjustment, a new monitoring period generally begins. However, the previous drift behaviour must not be ignored completely. Recurring adjustment requirements may indicate an interval that is fundamentally too long, unsuitable operating conditions or an ageing instrument.
If a piece of test equipment requires significant adjustment during every calibration, the interval should not be extended solely on the basis of the subsequent good as-left results.
Calibration history and trend assessment
A reliable interval decision requires a traceable test equipment history. Individual calibration certificates should therefore not be filed in isolation, but linked using the serial number.
The history should contain at least:
- calibration date
- measuring points used
- as-found deviations
- as-left deviations
- adjustments and repairs performed
- measurement uncertainty and assessment limits
- intermediate checks
- special events or overloads
- the respective calibration interval
The measuring points that are critical for the application should receive particular attention during trend analysis. An instrument may remain stable at the lower end of its range while increasingly deviating at the upper end.
The zero point, span, hysteresis and repeatability may also change differently. Considering only the largest individual value is therefore not always sufficient.
Graphical presentations make the assessment easier. If deviations are plotted against the date or operating hours, gradual changes often become visible earlier.
When an interval can be extended
An extension should not be made solely for cost reasons. It requires technical evidence that the test equipment is likely to remain within the specified limit for a longer period.
Suitable conditions may include:
- several consecutive as-found results clearly within tolerance
- no identifiable critical drift trend
- unchanged and controlled operating conditions
- low usage or gentle operation
- reliable intermediate checks
- sufficient margin between measuring capability and requirement
- no repairs, overloads or conspicuous events
The interval should be extended gradually. Instead of immediately increasing an interval from twelve to thirty-six months, a moderate adjustment to fifteen or eighteen months may be appropriate initially.
After the extended period, it must be checked again whether the instrument continues to behave stably. An extension is not a final decision, but part of an ongoing process.
For highly critical test equipment, a maximum interval may be defined despite good stability. This limits how long ago the last traceable confirmation may have taken place.
When an interval should be shortened
A shorter interval is required if the risk of an undetected tolerance violation has increased.
Typical reasons include:
- an as-found result outside or close to tolerance
- a clear drift trend
- repeated adjustment requirements
- more intensive use than originally planned
- changed environmental or process conditions
- frequent transport or mechanical loading
- increased accuracy requirements
- a change in process criticality
- unsatisfactory intermediate-check results
Shortening the interval alone does not resolve every cause. If a sensor repeatedly exhibits significant zero-point shifts after overpressure events, the mechanical design of the measuring point should also be reviewed.
Likewise, replacing the instrument with a more stable or accurate model may be more economical than calibrating unsuitable test equipment very frequently.
Intermediate checks between two calibrations
Intermediate checks can help detect changes before the next calibration due date.
They are performed using a suitable reference or stable comparison procedure. Their scope and accuracy may be lower than those of a complete calibration, but must be sufficient for the intended conclusion.
Examples include:
- zero-point check of a pressure measuring instrument
- comparison of a thermometer at a defined temperature point
- checking a multimeter with a stable voltage reference
- checking a set of weights or a scale using a control weight
- simulation of defined 4–20 mA or 0–10 V signals
Intermediate checks are particularly valuable when the actual calibration interval is relatively long or a failure would have serious consequences.
For them to be used as evidence, the procedure, reference, limits, results and response to deviations must be documented.
A passed functional check without a suitable quantitative assessment does not automatically confirm the calibration status. Simply switching on a measuring instrument is not a metrological intermediate check.
Event-related calibrations
A valid calibration due date does not protect against changes caused by special events. An unscheduled calibration may therefore be required after certain occurrences.
Typical triggers include:
- a fall or strong mechanical shock
- overpressure, overtemperature or electrical overload
- repair or replacement of metrologically relevant components
- adjustment or a firmware change affecting the measurement
- conspicuous or implausible measured values
- damage to the probe, diaphragm, connection or housing
- extended use outside the specified environmental conditions
- a failed intermediate check
Following a repair, a functional test is frequently insufficient. If metrologically relevant components have been altered, the new condition must be confirmed by a suitable calibration.
The test equipment procedure should define which events trigger blocking and an unscheduled inspection.
Calibration based on operating hours instead of calendar time
For some pieces of test equipment, the change depends more strongly on actual use than on elapsed calendar time.
A thermocouple operated at a high temperature for only a few hours per month may age differently from an identical thermocouple in continuous operation.
The same applies to instruments subject to mechanical wear or a limited number of load cycles.
In such cases, an interval may be defined as follows, for example:
Calibration after 1,000 operating hours, but no later than after 24 months.
This combination prevents an intensively used instrument from remaining in service for too long, while also taking ageing during extended storage periods into account.
A prerequisite is the reliable recording of the operating time or cycles. Estimates without a documented data basis are only of limited suitability for an audit-ready monitoring system.
Assessing individual instruments and equipment groups
For large stocks of identical test equipment, a group-based evaluation can be useful. Calibration results from instruments of the same design, measuring range and comparable operating conditions are analysed together.
A group can provide information about typical stability, weaknesses and suitable initial intervals.
However, grouping is only meaningful if the instruments are genuinely comparable. A permanently installed reference pressure gauge and an identical mobile service pressure gauge should not automatically be assigned to the same risk group.
Individual instruments within a group may also become conspicuous. Test equipment with repeated drift or a repair history may require an individual shorter interval.
For very large stocks, statistical evaluations can support interval management. Responsibility for technical plausibility nevertheless remains.
Methods for dynamically adjusting intervals
Different methods are available for reviewing calibration intervals. The suitable method depends on the type of instrument, amount of available data and risk profile.
Staircase method
With the staircase method, the next interval is adjusted on the basis of the current calibration result. A clearly stable instrument receives a cautious extension. In the event of conspicuous drift, the interval is maintained or shortened.
The method is easy to apply and suitable for monitoring individual pieces of test equipment. The decision criteria must be defined in advance.
Trend or control-chart method
With this method, the deviations at selected measuring points are plotted over time. The drift and scatter can be used to estimate when a specified limit might be reached.
The method requires several comparable calibration results and a sufficiently stable data basis.
Operating-time method
The interval is defined primarily in operating hours, measurements or load cycles rather than months. It is suitable for instruments whose wear depends significantly on use.
Intermediate-check-based method
Regular control measurements provide additional information between complete calibrations. Stable results can make a longer calibration interval acceptable. Conspicuous results lead to early calibration.
Group and statistical methods
For larger stocks, failure rates and drift patterns of comparable pieces of test equipment are evaluated. Suitable intervals for the group can be derived from this information.
No single method is ideal for every instrument. A combination of a defined initial interval, as-found trend assessment and documented intermediate checks is often the most practical solution.
A simple risk-based assessment model
For smaller test equipment inventories, a simple scoring system can help document decisions consistently. It does not replace a technical assessment, but creates a traceable structure.
| Criterion | Low risk | Medium risk | High risk |
|---|---|---|---|
| Process criticality | Indicative measurement | Process or quality monitoring | Safety, release or reference |
| Use | Rare and gentle | Regular | Frequent, mobile or under high load |
| Environment | Controlled laboratory | Normal industrial environment | Extreme temperature, vibration, moisture or media exposure |
| Calibration history | Stable over several calibrations | Slight drift | Tolerance violation or frequent adjustment requirement |
| Intermediate checks | Regular and meaningful | Partially available | Not available |
Internal risk classes can be formed from the overall assessment. A company may, for example, define short initial intervals and frequent intermediate checks for high risks, while stable test equipment with a low risk is extended gradually.
Specific periods in months must be derived from the company’s own measuring task. The scoring system must not become a new rigid table that is applied without considering the calibration history.
Typical factors affecting intervals for different measuring instruments
Pressure measuring instruments and pressure transmitters
For pressure measuring instruments, overpressure, pulsation, vibration, pressure cycles, the medium and mechanical installation influence stability.
A reference digital pressure gauge in a laboratory can remain very stable over a long period. A mechanical pressure gauge on a pulsating pump may wear more quickly.
Temperature sensors and thermocouples
Temperature sensors can drift because of high temperatures, temperature cycling, oxidation, moisture and mechanical loading.
Thermocouples used at high temperatures in particular should frequently be assessed according to operating time and temperature exposure.
Resistance thermometers
Pt100 and Pt1000 sensors are often regarded as stable, but can be affected by mechanical stress, vibration, moisture or overtemperature.
For precise reference thermometers, even small changes may be relevant, although the sensor might remain adequate for a simple process measurement.
Multimeters and electrical test instruments
Electrical measuring instruments can be affected by overloads, damaged inputs, ageing of internal references, moisture and frequent transport.
For electrical safety testers, it must additionally be considered that incorrect measured values can lead to incorrect release decisions.
Torque and force measuring instruments
Mechanical overload, load cycles, incorrect force application and storage under load can alter the result.
For these instruments, an assessment based on the number of applications may be more appropriate than a purely calendar-based due date.
Scales and load cells
Scales are affected by load cycles, overload, contamination, installation conditions and mechanical modifications.
In addition to calibration, regular checks using suitable test weights may be required.
Humidity and gas sensors
Certain sensors are subject to greater ageing because of their measuring principle, contamination or chemical exposure. Comparatively short intervals or regular functional checks may be required in these cases.
Measuring instrument outside tolerance: What must be done?
If test equipment is found to be outside the defined tolerance in its as-found condition, it is not sufficient merely to adjust the instrument and return it to service.
It must first be assessed how long the deviation may have existed and which previous measurements could have been affected.
The investigation may include the following steps:
- block and clearly identify the test equipment
- secure the as-found results
- determine the last demonstrably valid condition
- identify affected processes, products and test reports
- assess the magnitude and direction of the deviation
- check possible effects on previous decisions
- document corrective actions and the new interval definition
Intermediate checks can limit the affected period. If, for example, the instrument was successfully checked three months after the previous calibration, the retrospective assessment may not need to extend back to the complete previous calibration date.
The direction of the deviation is also relevant. Depending on the process, an instrument indicating too high may have different consequences from an instrument indicating too low.
Following a tolerance violation, it should be checked whether the interval must be shortened, the instrument replaced or the measuring point technically improved.
Audit-ready documentation in test equipment monitoring
An interval decision must be traceable for third parties. An auditor does not necessarily expect the same period for every instrument, but rather a controlled and justified approach.
The test equipment record should contain at least:
- unique identification and serial number
- measured variable and measuring range
- place of use and intended purpose
- operational tolerance or acceptance criterion
- risk class
- current calibration interval
- justification of the initial interval
- calibration and repair history
- as-found and as-left results
- intermediate checks
- special events
- justification of every extension or shortening
- next due date and responsibility
For test equipment groups, it should be documented according to which criteria the instruments are grouped. Changes in use or location must be capable of triggering a reassessment.
Overdue test equipment also requires a controlled procedure. It must be defined whether the instrument is automatically blocked, who may approve temporary continued use and on which technical basis this decision is made.
A calibration label makes on-site checks easier, but does not replace the complete record in the test equipment management system.
Typical errors when defining intervals
| Error | Possible consequence | Better approach |
|---|---|---|
| Calibrating all test equipment annually as a general rule | Unstable instruments are calibrated too infrequently and stable instruments unnecessarily often | Define the interval according to risk, use and history |
| Adopting only the manufacturer recommendation | Operational loads remain unconsidered | Use the manufacturer information as a starting point and assess it internally |
| Considering only as-left results | The condition during the previous period of use remains unknown | Document as-found results before every adjustment |
| Significantly extending the interval after one good result | Stability has not yet been demonstrated sufficiently | Evaluate several consecutive results |
| Treating an instrument just within tolerance as completely unremarkable | Small safety margin until the next violation | Consider the drift trend and distance to the limit |
| Correcting a tolerance violation only through adjustment | Previous measurements remain uninvestigated | Perform a retrospective impact assessment |
| Failing to document an intermediate check | The result cannot be used as evidence | Record the procedure, reference, limit and result |
| Failing to update use and environmental conditions | The interval no longer corresponds to the actual load | Reassess after process or location changes |
| Repair without subsequent calibration | The new metrological condition is not confirmed | Recalibrate after relevant interventions |
| Equating a calibration due date with a statutory verification period | Different requirements are confused | Treat calibration, verification and statutory control separately |
Practical example: Adjusting the interval of a pressure transmitter
A pressure transmitter with a measuring range of 0 to 10 bar is used in a production installation to monitor a quality-relevant process. The output signal is 4 to 20 mA.
The company initially uses a general calibration interval of twelve months. The transmitter is tested on site using a pressure reference and a process calibrator.
During the first recalibration, the as-found deviation is clearly within the operationally permissible limit across the complete measuring range. The zero point and span are also stable.
After another twelve months, the second calibration produces similarly good results. The process operates under constant conditions, the transmitter is permanently installed and is not exposed to strong vibration or regular pressure peaks.
Based on the two stable results, the interval is not immediately doubled, but is initially extended to eighteen months. A documented intermediate check at zero and at one relevant operating pressure is additionally performed every six months.
After eighteen months, the transmitter remains within tolerance. However, a slight change compared with the previous results is visible at the upper measuring point. The deviation remains acceptable, but indicates a possible drift trend.
The interval is therefore not extended further at this stage. It remains at eighteen months and the intermediate check is continued.
Two years later, the process is modified. A new pump causes stronger pressure pulsations and the process tolerance is narrowed at the same time.
Although the previous calibration history was stable, the interval is reassessed. Because of the greater mechanical load and the smaller safety margin, it is shortened again to twelve months.
During the following calibration, the as-found value lies close to the new operational limit. The decision to shorten the interval therefore proves to be appropriate. It is additionally investigated whether the pulsations should be damped or a transmitter better suited to the application should be installed.
The example shows that an interval is not permanently tied to the instrument. It depends on the calibration history, process conditions and accuracy requirements and must be reassessed when these conditions change.
Which measuring instruments / products are suitable?
The calibration technology category includes solutions for the traceable testing and calibration of pressure, temperature and process measuring instruments.
Depending on the measured variable, mobile calibrators, pressure modules, calibration pumps, automatic pressure controllers, temperature calibrators, process calibrators and simulators are available.
Calibration services and test equipment monitoring
The calibration services provided by ICS Schneider Messtechnik include factory and DAkkS calibrations, on-site calibrations, calibration results before and after adjustment and service solutions for test equipment.
As-found and as-left results should be provided for the interval assessment wherever possible. Only these results make it possible to distinguish how the instrument operated before any adjustment and the condition in which it is returned to service.
Pressure calibration technology
The pressure calibration technology category includes reference instruments, pressure pumps, pressure controllers, pressure balances and mobile calibration systems for pressure gauges, pressure sensors, pressure transmitters and pressure switches.
Mobile reference pressure gauges and calibration pumps may be useful for regular intermediate checks. Automatic pressure controllers enable reproducible procedures and make it easier to record trend data for larger test equipment inventories.
Temperature calibrators
The temperature calibrators category contains dry-block calibrators, calibration baths and further systems for resistance thermometers, thermocouples, temperature switches and handheld instruments.
For temperature sensors, the calibration interval should be adapted in particular to the temperature level, operating time, mechanical loading and required accuracy.
Process calibrators and simulators
The process calibrators category includes instruments for electrical signals as well as combined pressure, temperature and process tasks.
Simulators can generate defined resistance, thermocouple, current, voltage, frequency and pulse signals. This allows PLC inputs, indicators, transmitters and evaluation circuits to be checked without having to reproduce the complete physical process.
UPS4E for 4–20 mA intermediate checks
The UPS4E loop calibrator is suitable for testing 4–20 mA current loops, transmitters and PLC inputs.
It can be used during documented intermediate checks to measure the loop current, supply and scaling or to simulate defined current values.
However, an electrical simulation does not automatically confirm the physical measuring function of a pressure, temperature or level sensor. For a complete calibration, the input variable must also be generated and assessed using a suitable reference.
Selection based on the testing task
At least the measured variable, measuring range, accuracy of the test equipment, required measurement uncertainty, calibration location, number of instruments and required documentation are needed to select a suitable calibration solution.
ICS Schneider Messtechnik assists with the selection of calibration technology and the planning of factory, DAkkS and on-site calibrations. The calibration history, as-found results, operating conditions and operational tolerances are additionally required for interval assessment.
Conclusion: The correct calibration interval results from risk, history and operating conditions
A general annual schedule is easy to organise and can be a useful initial interval. However, it is not a universally valid technical solution for all measuring and test equipment.
The suitable interval depends on how critical the measurement is, the size of the safety margin to the permissible deviation and the loads to which the test equipment is subjected.
Frequency of use, temperature, vibration, pressure cycles, transport, operation and known drift can be more important than calendar time alone.
The most important basis for subsequent adjustments is the documented as-found condition. It shows whether the test equipment remained sufficiently accurate at the end of the previous period of use.
Several stable calibration results can justify a gradual extension. A result close to or outside tolerance, on the other hand, requires a shorter interval, a root-cause investigation and, where applicable, a retrospective assessment of previous measurements.
Intermediate checks reduce the risk between two calibrations and can support longer intervals. However, they must be performed using suitable references, defined limits and traceable documentation.
An interval that has already been defined does not remain unchanged permanently. New processes, stricter accuracy requirements, greater loading or repairs may require an immediate reassessment.
A good test equipment monitoring system therefore does not follow a rigid calendar, but a controlled cycle of calibration, evaluation, assessment and adjustment.
Frequently asked questions about calibration intervals
How often must a measuring instrument be calibrated?
This depends on the measuring task, risk, use, environmental conditions, drift and previous calibration results. There is no universally applicable interval for all measuring instruments.
Do measuring instruments have to be calibrated every year?
Not as a general rule. An annual interval is a common starting point, but it must be suitable for the application and calibration history.
Which standard requires an annual calibration interval?
A general annual interval is not universally prescribed for all measuring equipment. However, legal, normative, customer-specific or procedural requirements may specify fixed periods.
What is a calibration interval?
It is the period or operating duration between two calibrations of a measuring or test instrument.
Who defines the calibration interval?
Responsibility generally lies with the user or the organisation that uses the measuring equipment and is responsible for the measurement decision.
Can the calibration laboratory define the interval?
The laboratory can provide recommendations and assess drift. However, the final definition must take the operational conditions and risks into account.
Is the manufacturer recommendation binding?
It is an important guideline. Depending on the application, a different interval may be appropriate, but it should be technically justified and documented.
What is the most important factor when defining the interval?
The decisive factor is the risk that the test equipment may measure outside the specified requirement without being detected, together with the consequences that would result.
What role does the frequency of use play?
Frequent use can increase wear, mechanical loading and the risk of incorrect operation. Some instruments should therefore be monitored according to operating hours or measuring cycles.
Does the environment affect the interval?
Yes. Temperature changes, moisture, vibration, dust, aggressive media and electromagnetic influences can accelerate drift and ageing.
What does as-found mean?
As-found describes the condition of the measuring instrument before adjustment or modification during calibration.
Why is as-found important for the calibration interval?
The value shows how the instrument actually measured at the end of the previous operating period and whether the previous interval was adequate.
What does as-left mean?
As-left describes the condition after completion of the calibration or after a possible adjustment.
Is as-left sufficient for assessing the interval?
No. As-left shows suitability for future use. As-found is decisive for assessing the previous period.
When may a calibration interval be extended?
An extension may be appropriate after several stable as-found results, unchanged operating conditions and a sufficient safety margin.
By how much should an interval be extended?
A gradual extension is generally safer than one major change. The new period must subsequently be reassessed using the as-found result.
When must the interval be shortened?
In the event of a tolerance violation, identifiable drift, frequent adjustment requirements, increased use, stronger environmental loads or stricter accuracy requirements.
What happens if a measuring instrument is outside tolerance?
The instrument must be blocked and the possible effect on previous measurements, inspections and products must be assessed.
Must the interval always be shortened after a tolerance violation?
Frequently, yes. The cause should also be investigated. A different measuring instrument or a technical improvement to the measuring point may be required.
What is an intermediate check?
An intermediate check is a documented control between two complete calibrations intended to detect relevant changes at an early stage.
Does an intermediate check replace calibration?
Not automatically. It can support the calibration status, but frequently has a smaller scope and a different metrological meaning.
How frequently should intermediate checks be performed?
The frequency depends on the risk, calibration interval, stability and possible effect of a deviation.
Which reference is required for an intermediate check?
The reference must be sufficiently stable and accurate to reliably assess the defined control limit.
Can a zero-point check be sufficient as an intermediate check?
For some fault patterns, yes, but it does not provide a complete statement about the entire measuring range. The scope must match the possible drift.
When is an unscheduled calibration required?
After a fall, overload, repair, conspicuous measured values, a failed intermediate check or other events that may have a metrological influence.
Must a measuring instrument be calibrated after repair?
If metrologically relevant components have been altered, the new condition should be confirmed by calibration.
Can an instrument be calibrated according to operating hours?
Yes. This is particularly useful when wear or drift depends more strongly on actual operating time than on calendar time.
What is a combined interval?
The instrument is calibrated, for example, after a defined number of operating hours, but no later than after a specified calendar period.
How many calibration results are required before extending an interval?
There is no universally applicable fixed number. Several consecutive and comparable results are more reliable than a decision based on only one calibration.
May identical instruments receive the same interval?
Yes, if their use, environment, criticality and calibration behaviour are comparable. Conspicuous individual instruments must be assessed separately.
What is a calibration history?
It includes previous calibrations, as-found and as-left values, adjustments, repairs, intermediate checks and special events associated with a piece of test equipment.
How is drift detected?
The deviations at the same measuring points are compared across several calibrations and assessed as a trend over time.
Can an instrument be within the manufacturer specification and still be unsuitable?
Yes. The operational requirement may be stricter than the general instrument specification.
What is the difference between the instrument specification and operational tolerance?
The instrument specification describes the manufacturer’s performance limits. The operational tolerance is derived from the specific measuring task and may be considerably stricter.
What role does measurement uncertainty play?
It describes the uncertainty associated with the calibration result and must be taken into account appropriately when assessing compliance with a tolerance.
Can a very accurate instrument have a longer calibration interval?
A large safety margin can support a longer interval. The actual stability and loading must nevertheless be demonstrated.
Can a rarely used measuring instrument have a longer interval?
Possibly. Ageing during storage, batteries, environmental conditions and its significance as a reference must still be considered.
Do reserve instruments have to be calibrated?
Their calibration status must be valid before quality-relevant use. For reserve instruments stored for long periods, a check before use may be appropriate.
How is a calibration interval justified during an audit?
Through a documented risk assessment, operating conditions, manufacturer information, calibration history, as-found results and, where applicable, intermediate checks.
Is a calibration label sufficient as evidence?
No. It shows the status on site, but does not replace the calibration certificate, history and documented interval decision.
What should be done with overdue test equipment?
The organisation requires a defined procedure. Depending on the risk, the instrument is blocked, checked before further use or approved temporarily on the basis of a justified exception.
Is a factory calibration suitable for interval assessment?
Yes, provided that the scope, traceability, measurement uncertainty and measuring points are sufficient for the operational decision.
When is a DAkkS calibration useful?
It is particularly useful when an accredited calibration, internationally recognised traceability or a correspondingly low measurement uncertainty is required.
Can calibration be performed internally?
Yes, if suitable traceable standards, procedures, environmental conditions, competence and documented measurement uncertainty are available.
Which measuring points should be calibrated?
The measuring points should cover the range actually used and particularly critical process values. A simple endpoint check is not sufficient for every application.
Can a 4–20 mA simulator replace a complete transmitter calibration?
No. It checks the electrical evaluation and PLC input. The physical measuring function of the transmitter must additionally be tested using the corresponding input variable.
What is the UPS4E suitable for?
The UPS4E is suitable for measuring and simulating 4–20 mA signals and for testing current loops, transmitters and analogue inputs.
Which information is required to define an interval?
The measuring task, tolerance, measurement uncertainty, criticality, use, environment, manufacturer recommendation, calibration history and available intermediate checks are required.