


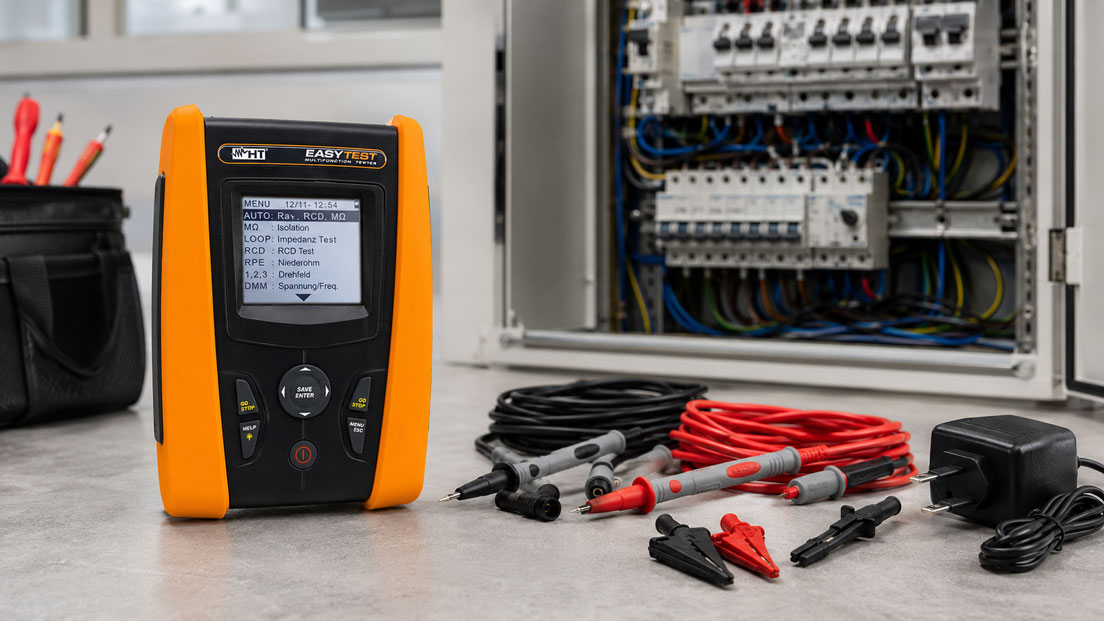
An installation tester is a central tool for VDE tests, electrical installation tests and recurring inspections. It is used to test protective conductors, insulation resistance, loop impedance, RCD function, line impedance, phase sequence, voltages and other safety-relevant quantities. Before the first measurement is carried out on an installation, however, it is not only the installation itself that should be prepared. The test instrument itself must also be ready for use, complete and plausibly checked.
In practice, errors are not only caused by incorrect measuring points or unfavorable installation conditions, but also by damaged test leads, incorrect adapters, empty batteries, expired calibration intervals, unsuitable probes, dirty sockets or incomplete documentation. An installation tester can only deliver reliable results if the instrument, accessories, calibration status and operation all fit together.
This article explains which points should be checked before using an installation tester. The focus is on visual inspection, test leads, probes, adapters, battery level, fuses, self-test, calibration status, accessories, test equipment management and the question of what should be checked and documented before the first measuring point.
Table of contents
- Basics: why the installation tester should be checked before testing
- Visual inspection of the test instrument: housing, display, sockets and controls
- Checking test leads, probes and crocodile clips
- Accessories and adapters: only complete accessories prevent measurement errors
- Battery level, rechargeable battery, power supply and internal fuses
- Self-test, functional check and plausibility check
- Calibration status and test equipment monitoring
- Before the first measuring point: check measuring task, measurement category and environment
- Documentation in test report and test equipment management
- Practical example: faulty test lead causes implausible protective conductor values
- Which measuring instruments / products are suitable?
- Conclusion: testing begins before the first installation measurement
- FAQ: frequently asked questions about checking installation testers
Basics: why the installation tester should be checked before testing
An installation tester is a piece of test equipment. This means that its measurement results are used to assess the condition of an electrical installation and to create test reports. If the test equipment itself is not in proper condition, the test result can also be assessed incorrectly. Checking the device before use is therefore part of a professional testing process.
This does not mean carrying out a full calibration before every measurement. Calibration is performed under defined conditions and documents the deviation of the test instrument. Before use, the focus is instead on a self-check or readiness check: Is the device externally undamaged? Are test leads and adapters complete? Is the battery sufficiently charged? Is the calibration status valid? Does the device respond plausibly? Are the correct probes available?
This check is particularly important for mobile testing service providers, electrical contractors and companies with their own test equipment management. Installation testers are transported, used on construction sites, stored in bags and frequently used with changing accessories. This can cause damage that is not immediately noticeable in the office or warehouse.
| Check point | Why important? | Typical risk if not checked |
|---|---|---|
| Housing and display | Shows mechanical condition and usability | Damaged devices are used despite a safety risk. |
| Test leads | Reliably transmit the test signal to the measuring point | Contact resistances or cable breaks falsify measured values. |
| Accessories and adapters | Enable safe connection to different measuring points | Testing is improvised or carried out with unsuitable accessories. |
| Rechargeable battery / battery | Ensures stable operation during testing | Measurement is interrupted or the device does not operate reliably. |
| Calibration status | Documents metrological traceability in the test equipment process | Test reports are created using expired test equipment. |
Visual inspection of the test instrument: housing, display, sockets and controls
The first check is the visual inspection of the installation tester. The housing should show no cracks, breaks, deformation or signs of heavy mechanical stress. Especially after drops, transport or use on construction sites, the device should be examined more closely. An externally damaged test instrument may be electrically or mechanically impaired, even if it can still be switched on.
The display must be easy to read. Defective segments, dropouts, heavy scratches, moisture under the screen or unclear displays can make it difficult to assess measured values safely. Backlighting, status symbols and warning messages should also be observed. A warning message from the device must not simply be ignored just because the measuring function appears to start.
Connection sockets, rotary switches, buttons, charging socket, USB interface and housing seals should also be checked. Dirty, loose or damaged sockets can cause contact problems. A stiff or poorly engaging function selector switch can result in the wrong measuring function being selected. Especially with multifunctional installation testers, clear function selection is essential.
If moisture, dirt, metal chips, damaged insulation or unusual heating is found, the device should not simply continue to be used. In such cases, a technical inspection, cleaning, repair or recalibration should be considered. The visual inspection is therefore not a formality, but the first step in avoiding incorrect or unsafe measurements.
Checking test leads, probes and crocodile clips
Test leads are a particularly important point with installation testers. They are frequently bent, wound up, trapped, pulled and used at different measuring points. This can lead to cable breaks, damaged insulation, loose plugs or increased contact resistances. Such faults are tricky because they are not always immediately visible.
The insulation of the leads should be checked over their entire length. Cracks, crushed points, kinks, exposed areas or damaged plugs are clear warning signs. Probes and crocodile clips must also be mechanically stable. A loose probe can slip during measurement. A weak crocodile clip can create poor contact. Both can falsify measured values or cause dangerous situations.
Test leads have a direct influence on the result, especially during low-resistance or protective conductor tests. If there is contact resistance in the lead or at the clip, the measured resistance may appear too high. Modern installation testers often offer functions for compensation or zeroing of test leads. This function should be used correctly and repeated after changing leads.
It is also important that the test leads match the measurement category and application. Probes with unsuitable insulation, missing protective caps or the wrong category can be problematic in control cabinets, distribution boards or at supply points. The accessories must be just as safety-compliant as the test instrument itself.
| Accessory | Check before use | Possible consequence of damage |
|---|---|---|
| Test lead | Check insulation, kink points, plugs and strain relief | Cable break, contact fault or unsafe measuring setup. |
| Probe | Check secure fit, insulation, tip length and protective cap | Slipping, short circuit or measurement error at tight terminals. |
| Crocodile clip | Check spring force, contact surfaces and insulation | Unstable contact and fluctuating measured values. |
| Mains test adapter | Check plug, lead, coding and mechanical condition | Incorrect contact or unsafe connection. |
| EVSE or special adapter | Check completeness, labeling and functional condition | Test sequence cannot be carried out according to the standard or cannot be completed. |
Accessories and adapters: only complete accessories prevent measurement errors
An installation tester is rarely used on its own. Depending on the measuring task, mains adapters, test leads, probes, crocodile clips, remote probes, earth spikes, EVSE adapters, measuring cable sets or USB/storage cables are required. If accessories are missing or have been mixed up, improvisation often takes place on site. This is exactly how avoidable errors occur.
Before use, it should therefore be checked whether the device case is complete. For typical VDE tests, the correct leads and adapters must be available. For earth measurements, additional auxiliary earth electrodes or leads may be required. For testing charging infrastructure, suitable EVSE adapters are needed. For documentation and data transfer, a USB cable, memory card or software access may be required.
Compatibility is also important. Not every accessory fits every device or every measuring function. An adapter may fit mechanically but be intended for a different device generation or another measuring function. Especially when several installation testers are used in a company, accessory sets should be clearly assigned and labeled.
Clean accessory management reduces search times, avoids incorrect measuring setups and improves documentation. In companies with test equipment management, not only the main device but also relevant accessories should therefore be recorded and checked regularly.
Battery level, rechargeable battery, power supply and internal fuses
A seemingly simple but important point is the power supply. Before use, an installation tester should be sufficiently charged or equipped with fresh batteries. A low battery level can interrupt the test process, affect storage functions or lead to measurements not being completed on site.
Many installation testers display the charge level. This display should be checked before starting. For longer testing days, construction site work or tests with many measuring points, it makes sense to have a charger, spare rechargeable battery or spare batteries available. An empty battery is not only annoying, but can also lead to incomplete recording of test data.
Internal fuses are also relevant. Some measuring functions are protected by device fuses. If a fuse has blown, a measuring function may no longer work correctly even though the device can still be switched on. Display messages, unusual behavior or a missing response from a measuring function should be taken seriously.
A defective device fuse must not be replaced by just any fuse. Rated value, breaking capacity, design and manufacturer specifications must match. An unsuitable fuse can significantly reduce the safety of the device. If it is unclear why a fuse has blown, the cause should be clarified before the device is used again.
Self-test, functional check and plausibility check
Many modern installation testers offer self-test functions or internal test routines. These should be used before deployment if provided by the device. A self-test can check basic device states and provide indications of faults. However, it does not replace visual inspection, checking the test leads or calibration.
In addition, a simple plausibility check is useful. For example, a known socket outlet, a defined test box or a suitable reference point can be used, provided this is intended in the company process. This is not a full calibration, but is intended to detect obvious malfunctions before use.
For protective conductor and low-resistance measurements, lead zeroing or compensation should be checked. If test leads are changed or other clips are used, a new compensation may be required. Otherwise, lead and contact resistances can unintentionally be included in the measured value.
Memory, date, time, project assignment and user ID should also be checked before larger test campaigns. Incorrect times or project data do not lead to incorrect measured values, but can make later documentation and assignment more difficult. Clean preparation is particularly important for series testing and automated test sequences.
| Check before use | Purpose | Important note |
|---|---|---|
| Device self-test | Check basic device condition | Do not ignore warning messages. |
| Lead compensation | Reduce the influence of test leads during low-resistance testing | Repeat after changing leads. |
| Plausibility measurement | Detect obvious malfunction | Does not replace calibration. |
| Memory and project data | Assign measured values correctly | Check date, time, customer, installation and tester. |
| Test sequence | Use the correct process for the application | Check automatic sequences for suitable parameters before starting. |
Calibration status and test equipment monitoring
The calibration status is a central point in the readiness check. An installation tester may be externally in good condition and still be outside the intended calibration interval. For test reports, audits, quality management and customer requirements, it is important that the test equipment used has a valid calibration status.
The calibration interval should be checked before use. This can be done via an inspection label on the device, a calibration certificate, a test equipment database or an internal list. It is important that it is clearly identifiable which device with which serial number is being used and until when the calibration status is valid.
An expired calibration interval does not automatically mean that the device measures incorrectly. However, it does mean that the metrological confirmation is no longer current. For professional testing, expired test equipment should therefore not continue to be used without assessment. Depending on quality requirements, blocking, recalibration or assessment of measurements already performed may be necessary.
Test equipment monitoring helps to avoid such situations. It ensures that calibration intervals are planned, devices are reminded in good time and calibration certificates are stored traceably. Especially with several testers and several installation testers, clear test equipment management is significantly more reliable than simply visually checking the inspection label.
Before the first measuring point: check measuring task, measurement category and environment
Once the device and accessories have been checked, the measuring task itself must also be considered before the first measuring point. An installation tester can have many functions, but not every function is automatically correct for every situation. Before measurement, it should be clear which test is being performed, which measured values are expected and which installation states are required for this.
The measurement category and place of use are also important. Measurements in a distribution board, at a socket outlet, in an industrial installation or on charging infrastructure can place different requirements on the device, test leads, adapters and personal protective equipment. The test instrument must match the electrical environment.
The environment can also have an influence. Moisture, dust, tight terminal fields, poor lighting, mechanical stress, running machines, loads in the circuit or sensitive electronics can affect the test process. Especially for insulation measurements and loop measurements, it must be clear whether loads need to be disconnected, circuits isolated or special installation conditions taken into account.
Before the first measuring point, it should also be checked whether the correct test sequence has been selected. With automatic sequences, it is important that measuring function, limit values, RCD type, network system, measuring parameters and storage destination match the installation. An auto sequence is only efficient if it has been prepared correctly.
Documentation in test report and test equipment management
A professional test does not end with the measured value. It must be documented traceably. This also includes which test instrument was used. Device type, serial number, calibration date, calibration interval, adapters used and, where applicable, software version may be relevant depending on the test process.
In test equipment management, it should be clear when the device was calibrated, when the next calibration is due, whether repairs have been carried out and whether accessories have been added or replaced. If a device was conspicuous after a drop, overload or fault event, this should be documented and assessed.
The daily or use-related self-check can also be documented. In simple cases, an internal confirmation that device, accessories and calibration status were checked before use is sufficient. In stricter quality environments, a fixed test equipment check report may be useful.
It is important that the documentation does not become a mere formality. It should help to demonstrate the quality of the test, find error sources faster and show traceably during an audit that suitable and monitored test equipment was used.
Practical example: faulty test lead causes implausible protective conductor values
An electrical contractor carries out recurring inspections in a commercial installation. At several measuring points, the installation tester shows unusually high protective conductor resistances. At first, a problem in the installation is suspected. However, the values do not appear consistent: similar socket outlets produce different results, and the displays fluctuate during repeat measurements.
Before extensive troubleshooting in the installation, the test instrument is checked. The device itself is undamaged and the calibration status is valid. However, closer inspection of the test leads reveals a damaged crocodile clip. The spring force is weak, and the contact surface is dirty. In addition, no new lead compensation was performed after changing the lead.
After cleaning or replacing the clip and compensating the test leads again, the protective conductor values are tested once more. The measured values are now stable and plausible. The installation was not the cause. The fault was in the accessories and in the preparation of the measurement.
This example shows why installation testers must be considered as a complete system before use. Not only the main device, but also test leads, clips, adapters and compensation influence the quality of the test.
Which measuring instruments / products are suitable?
For classic VDE 0100 tests and installation tests, the COMBI519 installation tester is a suitable solution. It is suitable for comprehensive installation tests and supports structured execution of recurring test steps through auto sequences. Especially in professional test processes, it should be checked before use whether device, accessories, test leads, memory and calibration status are ready for use.
The EASYTEST installation tester is interesting when VDE tests in the field are to be carried out efficiently and with automated sequences. Here too, a fast test sequence is only reliable if test leads, adapters, device condition and parameterization have been checked before the first measuring point.
For applications in which charging infrastructure needs to be tested in addition to classic installation tests, the COMBI521 installation tester is particularly relevant. EVSE tests also involve suitable adapters, test sequences and documentation requirements. This makes accessory checking before use even more important.
For regular metrological monitoring of test instruments, the calibration services from ICS Schneider Messtechnik are an important building block. Depending on requirements, these include factory calibration, DAkkS calibration, calibration certificates, inspection labels and test equipment monitoring. This ensures that installation testers and other test equipment are checked and documented in good time.
| Product / area | Typical use | Particularly relevant for |
|---|---|---|
| COMBI519 installation tester | Comprehensive installation tests and VDE 0100 tests | Electrical service, commercial installations, RCD testing, auto sequences and test reports |
| EASYTEST installation tester | Fast and structured installation testing with auto sequence function | Recurring inspections, mobile use and efficient test processes |
| COMBI521 installation tester | Installation testing with extended functionality and EVSE test sequence | Charging infrastructure, RCD type B / EV, auto sequences, documentation and Wi-Fi connection |
| Installation testers / VDE 0100 installation testing | Selection of suitable test instruments for electrical installations | VDE tests, protective conductor testing, insulation measurement, loop measurement and RCD testing |
| Calibration / test equipment monitoring | Calibration, inspection labels, certificates and deadline monitoring | Quality management, audit capability, test equipment management and calibration intervals |
Conclusion: testing begins before the first installation measurement
An installation tester should not first be critically examined at the first measuring point. Professional testing already begins with checking the test instrument. Visual inspection, test leads, probes, adapters, battery, fuses, self-test, calibration status and documentation are important building blocks for obtaining safe and traceable measurement results.
Accessories and test leads are particularly often underestimated. Damaged clips, poor contacts, missing adapters or uncompensated test leads can falsify measured values and lead to unnecessary troubleshooting in the installation. An expired calibration status can also become problematic in a quality or audit context.
The most important recommendation is: always consider the installation tester as a complete test system. Device, accessories, calibration status, test sequence, measuring task and documentation must fit together. Only then is the basis created for testing electrical installations reliably, safely and traceably.
FAQ: frequently asked questions about checking installation testers
Why should an installation tester be checked before use?
Because the test instrument itself is the basis for assessing the electrical installation. Damaged test leads, missing accessories, an empty battery or an expired calibration status can falsify measurements or interrupt test processes.
Does a self-check replace calibration?
No. A self-check before use is a visual, functional and plausibility check. Calibration documents the measurement deviation under defined conditions and remains necessary for test equipment monitoring.
What is included in the visual inspection of an installation tester?
The visual inspection includes housing, display, sockets, buttons, rotary switch, charging socket, interfaces and visible damage. Moisture, dirt and unusual warning displays should also be observed.
Why are test leads so important?
Test leads transmit the test signal to the measuring point. Cable breaks, damaged insulation, loose plugs or poor contacts can falsify measured values and impair safety.
When must test leads be replaced?
Test leads should be replaced if insulation damage, crushed points, loose plugs, damaged probes, broken strain reliefs or noticeable contact problems are found.
Why is lead compensation important?
During low-resistance or protective conductor tests, the resistance of the test leads can influence the measured value. Lead compensation reduces this influence. It should be repeated after changing leads or accessories.
What should be checked on accessories?
Probes, crocodile clips, mains adapters, earth spikes, EVSE adapters, test leads, charger, storage cable and, where applicable, software access should be checked. Accessories must be complete, undamaged and compatible with the device.
Why is calibration status important?
The calibration status shows whether the test equipment is within the specified calibration interval. For test reports, quality management, audits and customer requirements, a valid calibration status is often essential.
Can an installation tester with an expired calibration interval continue to be used?
This should not happen without assessment. An expired calibration interval means that the metrological confirmation is no longer current. Depending on the test equipment process, the device should be blocked, assessed or recalibrated.
What is test equipment management?
Test equipment management documents devices, serial numbers, calibration dates, certificates, inspection labels, repairs and next due dates. It helps maintain calibration intervals and monitor test equipment traceably.
What does a self-test on the installation tester do?
A self-test can check basic device states and display warnings. It is helpful, but does not replace visual inspection, accessory checking or calibration.
Why should the battery be checked before testing?
A low battery level can interrupt the test process or cause measured values not to be stored completely. Especially for longer testing assignments, spare batteries, a charger or a spare rechargeable battery should be available.
What role do internal fuses play?
Internal fuses protect certain measuring functions. If a fuse has blown, the device may still partially work, but individual measurements may no longer be possible correctly. Replacement fuses must exactly match the specifications.
What should be checked before the first measuring point?
Before the first measuring point, measuring task, measuring function, accessories, leads, calibration status, battery level, test sequence, storage destination, date, time and installation conditions should be checked.
Why can auto sequences still cause errors?
Auto sequences save time, but they must be correctly parameterized. Incorrect limit values, RCD types, network systems, storage destinations or measuring parameters can lead to incorrect assessments, even though the sequence is carried out automatically.
Should accessories also be recorded in test equipment management?
This is useful for safety-relevant or measurement-relevant accessories. Test leads, adapters and special accessories can influence testing and should therefore be checked, assigned and documented where necessary.
When should an installation tester be sent in for inspection?
An inspection is useful after a drop, moisture ingress, overload, blown fuses, implausible measured values, visible damage, expired calibration interval or if the device displays warning messages.