


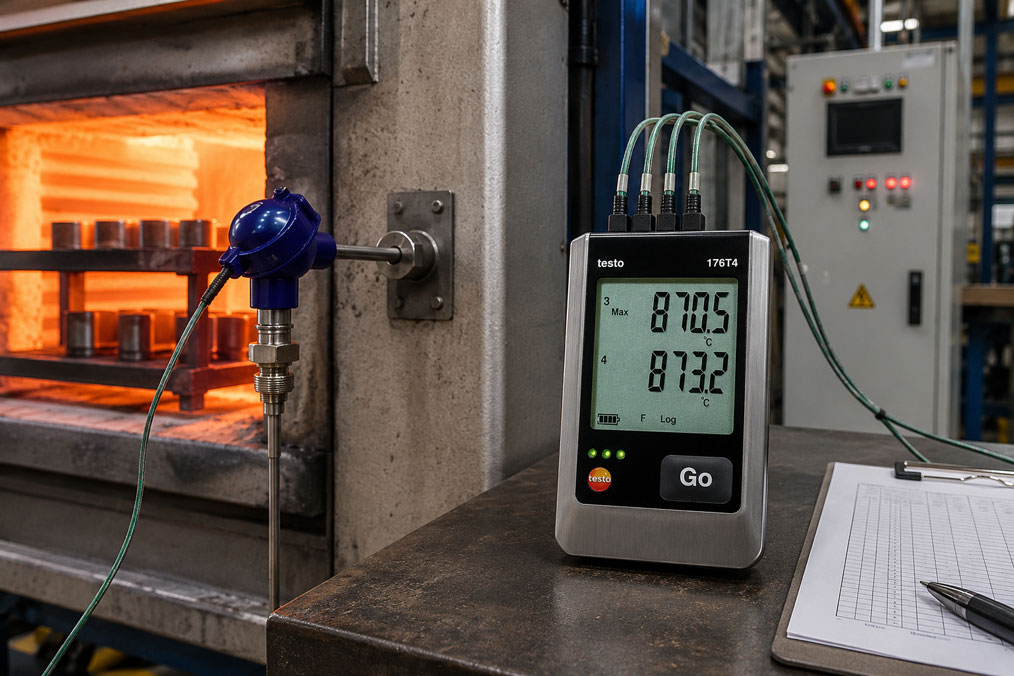
In many industrial processes, high temperatures not only have to be measured, but also documented over a defined period of time. In furnaces, heat treatment systems, drying processes, plastics machinery, metal processing, test benches or ceramic applications, a single instantaneous value is often not sufficient. The decisive factor is the temperature profile: How quickly does the process heat up? Is the target temperature reliably reached? How long does the temperature remain within the permissible range? Are there temperature differences between different measuring points?
Temperature data loggers with thermocouple inputs are used for such tasks. They can record temperature profiles and make them available for later evaluation. Especially at high temperatures up to 1000 °C or beyond, thermocouple type, probe design, measuring point, cable protection, logger position, measuring interval and calibration play a major role. An unsuitable probe or an incorrectly positioned measuring point can produce a very convincing, but technically incorrect temperature profile.
This article explains what to consider when using temperature data loggers for high temperatures, why thermocouples are usually the right sensor choice in this area and how furnace processes, heat treatments or industrial temperature profiles can be documented in a meaningful way.
Table of contents
- Why high temperatures are recorded with data loggers
- Why thermocouples are suitable for high temperatures
- Thermocouple type K, J or N: Which type is suitable?
- What a temperature data logger up to 1000 °C must be able to do
- Probe position: Air temperature, component temperature or furnace profile?
- Separate hot environment and logger position
- Cable protection, sheath material and mechanical load
- Measuring interval, memory and profile resolution
- Multi-channel measurement: Evaluating temperature distribution in the furnace
- Correctly assessing accuracy, resolution and calibration
- Evaluating temperature profiles
- Direct thermocouple measurement or 4–20 mA temperature transmitter?
- Typical errors with high-temperature loggers
- Practical example: Documenting the temperature profile of an industrial furnace
- Which measuring instruments / products are suitable?
- Conclusion: At 1000 °C, the entire measuring chain matters
- FAQ: Frequently asked questions about temperature data loggers and thermocouples up to 1000 °C
Why high temperatures are recorded with data loggers
At high temperatures, the time profile is often more important than a single measured value. A furnace may display 850 °C on the controller, while the component has not yet reached this temperature at all. Likewise, a process may briefly overshoot, remain too cold locally or show significantly different temperatures in different furnace zones. A temperature data logger makes such profiles visible.
Temperature profiles are particularly important for process quality in heat treatment, drying, baking, curing, tempering, sintering or preheating. It is not only the maximum temperature that matters, but also heating rate, holding time, temperature uniformity and cooling behavior. A simple display on the furnace controller usually does not document these relationships sufficiently.
A data logger is used when measured values need to be stored, exported and compared in a traceable way. This makes it possible to process complaints, validate processes, check furnace zones, document product batches or evaluate changes to systems. Especially in recurring processes, a stored temperature profile can show whether the process remains stable or slowly changes over time.
At temperatures up to 1000 °C, however, the measuring task is more demanding than with storage, cold chain or room temperature monitoring. As a rule, the logger itself must not be placed in the hot zone. The probe must be suitable for the temperature. The cable must be protected. The measuring point must capture the relevant process point. And the evaluation must take into account whether air temperature, surface temperature or component temperature was measured.
| Application | Why a temperature profile is important | Typical question |
|---|---|---|
| Heat treatment | Temperature and holding time influence material properties | Was the target temperature reached at the component for long enough? |
| Industrial furnace | Furnace zones can react differently | Is the temperature uniform throughout the usable chamber? |
| Plastics processing | Temperatures that are too high or too low influence product quality | Does the process remain stable throughout the entire production time? |
| Drying process | Heating and holding phases determine residual moisture and quality | Is the product heated sufficiently everywhere? |
| Test bench | Temperature profile must be documented reproducibly | Does the profile correspond to the test conditions? |
Why thermocouples are suitable for high temperatures
Thermocouples are particularly common for high temperatures because they are robust, fast and available in many designs. Unlike Pt100 or Pt1000 resistance thermometers, suitable thermocouples can cover significantly higher temperature ranges. For this reason, they are often used in furnaces, combustion chambers, exhaust gas applications, heat treatment systems, melting processes and high-temperature test benches.
A thermocouple consists of two different metallic conductors. At the measuring point, a thermoelectric voltage is generated by the temperature difference between the measuring junction and the reference junction. The data logger evaluates this small voltage and converts it into a temperature according to the thermocouple type.
The advantage lies in the simple and robust measuring point. Thermocouples can be designed as mineral-insulated thermocouples, wire probes, furnace probes, screw-in probes, surface probes or special designs. For high temperatures, sheath material, diameter, insulation, protection tube and connection cable are especially important.
At the same time, thermocouple measurement is sensitive to sources of error. The wrong thermocouple type, unsuitable compensating cable, poor terminals, temperature gradients at connection points, mechanical damage or ageing at high temperatures can lead to significant measurement deviations. Anyone who wants to log reliably up to 1000 °C must therefore consider the complete measuring chain.
Thermocouple type K, J or N: Which type is suitable?
Type K thermocouples are frequently used for high-temperature data loggers. Type K is very common in industry, covers a wide temperature range and is suitable for many furnace and process applications. At temperatures up to around 1000 °C, type K is therefore often considered the first option, provided that medium, atmosphere, long-term stability and accuracy requirements are suitable.
Type J is also common, but its use at high temperatures is more limited. It is suitable for many industrial applications, but is not typically the first choice for very high furnace temperatures. Type N can offer advantages in higher temperature ranges and demanding applications in terms of stability and ageing behavior. For very high temperatures above the usual type K ranges, noble metal thermocouples such as type S, R or B may also be used depending on the application.
The nominal range of the thermocouple is not the only decisive factor. The actual operating limit also depends on diameter, sheath material, protection tube, atmosphere, operating time and mechanical load. A thin thermocouple responds quickly, but may age faster at high temperatures or be more mechanically sensitive. A more robust probe lasts longer, but responds more slowly.
For data loggers, the input type must also match. The logger must support the thermocouple type used and be parameterized correctly. If a type K probe is accidentally evaluated as type J on the logger, incorrect temperature values are produced even though the probe and logger are electrically connected.
| Thermocouple type | Typical benefit | What to consider |
|---|---|---|
| Type K | Very common for high industrial and furnace temperatures | Consider atmosphere, ageing, drift and probe design. |
| Type J | Industrial standard for many machine and process applications | Not ideal for every high-temperature application. |
| Type N | Good option for more demanding high-temperature processes | Check logger compatibility and probe availability. |
| Type S / R / B | For very high temperatures and special furnace processes | Carefully evaluate cost, measuring device, protection tube and calibration. |
What a temperature data logger up to 1000 °C must be able to do
A temperature data logger for high-temperature applications does not need to withstand 1000 °C itself. What matters is that its thermocouple inputs can evaluate the corresponding measuring range and that the thermocouple probes are suitable for the hot zone. The logger normally remains outside the furnace or outside the hot process environment.
Several technical properties are important: The logger must support the correct thermocouple type, cover the required temperature range, provide enough measuring channels and store the data for the required duration. In addition, measuring interval, battery life, software, export function and data backup should match the application.
At high temperatures, measurements are often taken at several points simultaneously. A 4-channel data logger is then particularly practical because several thermocouples can be recorded in parallel. This makes it easier to evaluate furnace zones, component positions or temperature differences between process points.
Ease of operation also plays a role. In industrial applications, measurements often have to be prepared, started, read out after the process and documented properly. Suitable software with export function, diagram display and reporting options makes later evaluation much easier.
Probe position: Air temperature, component temperature or furnace profile?
One of the most important questions is: Which temperature is actually to be measured? In a furnace, there is not just “one temperature”. The air temperature in the furnace, the temperature at the furnace wall, the temperature in the usable chamber, the surface of a component and the core temperature of a workpiece can differ significantly from one another.
If a thermocouple hangs freely in the furnace chamber, it approximately measures the temperature at that position in the furnace chamber. If it is attached to a workpiece, the measured value is closer to the component surface. If it is inserted into a borehole or defined measuring point, a temperature closer to the workpiece or core temperature can be recorded. These differences must be taken into account during evaluation.
In heat treatment, the component temperature is often decisive. The furnace controller may have been displaying the target temperature for some time, while the component is still heating up due to its mass. If only the furnace air is measured, the actual workpiece temperature may be overestimated. Conversely, a thermocouple attached directly to a thin component may respond faster than a heavy workpiece in the same furnace.
For meaningful temperature profiles, the measuring point should therefore match the process question. If furnace homogeneity is being assessed, several measuring points are distributed in the furnace chamber. If product quality is the focus, measurements are taken as close to the product as possible. If limit value monitoring is required, the measurement is taken where the most critical temperature is expected.
| Measuring point | What is monitored? | Typical application |
|---|---|---|
| Freely in the furnace chamber | Temperature at one position in the usable chamber | Furnace profile, temperature distribution, zone evaluation. |
| Attached to the component | Surface temperature of the workpiece | Heat treatment, heating behavior, process validation. |
| In borehole or measuring point | Approximate component or core temperature | Test bench, workpiece monitoring, defined measuring task. |
| Near heating element or burner | Local thermal load | Troubleshooting, limit temperatures, system evaluation. |
Separate hot environment and logger position
A common error is to confuse the temperature range of the probe with the permissible ambient temperature of the data logger. A thermocouple can record temperatures up to 1000 °C in the hot zone, but the logger itself may normally only be operated in a much lower ambient temperature range.
The logger should therefore be positioned outside the furnace or in a protected area. The thermocouple cable runs from the measuring point to the logger. It must be routed in such a way that it is thermally, mechanically and electrically suitable. Hot door gaps, sharp edges, moving parts or areas with direct radiant heat can damage the cable.
With furnaces, it is also important to ensure that the cable is not crushed uncontrollably by a door. Mechanical pressure can damage the insulation, cause short circuits or falsify the thermocouple signal. Depending on the application, suitable feedthroughs, protection tubes, ceramic insulation or special high-temperature cables are required.
The logger environment should also be stable. Strong heat, dust, moisture, vibration or electromagnetic interference can impair the measurement or reduce the service life of the device. A clear separation between the hot measuring zone and the protected logger position is therefore a central point in high-temperature measurements.
Cable protection, sheath material and mechanical load
At high temperatures, the probe design is decisive. Mineral-insulated thermocouples are often a good solution because they are mechanically robust and can be supplied in various diameters, lengths and materials. The sheath protects the thermocouple wires and insulation from mechanical stress and the process environment.
The sheath material must match the temperature and atmosphere. Oxidizing, reducing, corrosive or sulfur-containing atmospheres can stress thermocouples in different ways. Ceramic protection tubes, metallic protection tubes or special high-temperature insulation may also be required if the probe is exposed to high temperatures for a long period of time.
The connection cable is also critical. Normal plastic cables are unsuitable near furnaces. Depending on the temperature zone, fiberglass, silicone, PTFE, ceramic or metal-shielded cables are used. A distinction must be made between the temperature at the measuring tip, the temperature along the cable and the temperature at the connector or logger connection.
Mechanical loads are caused by furnace doors, moving frames, baskets, components, flow, vibration or installation. A thermocouple that slips during the process no longer measures at the planned position. A probe that is poorly attached to the workpiece can lose contact and then measure furnace air rather than component temperature.
Measuring interval, memory and profile resolution
The measuring interval determines how often the data logger stores a measured value. For slow heat treatments, a longer interval is often sufficient. For fast heating processes, short temperature peaks or dynamic furnace processes, the interval must be selected shorter. An interval that is too coarse can miss important temperature events.
At the same time, a very short measuring interval generates large amounts of data. This can affect memory, battery life and evaluation. The interval should therefore match the process dynamics. It is not always sensible to log as quickly as possible. The decisive factor is that the relevant temperature profile is described with sufficient accuracy.
In furnace processes, heating phase, holding phase and cooling phase differ in their dynamics. During the heating phase, short intervals can be useful to detect temperature rises. During a long holding phase, a longer interval may be sufficient. Some applications benefit when the interval is deliberately matched to the process.
For evaluation, it is also important that timestamps, measuring point names and channels are clearly assigned. A temperature profile is only meaningful if it can later be traced which channel measured at which position and when the process was started.
| Process behavior | Suitable measuring interval | Risk of incorrect selection |
|---|---|---|
| Slow heat treatment | Medium to longer intervals | Too much data without additional insight. |
| Fast heating process | Shorter intervals | Temperature rise or overshoot is not detected. |
| Short temperature peaks | Very short intervals required | Peak values are missing from the temperature profile. |
| Long holding phase | Select interval according to stability requirements | Memory is filled unnecessarily or deviations are overlooked. |
Multi-channel measurement: Evaluating temperature distribution in the furnace
At high temperatures, a single measuring point is often not sufficient. A furnace can react differently at the front than at the back, be hotter at the top than at the bottom or show different temperatures in edge areas than in the center. With a multi-channel data logger, several thermocouples can be recorded and compared simultaneously.
Multi-channel measurement is particularly helpful when temperature uniformity needs to be evaluated. In heat treatment processes or test benches, it can be decisive whether all relevant positions reach the required temperature range. A single controller probe provides only limited information about this.
During evaluation, the channels should be clearly named. Instead of “channel 1 to 4”, measuring points such as “furnace center”, “top left”, “component surface” or “reference position” should be documented. This makes interpretation easier and prevents mix-ups.
The probes themselves should also be comparable when temperature distributions are evaluated. Different probe diameters, different response times or different mounting methods can lead to deviating measurement results that are not solely caused by the temperature distribution. For comparative measurements, the probes should therefore be designed as uniformly as possible and mounted in a similar way.
Correctly assessing accuracy, resolution and calibration
In high-temperature measurements, attention is often paid only to the measuring range. Accuracy, resolution and calibration are just as important. Resolution describes the steps in which the logger can display or store temperature values. Accuracy describes how close the displayed value is to the actual value. In addition, the tolerance of the thermocouple must be considered.
The overall uncertainty consists of several components: thermocouple tolerance, logger accuracy, reference junction, cable, contact with the measuring point, probe ageing, installation situation and process conditions. Especially at 1000 °C, thermocouples can drift due to ageing, oxidation or material changes. A probe that was initially good can deliver different values after prolonged exposure to high temperatures.
Calibration can help to better evaluate the measuring chain. It should be clarified whether only the logger, only the probe or the complete measuring chain is calibrated. For process evidence, the complete measuring chain is often more relevant because logger and probe together generate the actual measured value.
The calibration range is also important. Calibration at room temperature provides only limited information about behavior at 800 °C or 1000 °C. For high-temperature applications, calibration points should, where technically and economically sensible, be as close as possible to the relevant process range.
Evaluating temperature profiles
A temperature data logger does not only provide individual numerical values, but a profile. Evaluation should therefore be carried out graphically and in tabular form. A diagram shows heating behavior, holding phase, cooling, overshoot and temperature differences between measuring points much more clearly than a pure measured value list.
For many processes, certain key values are important. These include maximum temperature, minimum temperature, time to reach the target temperature, holding time above a limit value, temperature difference between channels and cooling rate. Such key values help compare profiles and evaluate processes.
The measuring point must be considered during interpretation. If one channel measures furnace air and another channel is attached to the workpiece, different profiles are normal. The furnace air reacts faster, the workpiece more slowly. This difference may be exactly the information being sought.
For documentation and complaints, the evaluation should remain traceable. This includes date, time, logger number, probe type, measuring point description, process designation, measuring interval and, if applicable, calibration information. A well-presented diagram without measuring point assignment is of only limited use later on.
| Key value | Meaning | Typical benefit |
|---|---|---|
| Maximum temperature | Highest measured value in the profile | Evaluation of overtemperature and limit violations. |
| Time to target temperature | Time until a defined value is reached | Heating behavior and process release. |
| Holding time | Time above or within a temperature range | Heat treatment, drying and process validation. |
| Channel deviation | Difference between several measuring points | Furnace homogeneity and temperature distribution. |
| Cooling rate | Temperature change per unit of time | Material behavior, process window and quality evaluation. |
Direct thermocouple measurement or 4–20 mA temperature transmitter?
In many high-temperature applications, the thermocouple is connected directly to a temperature data logger. This is particularly useful when several measuring points are temporarily recorded, temperature profiles are documented or furnace processes are investigated. The logger processes the thermoelectric voltage directly and stores the temperature profile.
In fixed installations, on the other hand, a thermocouple is often connected to a temperature transmitter. This converts the thermocouple signal into a standardized output signal such as 4–20 mA. The signal can then be transmitted to a PLC, control system or display. This solution is especially suitable when the temperature is to be monitored or controlled permanently.
Both variants have their place. The direct thermocouple logger is flexible and ideal for mobile measurements, tests and process profiles. The 4–20 mA temperature transmitter is robust for fixed measuring chains, longer cable runs and PLC connection. The decisive question is whether the task is more about documentation and analysis or permanent process integration.
If thermocouples are evaluated via a 4–20 mA temperature transmitter, the UPS4E loop calibrator is a useful test instrument. It can be used to measure or simulate 4–20 mA signals, supply loops and check scaling between transmitter, display and PLC. For direct connection of a thermocouple to a temperature data logger, however, the UPS4E is not the main device.
Typical errors with high-temperature loggers
A common error is selecting a suitable logger but an unsuitable probe. The logger can evaluate up to 1000 °C, but the thermocouple probe or connection cable used is not suitable for the actual temperature, atmosphere or mechanical load. This leads to probe failure, drift or incorrect measured values.
A second error is incorrect interpretation of the measuring point. If a thermocouple hangs in the furnace chamber, it does not automatically measure the component temperature. If a probe is poorly attached to the component, it can lose contact during the process. If the measuring point is too close to the heating element, it may show local overtemperatures that are not representative of the product.
Incorrect thermocouple types or incorrect logger parameterization also occur frequently. Type K, J or N produce different thermoelectric voltages. The logger must evaluate the correct type. A mix-up leads to incorrect temperatures without necessarily triggering an error message.
Finally, the logger position is often underestimated. The logger does not belong in the hot zone. Connectors, transitions and cables also have temperature limits. If they are overloaded, measurement errors or device damage occur. A clear thermal separation between measuring point, cable and logger is therefore essential.
| Error | Possible effect | Preventive measure |
|---|---|---|
| Probe not suitable for temperature | Drift, failure or incorrect measured values | Select thermocouple type, sheath material and cable appropriately. |
| Logger in an environment that is too hot | Device damage or unstable measurement | Place logger outside the hot zone. |
| Incorrect thermocouple type set | Systematically incorrect temperature values | Clearly parameterize and document logger channels. |
| Measuring point not representative | Temperature profile does not match the process question | Clarify before measurement whether air, surface or component is to be measured. |
| Measuring interval too coarse | Temperature peaks or fast changes are missing | Adapt interval to process dynamics. |
| No measuring point assignment | Evaluation is not traceable later | Clearly document channels, positions and probes. |
Practical example: Documenting the temperature profile of an industrial furnace
A company wants to check whether an industrial furnace reaches the required temperature at several positions during a heat treatment process. The furnace controller displays 900 °C, but there are indications of different component quality within one batch. The objective is to document the temperature distribution and the actual profile throughout the entire process.
A 4-channel temperature data logger with suitable thermocouples is used. Two thermocouples are placed in the furnace chamber at different positions. One thermocouple is attached to a representative component. Another thermocouple is placed near a critical edge position. The logger remains outside the hot area, and the cables are routed through a suitable feedthrough and mechanically protected.
The measuring interval is selected so that the heating phase, holding phase and cooling phase remain clearly visible. After the process, the data is exported and evaluated as a diagram. It becomes apparent that the furnace air reaches the target temperature relatively quickly, but the component reaches temperature much later. In addition, one edge position remains slightly cooler than the furnace center during the holding time.
The evaluation leads to a concrete process adjustment. The holding time is no longer evaluated from the furnace controller value, but from the point at which the component temperature reaches the target range. In addition, the furnace loading is adjusted to improve the temperature distribution. The data logger therefore provides not only documentation, but also a basis for process optimization.
Which measuring instruments / products are suitable?
For high-temperature profiles with several measuring points, the testo 176T4 temperature data logger is a suitable device. It is suitable for simultaneously recording several temperature values and is particularly interesting when furnace processes, heat treatments or temperature distributions need to be documented.
Suitable thermocouples are required for the actual high-temperature measurement. Depending on the application, type K, J, N or special high-temperature thermocouples may be used. Temperature range, atmosphere, probe design, sheath material, cable and mechanical installation are decisive.
If temperature values are to be transmitted permanently to a PLC or control system, temperature transmitters and accessories for temperature sensors may also be useful. They convert thermocouple or RTD signals into robust output signals such as 4–20 mA or digital interfaces.
For 4–20 mA temperature measuring chains, the UPS4E loop calibrator is a suitable test instrument. It is not the main device for direct thermocouple connection to a logger, but it is very useful when a temperature transmitter, display or PLC input with 4–20 mA needs to be checked.
| Product / area | Typical use | Particularly relevant for |
|---|---|---|
| testo 176T4 temperature data logger | Multi-channel recording of temperature profiles | Furnace processes, heat treatment, high-temperature measurement and process documentation |
| Thermocouples | Temperature measurement at high temperatures | Type K/J/N, furnace applications, harsh environments and fast temperature changes |
| ICS thermocouples | Thermocouples in various designs | Mineral-insulated thermocouples, connection head versions, Ex versions and special designs |
| Temperature transmitters and accessories | Signal conditioning and robust connection of temperature sensors | 4–20 mA, HART, Modbus, IO-Link, PLC connection and fixed measuring chains |
| UPS4E loop calibrator | Testing and simulation of 4–20 mA signals | Temperature transmitters, displays, PLC inputs and loop checks |
Conclusion: At 1000 °C, the entire measuring chain matters
Temperature data loggers are very helpful when high temperatures are not only to be displayed, but documented as a profile. For furnace processes, heat treatments, drying processes, test benches and industrial high-temperature applications, they provide valuable information about heating time, holding phase, temperature distribution and process stability.
At temperatures up to 1000 °C, however, it is not only the logger that is decisive. The correct thermocouple type, probe design, measuring point, cable protection, logger position, measuring interval and calibration together determine how reliable the temperature profile is. An unsuitable probe or incorrectly positioned measuring point can falsify the entire documentation.
For direct temperature profiles, a thermocouple data logger such as the testo 176T4 in combination with suitable thermocouples is a practical solution. If thermocouples are integrated into fixed 4–20 mA measuring chains instead, temperature transmitters and test instruments such as the UPS4E come into play as supplementary tools. The decisive factor is always whether the measuring task requires mobile profile recording or permanent process integration.
FAQ: Frequently asked questions about temperature data loggers and thermocouples up to 1000 °C
Can a temperature data logger directly withstand 1000 °C?
As a rule, no. The logger itself remains outside the hot zone. The high temperature is recorded using suitable thermocouple probes that are inserted into the furnace or process.
Which sensor is suitable for temperatures up to 1000 °C?
Thermocouples are used for many high-temperature applications, often type K or, depending on the requirements, type N or special high-temperature types. Suitability depends on temperature, atmosphere, operating time and probe design.
Why not use a Pt100 at high temperatures?
Pt100 resistance thermometers are very accurate, but only suitable for very high temperatures to a limited extent. Thermocouples cover higher temperature ranges and are often more robust in harsh high-temperature environments.
What is the difference between type K and type N?
Type K is very common and suitable for many industrial high-temperature applications. Type N can offer advantages in certain higher temperature ranges and more demanding applications in terms of stability and ageing behavior.
Why must the thermocouple type be set in the logger?
Each thermocouple type generates a different thermoelectric voltage. The logger must know which type is connected so that it can correctly convert the voltage into temperature.
What happens if type K is evaluated as type J?
Incorrect temperature values are then displayed and stored. The measuring setup can work electrically, but the temperature evaluation is systematically wrong.
How many measuring points are useful for a furnace profile?
This depends on furnace size, process and the question being investigated. Several measuring points are often useful to compare furnace center, edge areas, different heights or component positions.
Does a thermocouple in the furnace automatically measure the component temperature?
No. A thermocouple placed freely in the furnace chamber measures the temperature at its position in the furnace chamber. For component temperatures, the probe must be suitably positioned or attached to the workpiece.
Why can the furnace controller display a different temperature than the logger?
The furnace controller measures at its own sensor position. The data logger measures at the additionally placed measuring points. Different positions, probe designs and response times lead to different values.
How do you choose the right measuring interval?
The measuring interval should match the process dynamics. Fast heating processes or short temperature peaks require shorter intervals than long, stable holding phases.
Can an interval that is too short be problematic?
Yes. It generates more data, can make evaluation more difficult and put a strain on memory or battery life. A sensible interval is one that represents the relevant temperature profile with sufficient accuracy.
Why is the logger position important?
The logger must not be operated in an environment that exceeds its permissible temperature. It should be positioned outside the hot zone and protected from radiant heat, dust, moisture and mechanical load.
Which cable is needed for thermocouples near a furnace?
The cable must match the temperature zone and the thermocouple type. Near furnaces, special compensating or thermocouple cables with suitable high-temperature insulation are often required.
What is a compensating cable?
A compensating cable is a cable that matches the respective thermocouple type and correctly transmits the thermocouple signal. An incorrect cable can cause measurement errors.
Why do thermocouples age at high temperatures?
High temperatures, atmosphere, oxidation, diffusion and mechanical load can change the material properties. As a result, the thermocouple can drift over time.
Should a thermocouple data logger be calibrated?
Calibration is useful for reliable process documentation. It should be clarified whether the logger, the probe or the complete measuring chain should be calibrated.
Is calibration at room temperature sufficient for 1000 °C?
For high-temperature applications, calibration in the relevant temperature range is more meaningful. A room temperature check alone does not evaluate behavior at high process temperatures.
When do you need a temperature transmitter instead of a data logger?
A temperature transmitter is useful when a thermocouple is to be permanently integrated into a PLC or control system. A data logger is better suited for mobile recording, process profiles and temporary measurements.
When is the UPS4E useful for temperature measurements?
The UPS4E is useful when a temperature transmitter provides a 4–20 mA signal and this current loop is to be checked or simulated. It is not the main device for direct thermocouple connection to a logger.
Which data should be documented for a temperature profile?
Important information includes date, time, process designation, logger, probe type, measuring point position, measuring interval, channel assignment, temperature diagram and, if applicable, calibration information.